
Seller's Agent in 2021
Aimee Testa
eXp Realty
(315) 569-4457
24 Total Sales

Estimated Value: $309,000 - $346,000
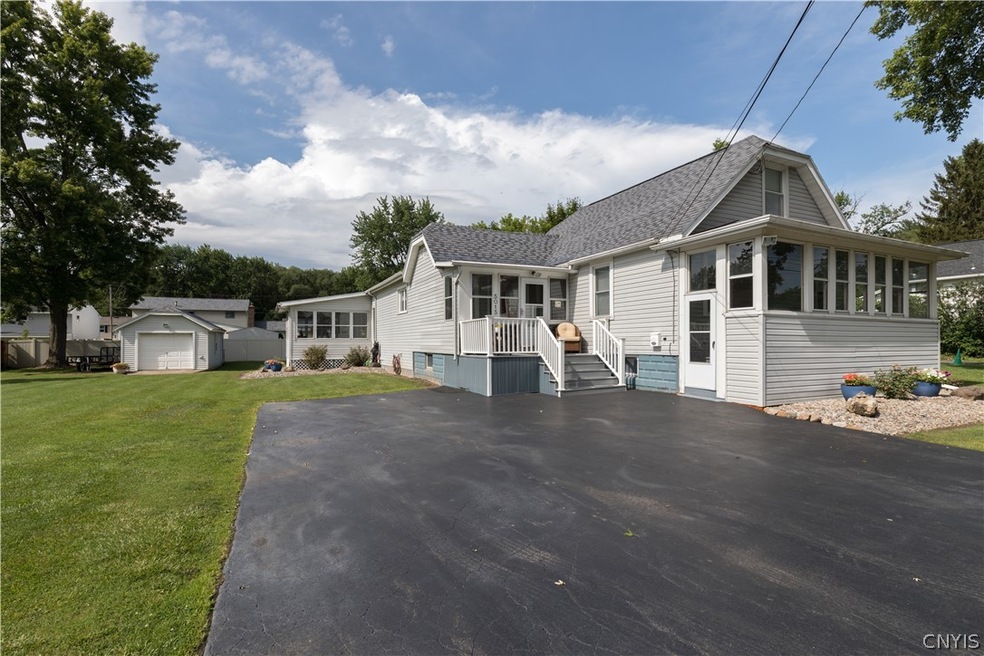
Welcome to 5015 James St! This Beautifully maintained and updated 2600+ sq.ft. Transitional Home will not disappoint you as you enter into the oversized custom built eat-in kitchen with gorgeous granite countertops, gleaming resilient flooring, stainless steel appliances & breakfast bar which overlooks the enormous great-room featuring; vaulted ceilings, 6 skylights, stunning stone fireplace wall & 65" mounted TV. The added SunRoom offers a bright relaxing space that looks out to the oversized manicured yard. The 1st floor features a large master-bdrm w/half bath, 2 additional bdrms & remodeled full bath w/granite countertops, ceramic tile shower & floors. 2nd floor has an open 2-story staircase, added 4th bedroom & storage. This amazing home also features 1st floor laundry, tankless water-heater, 2 front covered porches, 1car garage w/electrical service & shop/storage space, along with SO much MORE! (total sqft includes the additional 540sqft of living space in the finished attic. measured from the exterior of the home)
The 3 custom ordered barstools & 65" mounted TV in great-room will convey with home.
Last Agent to Sell the Property
Listing by eXp Realty License #10301218525 Listed on: 07/14/2021
Last Buyer's Agent
Denise McNitt-Lanning
Listing by Dropped Members License #10401301519
We collect this data history from publicly available records. To have your information removed, we recommend requesting removal directly through your county’s website.
We collect this data history from publicly available records. To have your information removed, we recommend requesting removal directly through your county’s website.
| Date | Buyer | Sale Price | Title Company |
|---|---|---|---|
| $210,000 | None Available |
We collect this data history from publicly available records. To have your information removed, we recommend requesting removal directly through your county’s website.
| Date | Status | Borrower | Loan Amount |
|---|---|---|---|
| Open | $45,000 | ||
| Open | $206,196 | ||
| Previous Owner | $100,000 |
We collect this data history from publicly available records. To have your information removed, we recommend requesting removal directly through your county’s website.
| Date | Event | Price | List to Sale | Price per Sq Ft |
|---|---|---|---|---|
| 09/17/2021 09/17/21 | Sold | $210,000 | -5.4% | $79 / Sq Ft |
| 07/17/2021 07/17/21 | Pending | -- | -- | -- |
| 07/14/2021 07/14/21 | For Sale | $222,000 | -- | $84 / Sq Ft |
We collect this data history from publicly available records. To have your information removed, we recommend requesting removal directly through your county’s website.
| Year | Tax Paid | Tax Assessment Tax Assessment Total Assessment is a certain percentage of the fair market value that is determined by local assessors to be the total taxable value of land and additions on the property. | Land | Improvement |
|---|---|---|---|---|
| 2025 | $7,646 | $282,800 | $22,000 | $260,800 |
| 2024 | $7,646 | $239,700 | $22,000 | $217,700 |
| 2023 | $7,569 | $214,000 | $22,000 | $192,000 |
| 2022 | $6,611 | $194,500 | $22,000 | $172,500 |
| 2021 | $4,737 | $106,600 | $22,000 | $84,600 |
| 2020 | $3,476 | $96,200 | $22,000 | $74,200 |
| 2019 | $1,776 | $91,650 | $22,000 | $69,650 |
| 2018 | $3,379 | $91,650 | $22,000 | $69,650 |
| 2017 | $1,750 | $91,650 | $22,000 | $69,650 |
| 2016 | $3,302 | $91,650 | $22,000 | $69,650 |
| 2015 | -- | $91,650 | $22,000 | $69,650 |
| 2014 | -- | $91,650 | $22,000 | $69,650 |
Seller's Agent in 2021
Aimee Testa
eXp Realty
(315) 569-4457
24 Total Sales
D
Buyer's Agent in 2021
Denise McNitt-Lanning
Dropped Members
Source: Central New York Information Services
MLS Number: S1351439
APN: 312689-040-000-0018-015-001-0000
Disclaimer: Certain information contained herein is derived from information provided by parties other than Homes.com. All information provided is deemed reliable, but is not guaranteed to be accurate and should be independently verified.
The data relating to real estate on this web site comes in part from the Internet Data Exchange (IDX) Program of the CNYIS, UNYREIS and WNYREIS. Real estate listings held by firms other than Homes.com, LLC are marked with the IDX logo and include the Listing Broker’s Firm Name.
Disclaimer: All information deemed reliable but not guaranteed and should be independently verified. All properties are subject to prior sale, change or withdrawal. Neither the listing broker(s) nor Homes.com, LLC shall be responsible for any typographical errors, misinformation, misprints, and shall be held totally harmless. © 2026 CNYIS, UNYREIS, WNYREIS. All rights reserved.
Ask me questions while you tour the home.