NOT LISTED FOR SALE

5015 Union Rd Tifton, GA 31794

Tifton Area

Estimated Value: $216,000 - $231,000

3 Beds
2.5 Baths
1,792 Sq Ft
$124/Sq Ft Est. Value

Sale Details

Date Sold: December 16, 2025

Last sale price $220,000 $123 Per Sq Ft

Est. 1% increase in value since last sale

Current estimated payment $1,346 / mo

7 Days on Market

Highlights

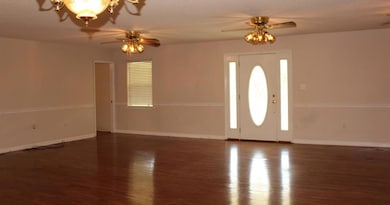
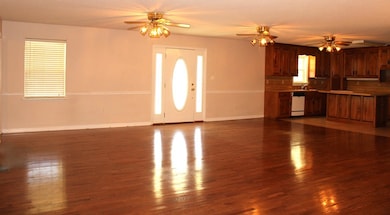
  • Wood Flooring
  • Circular Driveway
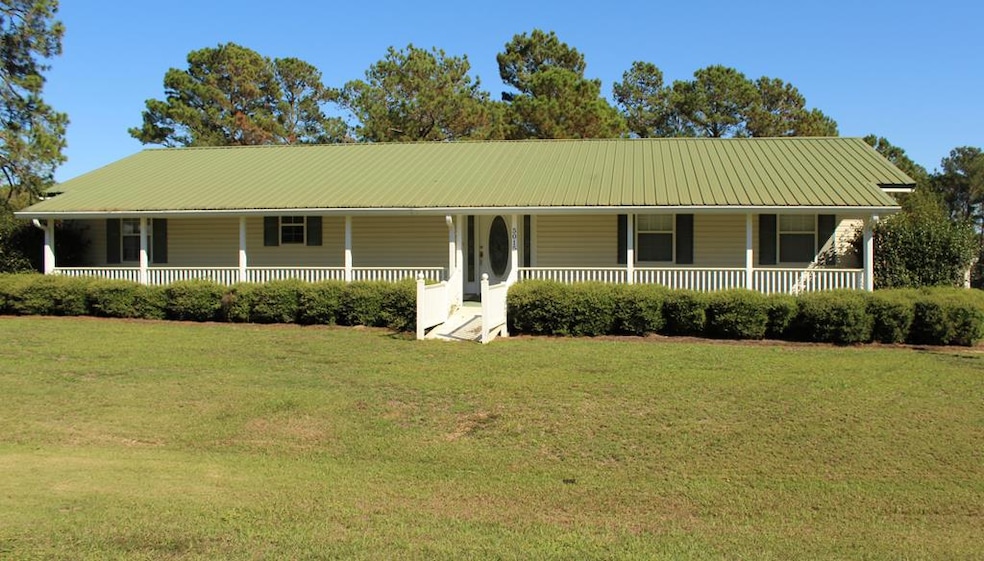
  • Porch
  • No HOA
  • Separate Outdoor Workshop
  • Double Pane Windows

About This Home

As of December 2025

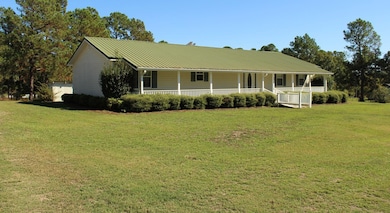
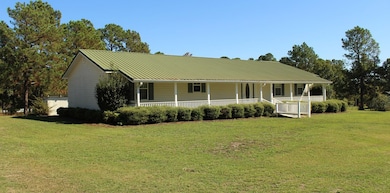
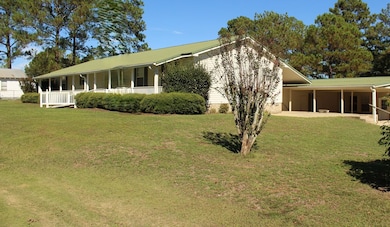
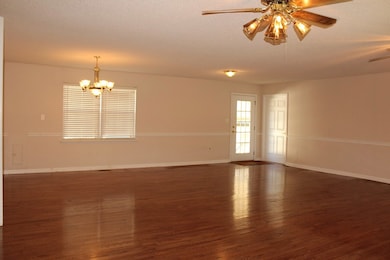
Spacious move-in ready 3 bedroom/2.5 baths with open floor plan. A great room with beautiful oak floors & ceiling fans. Kitchen has solid oak cabinets & tile floors. Large closets with his & her walk-ins in the main suite. Lg multi-purpose building includes a kitchen area & half bath used for family functions but has endless possibilities. 2 lg storage rooms under the 2-car carport, and a super large metal building. If you're looking for a home with extras, then Call today to schedule a tour of this property.

Last Agent to Sell the Property

SHERRY LYNN MILEY

Southern Classic Realtors Brokerage Phone: 6786358877 License #347397 Listed on: 10/23/2025

Southern Classic Realtors

Last Buyer's Agent

Becky Nicholson

Home Town Realty SWG License #402714

Home Details

Home Type

  • Single Family

Est. Annual Taxes

  • $1,197

Year Built

  • Built in 1989

Lot Details

  • 32,670 Sq Ft Lot
  • Chain Link Fence
  • Sprinkler System
  • Property is in good condition
  • Property is zoned R4-RES

Home Design

  • Pillar, Post or Pier Foundation
  • Frame Construction
  • Metal Roof
  • Wood Siding
  • Vinyl Siding

Interior Spaces

  • 1,792 Sq Ft Home
  • 1-Story Property
  • Sheet Rock Walls or Ceilings
  • Ceiling Fan
  • Double Pane Windows
  • Blinds
  • French Doors
  • Crawl Space
  • Electric Range

Flooring

  • Wood
  • Carpet
  • Ceramic Tile

Bedrooms and Bathrooms

  • 3 Bedrooms
  • Walk-In Closet

Laundry

  • Laundry in Utility Room
  • Washer and Dryer Hookup

Parking

  • 2 Parking Spaces
  • 2 Carport Spaces
  • Circular Driveway

Outdoor Features

  • Patio
  • Separate Outdoor Workshop
  • Utility Building
  • Porch

Utilities

  • Cooling Available
  • Heat Pump System
  • Electric Water Heater
  • Cable TV Available

Community Details

  • No Home Owners Association

Listing and Financial Details

  • Assessor Parcel Number 0062

Home Details

Home Type

Single Family

Est. Annual Taxes

$1,197

Year Built

Built in 1989

Lot Details

0.75 Acres

Listing Details

  • Property Sub Type: Single Family Residence
  • Prop. Type: Residential
  • Lot Size Acres: 0.75
  • Road Surface Type: Paved
  • Directions: Take Central Ave South towards I-75 (or head South on I-75) to Union Road. Go straight out Union Road and property is on the left side of the road (corner of Union and Burgess Rd).
  • Architectural Style: Ranch
  • Carport Y N: Yes
  • New Construction: No
  • Building Stories: 1
  • Year Built: 1989
  • Attribution Contact: 6786358877
  • Special Features: None
  • Stories: 1

Interior Features

  • Appliances: Drop-in, Electric Range, Electric Water Heater
  • Full Bathrooms: 2
  • Half Bathrooms: 1
  • Total Bedrooms: 3
  • Door Features: French Doors
  • Flooring: Carpet, Ceramic Tile, Hardwood, Wood
  • Interior Amenities: Ceiling Fan(s), Walk-In Closet(s)
  • Living Area: 1792
  • Window Features: Blinds, Double Pane Windows

Exterior Features

  • Fencing: Chain Link
  • Lot Features: Sprinkler System-Yard
  • Pool Features: None
  • Pool Private: No
  • Waterfront Features: None
  • Waterfront: No
  • Home Warranty: No
  • Construction Type: Frame, Vinyl Siding, Wood Siding, Paint Walls, Sheetrock Walls
  • Exterior Features: Other
  • Foundation Details: Crawl, Pillar/Post/Pier
  • Other Structures: Workshop, Utility Building
  • Patio And Porch Features: Patio, Porch
  • Property Condition: Good, Resale
  • Roof: Metal

Garage/Parking

  • Attached Garage: No
  • Carport Spaces: 2
  • Covered Parking Spaces: 2
  • Parking Features: Circular Driveway, 2 Car, Carport
  • Total Parking Spaces: 2

Utilities

  • Laundry Features: Laundry Room Location (Utility), W/D Hook Up
  • Cooling: Heat Pump, Electric
  • Cooling Y N: Yes
  • Heating: Electric, Heat Pump
  • Heating Yn: Yes
  • Electric: Electric Supplier (Colquitt EMC)
  • Utilities: Cable Connected
  • Water Source: County

Condo/Co-op/Association

  • Association: No

Lot Info

  • Lot Size Sq Ft: 32670
  • Parcel #: 0062
  • Zoning: R4-RES

Tax Info

  • Tax Annual Amount: 1196.64
  • Tax Lot: 0
  • Tax Map Number: 024

Ownership History

We collect this data history from publicly available records. To have your information removed, we recommend requesting removal directly through your county’s website.

Date Name Owned For Owner Type

Purchase Details

Listed on
Oct 23, 2025
Closed on
Dec 16, 2025
Sold by
Bought by
Seller's Agent
SHERRY LYNN MILEY
Southern Classic Realtors
Buyer's Agent
Becky Nicholson
Home Town Realty SWG
List Price
$215,000
Sold Price
$220,000
Premium/Discount to List
$5,000
2.33%
Views
21
Current Estimated Value
$221,660

Home Financials for this Owner

Home Financials are based on the most recent Mortgage that was taken out on this home.
Estimated Appreciation
$1,660
Avg. Annual Appreciation
1.20%
Original Mortgage
$216,015
Interest Rate
0.0575%
Mortgage Type
FHA

Purchase Details

Closed on
May 21, 2019
Sold by
Bought by

Purchase Details

Closed on
May 27, 2011
Sold by
Bought by

Purchase Details

Closed on
Dec 7, 2000
Sold by
Bought by
Source: Public Records
Create a Home Valuation Report for This Property
The Home Valuation Report is an in-depth analysis detailing your home's value as well as a comparison with similar homes in the area

Purchase History

We collect this data history from publicly available records. To have your information removed, we recommend requesting removal directly through your county’s website.

Date Buyer Sale Price Title Company
$220,000 --
-- --
-- --
-- --
Source: Public Records

Mortgage History

We collect this data history from publicly available records. To have your information removed, we recommend requesting removal directly through your county’s website.

Date Status Borrower Loan Amount
Open $216,015
Source: Public Records

Property History

We collect this data history from publicly available records. To have your information removed, we recommend requesting removal directly through your county’s website.

Date Event Price List to Sale Price per Sq Ft
12/16/2025 12/16/25 Sold $220,000 +2.3% $123 / Sq Ft
10/30/2025 10/30/25 Pending -- -- --
10/23/2025 10/23/25 For Sale $215,000 -- $120 / Sq Ft
Source: Tiftarea Board of REALTORS®

Tax History

We collect this data history from publicly available records. To have your information removed, we recommend requesting removal directly through your county’s website.

Year Tax Paid Tax Assessment Tax Assessment Total Assessment is a certain percentage of the fair market value that is determined by local assessors to be the total taxable value of land and additions on the property. Land Improvement
2025 $1,537 $70,428 $2,953 $67,475
2024 $1,537 $70,428 $2,953 $67,475
2023 $1,670 $45,752 $2,250 $43,502
2022 $1,358 $45,752 $2,250 $43,502
2021 $1,366 $45,752 $2,250 $43,502
2020 $1,392 $45,752 $2,250 $43,502
2019 $1,389 $45,752 $2,250 $43,502
2018 $1,387 $45,752 $2,250 $43,502
2017 $1,394 $45,752 $2,250 $43,502
2016 $1,395 $45,752 $2,250 $43,502
2015 $1,395 $45,752 $2,250 $43,502
2014 $1,398 $45,752 $2,250 $43,502
2013 -- $45,751 $2,250 $43,501
Source: Public Records

Agents Affiliated with this Home

  • Section Image
  • Section Image
See All Agents

Map

Source: Tiftarea Board of REALTORS®

MLS Number: 138973

APN: 0062-024

Your Personal Tour Guide

Ask me questions while you tour the home.