
Stephen Pierce
EXP Realty LLC Mooresville
(980) 326-4349
87 Total Sales
2 in Claremont
$148K - $184K Price Range

Estimated Value: $545,456
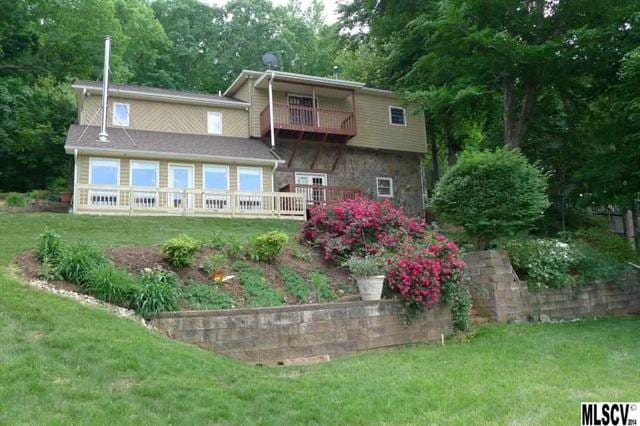

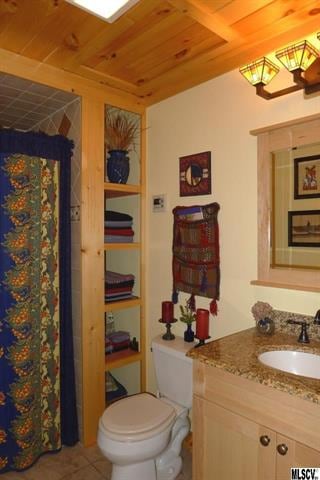
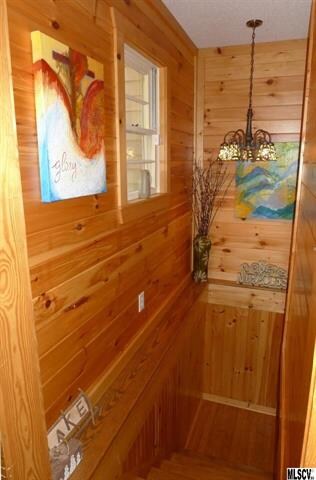
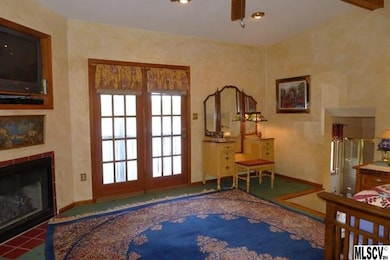
Lovingly updated waterfront home on Lake Lookout offers three bedrooms, three bathrooms, and stunning long-range views of the water! The majority of the home offers stained T&G paneling and wood trim, giving the home that perfect lake cabin feel! You'll enjoy an open kitchen offering custom Grayfield cabinetry, pantry, bar seating, and views of the lake. The main level also offers a large dining area, den with wood stove, laundry, full bath, & large bedroom with built-ins and French doors to the deck. The upper level offers a master suite with fireplace, private balcony, two walk-in closets, and adjoining ensuite for an office or exercise room. You'll also find an additional bedroom, bonus room, and 3rd full bath on the upper level. Additional perks include a triple garage, terraced lawn with beautiful perennials, floating dock, waterfront with recently added riprap & stairs to the water, & tankless water heater. Just minutes to I-40 or Hwy 16!
Last Agent to Sell the Property
The Joan Killian Everett Company, LLC License #74787 Listed on: 05/17/2014
We collect this data history from publicly available records. To have your information removed, we recommend requesting removal directly through your county’s website.
Stephen Pierce
EXP Realty LLC Mooresville
(980) 326-4349
87 Total Sales
2 in Claremont
$148K - $184K Price Range
Sarah Benfield
Home & Heart Realty, LLC
(828) 624-3793
47 Total Sales
1 in Claremont
$330,000 Price
Nick Tyson
Tyson Sold
(888) 853-7602
38 Total Sales
1 in Claremont
$175,000 Price
Marianna Geyer
828 Real Estate Services
(833) 382-6260
142 Total Sales
3 in Claremont
$44K - $280K Price Range
Jimmy Stone
RE/MAX Crossroads
(980) 842-6281
84 Total Sales
1 in Claremont
$34,000 Price
Christopher Davero
Better Homes and Gardens Real Estate Paracle
(331) 226-1923
66 Total Sales
1 in Claremont
$160,000 Price
We collect this data history from publicly available records. To have your information removed, we recommend requesting removal directly through your county’s website.
| Date | Buyer | Sale Price | Title Company |
|---|---|---|---|
| -- | Attorney | ||
| $232,000 | None Available | ||
| $200,000 | -- | ||
| $168,500 | -- | ||
| $132,000 | -- | ||
| -- | -- | ||
| $68,000 | -- | ||
| $17,500 | -- | ||
| $16,000 | -- | ||
| -- | -- | ||
| $70,000 | -- | ||
| $1,700 | -- |
We collect this data history from publicly available records. To have your information removed, we recommend requesting removal directly through your county’s website.
| Date | Status | Borrower | Loan Amount |
|---|---|---|---|
| Open | $132,000 | ||
| Previous Owner | $100,000 |
We collect this data history from publicly available records. To have your information removed, we recommend requesting removal directly through your county’s website.
| Date | Event | Price | List to Sale | Price per Sq Ft |
|---|---|---|---|---|
| 01/15/2015 01/15/15 | Sold | $232,000 | -27.5% | $111 / Sq Ft |
| 12/10/2014 12/10/14 | Pending | -- | -- | -- |
| 05/17/2014 05/17/14 | For Sale | $319,900 | -- | $153 / Sq Ft |
We collect this data history from publicly available records. To have your information removed, we recommend requesting removal directly through your county’s website.
| Year | Tax Paid | Tax Assessment Tax Assessment Total Assessment is a certain percentage of the fair market value that is determined by local assessors to be the total taxable value of land and additions on the property. | Land | Improvement |
|---|---|---|---|---|
| 2026 | $1,781 | $387,600 | $45,300 | $342,300 |
| 2025 | $1,781 | $387,600 | $45,300 | $342,300 |
| 2024 | $1,781 | $387,600 | $45,300 | $342,300 |
| 2023 | $1,781 | $232,100 | $37,000 | $195,100 |
| 2022 | $1,485 | $232,100 | $37,000 | $195,100 |
| 2021 | $1,485 | $232,100 | $37,000 | $195,100 |
| 2020 | $1,485 | $232,100 | $37,000 | $195,100 |
| 2019 | $1,485 | $232,100 | $0 | $0 |
| 2018 | $1,372 | $214,400 | $35,000 | $179,400 |
| 2017 | $1,372 | $0 | $0 | $0 |
| 2016 | $1,372 | $0 | $0 | $0 |
| 2015 | $1,433 | $214,420 | $35,000 | $179,420 |
| 2014 | $1,433 | $244,600 | $29,800 | $214,800 |
Seller's Agent in 2015
Joan Everett
The Joan Killian Everett Company, LLC
(828) 638-1666
389 Total Sales
Seller Co-Listing Agent in 2015
Robin Creel
Coldwell Banker Boyd & Hassell
(828) 781-8512
253 Total Sales
Buyer's Agent in 2015
Crystal Gragg
Weichert, Realtors - Team Metro
(828) 850-3015
100 Total Sales
Source: Canopy MLS
MLS Number: CAR9576215
APN: 3774033371520000
Disclaimer: Certain information contained herein is derived from information provided by parties other than Homes.com. All information provided is deemed reliable, but is not guaranteed to be accurate and should be independently verified.
All data is obtained from various sources and may not have been verified by broker or MLS GRID. Supplied Open House Information is subject to change without notice. All information should be independently reviewed and verified for accuracy. Properties may or may not be listed by the office/agent presenting the information. Some IDX listings have been excluded from this website.
Based on information submitted to the MLS GRID
Listings courtesy of Canopy MLS as distributed by MLS GRID
Ask me questions while you tour the home.