NOT LISTED FOR SALE

5016 N Sr 9 Anderson, IN 46017

Estimated Value: $205,000 - $230,103

3 Beds
2 Baths
1,648 Sq Ft
$130/Sq Ft Est. Value

Sale Details

Date Sold: March 5, 2026

Last sale price $210,000 $127 Per Sq Ft

Est. 3% increase in value since last sale

Current estimated payment $1,390 / mo

92 Days on Market

Highlights

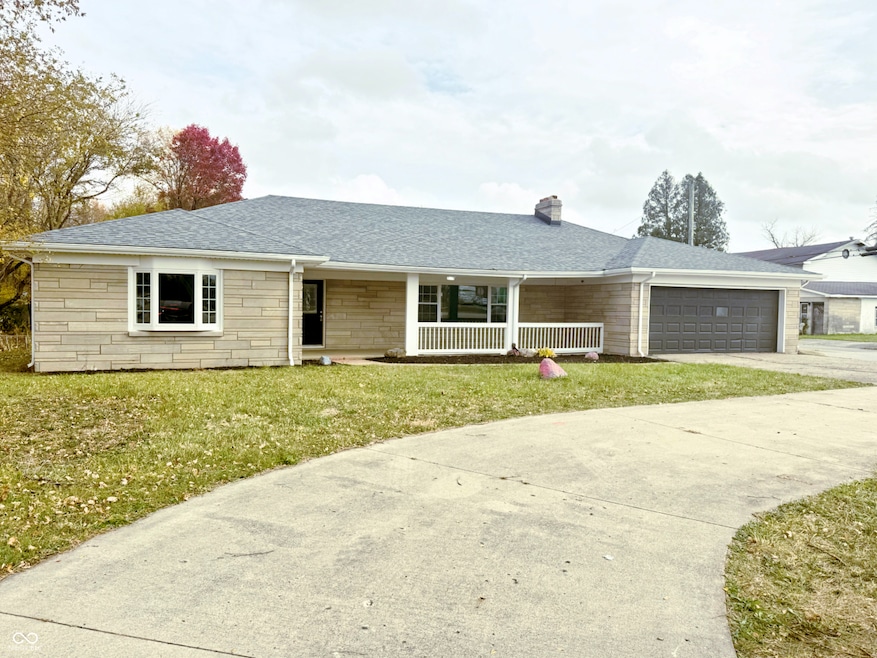
  • View of Trees or Woods
  • Mature Trees
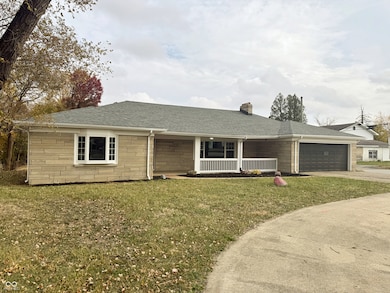
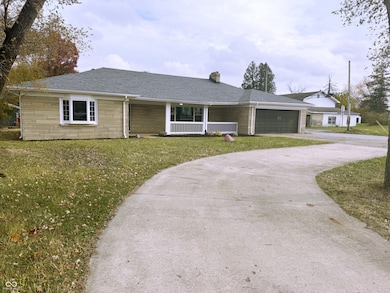

  • Corner Lot
  • Updated Kitchen
  • Traditional Architecture
  • No HOA

About This Home

As of March 2026

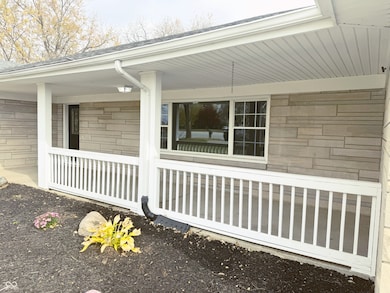
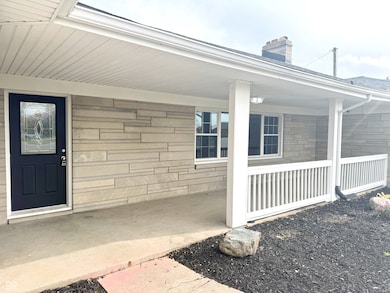
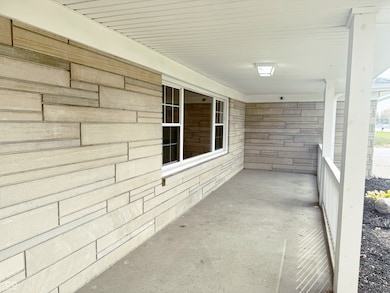
Totally Updated Bedford Stone Beauty!This charming home has been completely refreshed from top to bottom! Enjoy a brand-new kitchen featuring modern cabinets, Quartz countertops, a stylish tile backsplash, and stainless steel appliances. Both full bathrooms have been fully renovated with all-new finishes and fixtures. Freshly painted throughout with new flooring in every room, this home is truly move-in ready.Relax on the inviting covered front porch or entertain guests on the covered back porch. The spacious Great Room showcases a striking stone fireplace, perfect for cozy evenings or gatherings. You'll also find a formal dining room, eat-in kitchen, and updated lighting, ceiling fans, and fixtures throughout.Plus, enjoy peace of mind with a new roof installed in 2022. One look and you'll be smitten!

Last Agent to Sell the Property

Harvir Kaur

eXp Realty, LLC Brokerage Email: harvir.kaur@exprealty.com License #RB18001143 Listed on: 11/09/2025

eXp Realty, LLC

Last Buyer's Agent

Brian Lunsford

RE/MAX Advanced Realty License #RB17001701

RE/MAX Advanced Realty

Home Details

Home Type

  • Single Family

Est. Annual Taxes

  • $2,022

Year Built

  • Built in 1952 | Remodeled

Lot Details

  • 16,379 Sq Ft Lot
  • Corner Lot
  • Mature Trees

Parking

  • 2 Car Attached Garage
  • Carport

Home Design

  • Traditional Architecture
  • Block Foundation
  • Stone

Interior Spaces

  • 1,648 Sq Ft Home
  • 1-Story Property
  • Woodwork
  • Paddle Fans
  • Fireplace
  • Entrance Foyer
  • Vinyl Plank Flooring
  • Views of Woods
  • Attic Access Panel
  • Laundry on main level

Kitchen

  • Updated Kitchen
  • Eat-In Kitchen
  • Breakfast Bar
  • Electric Oven
  • Microwave
  • Dishwasher

Bedrooms and Bathrooms

  • 3 Bedrooms
  • 2 Full Bathrooms

Schools

  • Highland Middle School
  • Anderson Intermediate School

Utilities

  • Forced Air Heating and Cooling System
  • Heating System Uses Natural Gas
  • Private Water Source
  • Electric Water Heater
  • High Speed Internet

Additional Features

  • Covered Patio or Porch
  • Suburban Location

Community Details

  • No Home Owners Association

Listing and Financial Details

  • Assessor Parcel Number 480718300031000029
  • Seller Concessions Not Offered

Home Details

Home Type

Single Family

Est. Annual Taxes

$2,022

Year Built

Built in 1952 | Remodeled

Lot Details

0.38 Acres

Parking

2

Listing Details

  • Property Sub Type: Single Family Residence
  • Architectural Style: Traditional
  • Property Type: Residential
  • New Construction: No
  • Tax Year: 2024
  • Year Built: 1952
  • Building Area Total: 1648
  • Garage Y N: Yes
  • Lot Size Acres: 0.38
  • Subdivision Name: No Subdivision
  • Inspection Warranties: Not Applicable
  • Transaction Type: Sale
  • Accessibility Features YN: No
  • Attribution Contact: harvir.kaur@exprealty.com
  • Special Features: None

Interior Features

  • Basement: No
  • Appliances: Dishwasher, Electric Water Heater, Microwave, Electric Oven, Refrigerator
  • Levels: One
  • Full Bathrooms: 2
  • Total Bathrooms: 2
  • Total Bedrooms: 3
  • Interior Amenities: Attic Access, Breakfast Bar, Entrance Foyer, Paddle Fan, Hi-Speed Internet Availbl, Eat-in Kitchen, Wood Work Painted
  • Living Area: 1648
  • Other Equipment: None
  • Spa Y N: No
  • Eating Area: Dining Combo/Kitchen,Formal Dining Room
  • Basement Full Bathrooms: 0
  • Main Level Full Bathrooms: 2
  • Main Level Sq Ft: 1648
  • Basement Half Bathrooms: 0
  • Main Half Bathrooms: 0
  • Kitchen Features: Kitchen Updated
  • Upper Level Sq Ft: 0
  • MBR_RoomFlooring: Vinyl Plank
  • MBR_RoomFlooring: Vinyl Plank
  • MBR_RoomFlooring: Vinyl Plank
  • MBR_RoomFlooring: Vinyl Plank
  • MBR_RoomFlooring: Vinyl Plank
  • MBR_RoomFlooring: Vinyl Plank
  • MBR_RoomFlooring: Vinyl Plank

Exterior Features

  • Construction Materials: Stone
  • Fencing: Full
  • Foundation Details: Block
  • Patio And Porch Features: Covered
  • Pool Private Y N: No
  • Property Condition: Updated/Remodeled
  • View: Trees/Woods
  • View Y N: Yes
  • Waterfront: No

Garage/Parking

  • Garage Spaces: 2
  • Parking Features: Attached, Carport
  • Garage Parking Other: Finished Garage

Utilities

  • Cooling: Central Air
  • Heating: Forced Air, Natural Gas
  • Laundry Features: Main Level
  • Water Source: Private
  • Solid Waste: No

Condo/Co-op/Association

  • Association YN: No

Schools

  • Middle Or Junior School: Highland Middle School
  • MBR_IntermediateSchool: Anderson Intermediate School

Lot Info

  • Lot Features: Corner Lot, Suburb, Mature Trees
  • Property Attached Yn: No
  • Additional Parcels: No
  • Horse Amenities: None
  • Lot Size Sq Ft: 16379
  • Parcel Number: 480718300031000029
  • Acres: 1/4-1/2 Acre

Tax Info

  • Tax Annual Amount: 2022
  • Tax Lot: 00
  • Semi Annual Property Tax Amt: 1011
  • Tax Exemption: Homestead Tax Exemption
Create a Home Valuation Report for This Property
The Home Valuation Report is an in-depth analysis detailing your home's value as well as a comparison with similar homes in the area

Home Values in the Area

Source: Public Records

Average Home Value in this Area


Source: Public Records

Property History

We collect this data history from publicly available records. To have your information removed, we recommend requesting removal directly through your county’s website.

Date Event Price List to Sale Price per Sq Ft
03/05/2026 03/05/26 Sold $210,000 -6.7% $127 / Sq Ft
02/09/2026 02/09/26 Pending -- -- --
01/07/2026 01/07/26 For Sale $225,000 0.0% $137 / Sq Ft
12/30/2025 12/30/25 Pending -- -- --
11/09/2025 11/09/25 For Sale $225,000 -- $137 / Sq Ft
Source: MIBOR Broker Listing Cooperative®

Agents Affiliated with this Home

  • Section Image
  • Section Image
See All Agents

Map

Source: MIBOR Broker Listing Cooperative®

MLS Number: 22072546

MIBOR Broker Listing Cooperative®

APN: 48-07-18-300-031.000-029

Your Personal Tour Guide

Ask me questions while you tour the home.