NOT LISTED FOR SALE

5016 Ponitz Pkwy Milton, FL 32571

Pace Area

Estimated Value: $306,000 - $407,000

3 Beds
2 Baths
2,247 Sq Ft
$161/Sq Ft Est. Value

Sale Details

Date Sold: August 15, 2014

Last sale price $205,500 $91 Per Sq Ft

Est. 76% increase in value since last sale

Current estimated payment $2,362 / mo

41 Days on Market

Highlights

  • Community Boat Dock
  • Parking available for a boat
  • Traditional Architecture
  • S.S. Dixon Intermediate School Rated A-
  • Updated Kitchen
  • Cathedral Ceiling

About This Home

As of August 2014

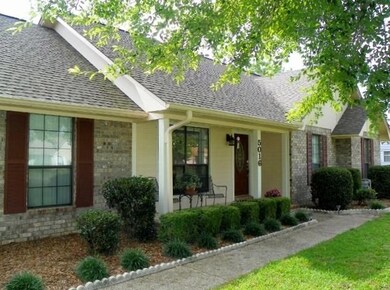
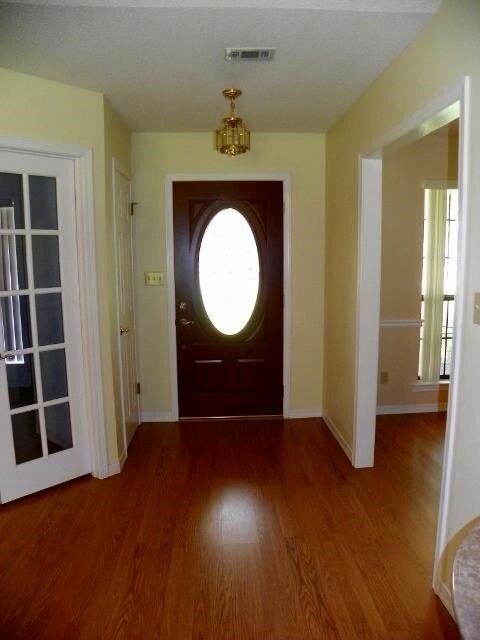
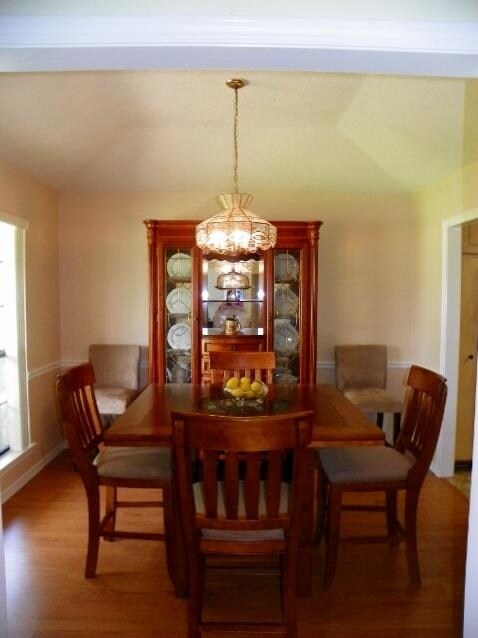
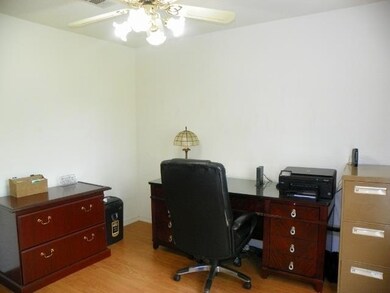
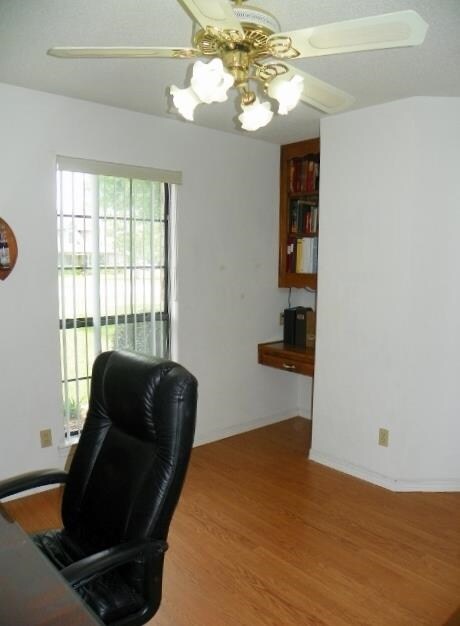
Beautiful 3 bedroom plus office/study 2 bath home in established Pace neighborhood. *Great room has cathedral ceiling, corner fireplace with beautiful tile work and pocket door*Office/Study has French doors and built in bookcase* Formal Dining room has turtle back ceiling*Addl Bedroom has built in desk with granite top* Recessed lighting throughout*Crown molding in bedrooms and baths*Breakfast nook has vaulted ceiling and ceiling fan* Kitchen cabinets have 2 pantries, lazy susan, roll out cabinets and stained glass doors*Stainless convection stove, microwave and dishwasher*Travertine counter top back splash*New porcelain kitchen tile*Interior laundry with pocket door, large utility tub, built in wall ironing board and custom cabinets* Engineered wood floors in living areas and porcelain/ceramic tile in all wet areas*Master bedroom has access to Florida room, new paint, pocket door and ceiling fan*Master bathroom with dual mount sink and solid surface counters, vanity, garden tub, separate shower with travertine, water closet (toilet in separate room) and large walk in closet*Oversized two car garage with new hurricane door and generator hookup* Attic in garage is floored for extra storage*Sprinkler system, security system, smoke detectors, flood lights on all four corners of home, hurricane window coverings* 12 X 24 Storage building with new roof, paint and siding, front and back rain gutters, Architectural shingle roof with 5/8" plywood* Wider driveway with 12 ft gate to large backyard for boat or RV parking*Backyard is huge with plenty of room for pool, etc* Florida room is heated and cooled*Meticulously maintained property with fantastic curb appeal and located in Woodbine Springs Plantation*Neighborhood offers playgrounds and a lake to fish* Not your typical cookie cutter neighborhood*

Last Agent to Sell the Property

LEAH TATE

Coldwell Banker Realty Brokerage Phone: 850-432-5300 Listed on: 05/29/2014

Coldwell Banker Realty

Last Buyer's Agent

Outside Area Selling Agent

PAR Outside Area Listing Office

Range of Values:

--
Value Increase
--
Percent Increase
--
Adjusted for Inflation
Collateral Analytics

Collateral Analytics Collateral Analytics AVMs (Automated Valuation Model) employ a number of statistical approaches combined with neighborhood-specific comparable selection guarantees the most up-to-date and precise valuations.

Not Available

Collateral Analytics does not have data for the current month. Please view the chart for historical values.

ICE

ICE Mortgage Technology ICE Mortgage Technology’s AVM (Automated Valuation Model) is a state-of-the-art online residential property valuation tool that provides a quick and accurate estimate of the value of almost any home in the U.S.

Not Available

ICE Mortgage Technology does not have data for the current month. Please view the chart for historical values.

First American

First American First American Data & Analytics’ next-generation AVM combines unrivaled data assets with a blended ensemble of valuation models to produce highly accurate, reliable valuations you can trust.

Not Available

First American does not have data for the current month. Please view the chart for historical values.

Quantarium

Quantarium Quantarium’s valuation service, repeatedly proven the industry’s most accurate and comprehensive, is supercharged with a self-learning and auto-tuning AI engine that continually becomes smarter and more accurate as it processes daily inputs from the industry’s leading RE data lake.

Not Available

Quantarium does not have data for the current month. Please view the chart for historical values.

Average Value
Not Available
List Price
Sold Price
Create a Home Valuation Report for This Property
The Home Valuation Report is an in-depth analysis detailing your home's value as well as a comparison with similar homes in the area

Home Details

Home Type

  • Single Family

Year Built

  • Built in 1987

Lot Details

  • 25,265 Sq Ft Lot
  • Lot Dimensions are 128x200
  • Privacy Fence
  • Back Yard Fenced
  • Interior Lot
  • Sprinkler System

HOA Fees

  • $23 Monthly HOA Fees

Parking

  • 2 Car Garage
  • Oversized Parking
  • Side or Rear Entrance to Parking
  • Garage Door Opener
  • Parking available for a boat
  • RV Access or Parking

Home Design

  • Traditional Architecture
  • Brick Exterior Construction
  • Slab Foundation
  • Frame Construction
  • Shingle Roof

Interior Spaces

  • 2,247 Sq Ft Home
  • 1-Story Property
  • Bookcases
  • Crown Molding
  • Cathedral Ceiling
  • Ceiling Fan
  • Recessed Lighting
  • Fireplace
  • Shutters
  • Formal Dining Room
  • Inside Utility
  • Washer and Dryer Hookup

Kitchen

  • Updated Kitchen
  • Breakfast Area or Nook
  • Built-In Microwave
  • Dishwasher
  • Granite Countertops

Flooring

  • Laminate
  • Tile

Bedrooms and Bathrooms

  • 3 Bedrooms
  • Split Bedroom Floorplan
  • Walk-In Closet
  • 2 Full Bathrooms
  • Solid Surface Bathroom Countertops
  • Tile Bathroom Countertop
  • Dual Vanity Sinks in Primary Bathroom
  • Soaking Tub
  • Separate Shower

Home Security

  • Home Security System
  • Fire and Smoke Detector

Outdoor Features

  • Gazebo
  • Separate Outdoor Workshop
  • Porch

Schools

  • Dixon Elementary School
  • SIMS Middle School
  • Pace High School

Utilities

  • Central Heating and Cooling System
  • Baseboard Heating
  • Electric Water Heater
  • Cable TV Available

Listing and Financial Details

  • Assessor Parcel Number 061N29580400G000340

Community Details

Overview

  • Woodbine Springs Plantation Subdivision

Amenities

  • Picnic Area

Recreation

  • Community Boat Dock
  • Fishing Pier
  • Community Playground

Home Details

Home Type

Single Family

Year Built

Built in 1987

Lot Details

0.58 Acres

HOA Fees

$23 per month

Parking

2

Listing Details

  • Stories: 1
  • Parcel Number: 061N29580400G000340
  • Property Type: Residential
  • Year Built: 1987
  • Electric: Copper Wiring, Circuit Breakers
  • Property Sub Type: Single Family Residence
  • Horses: No
  • Lot Size Acres: 0.58
  • Lot Size: 128X200
  • Road Surface Type: Paved
  • Subdivision Name: Woodbine Springs Plantation
  • Directions: Highway 90, Woodbine Road, Left into Woodbine Springs, Right on Rowe, Left on Ponitz, home on the left.
  • Architectural Style: Traditional
  • Carport Y N: No
  • Garage Yn: Yes
  • Unit Levels: One
  • New Construction: No
  • Property Attached Yn: No
  • Attribution Contact: OFC: 850-432-5300
  • Special Features: VirtualTour

Interior Features

  • Appliances: Electric Water Heater, Built In Microwave, Dishwasher
  • Full Bathrooms: 2
  • Total Bedrooms: 3
  • Fireplace: Yes
  • Flooring: Tile, Laminate
  • Interior Amenities: Baseboards, Bookcases, Cathedral Ceiling(s), Ceiling Fan(s), Crown Molding, Recessed Lighting
  • Window Features: Shutters
  • Bedroom/Bathroom Features: Not Updated
  • Dining Room Features: Breakfast Room/Nook, Formal Dining Room
  • Master Bedroom Master Bedroom Level: First
  • Master Bedroom Master Bedroom Width: 15.5
  • Master Bedroom Features: Ceiling Fan(s), Split
  • Room Kitchen Features: Updated, Granite Counters
  • Room Master Bedroom Area: 224.75
  • Master Bathroom Features: Double Vanity, Soaking Tub, Separate Shower, Solid Surface Countertops, Tile, Walk-In Closet(s)

Exterior Features

  • Roof: Shingle
  • Fencing: Back Yard, Privacy
  • Lot Features: Interior Lot
  • Pool Features: None
  • Construction Type: Brick, Frame
  • Exterior Features: Sprinkler
  • Foundation Details: Slab
  • Other Structures: Workshop/Storage
  • Patio And Porch Features: Porch
  • Property Condition: Resale

Garage/Parking

  • Covered Parking Spaces: 2
  • Garage Spaces: 2
  • Parking Features: 2 Car Garage, Boat, Oversized, RV Access/Parking, Side Entrance, Garage Door Opener
  • Total Parking Spaces: 2

Utilities

  • Heating: Central, Fireplace(s)
  • Cooling: Central Air, Ceiling Fan(s)
  • Sewer: Public Sewer
  • Laundry Features: Inside, W/D Hookups
  • Security: Security System, Smoke Detector(s)
  • Cooling Y N: Yes
  • Heating Yn: Yes
  • Utilities: Cable Available
  • Water Source: Public

Condo/Co-op/Association

  • Community Features: Dock, Fishing, Pavilion/Gazebo, Picnic Area, Playground
  • Association Fee: 275
  • Association Fee Frequency: Annually
  • Association: Yes

Fee Information

  • Association Fee Includes: Association

Schools

  • Elementary School: Dixon
  • High School: Pace
  • Middle Or Junior School: Sims

Lot Info

  • Lot Size Sq Ft: 25264.8
  • Zoning Description: Res Single
  • ResoLotSizeUnits: Acres

Home Values in the Area

Source: Public Records

Average Home Value in this Area


Source: Public Records

Agents Specializing in Milton, FL

See All Agents

Property History

We collect this data history from publicly available records. To have your information removed, we recommend requesting removal directly through your county’s website.

Date Event Price List to Sale Price per Sq Ft
08/15/2014 08/15/14 Sold $205,500 -1.2% $91 / Sq Ft
07/09/2014 07/09/14 Pending -- -- --
05/29/2014 05/29/14 For Sale $207,900 -- $93 / Sq Ft
Source: Pensacola Association of REALTORS®

Agents Affiliated with this Home

  • Section Image
See All Agents

Map

Source: Pensacola Association of REALTORS®

MLS Number: 463740

Pensacola Association of REALTORS®

APN: 06-1N-29-5804-00G00-0340

Your Personal Tour Guide

Ask me questions while you tour the home.