
George Venturella
Century 21 Circle
(708) 505-7886
171 Total Sales
2 in Oak Forest
$345K - $355K Price Range

Estimated Value: $325,000 - $405,000
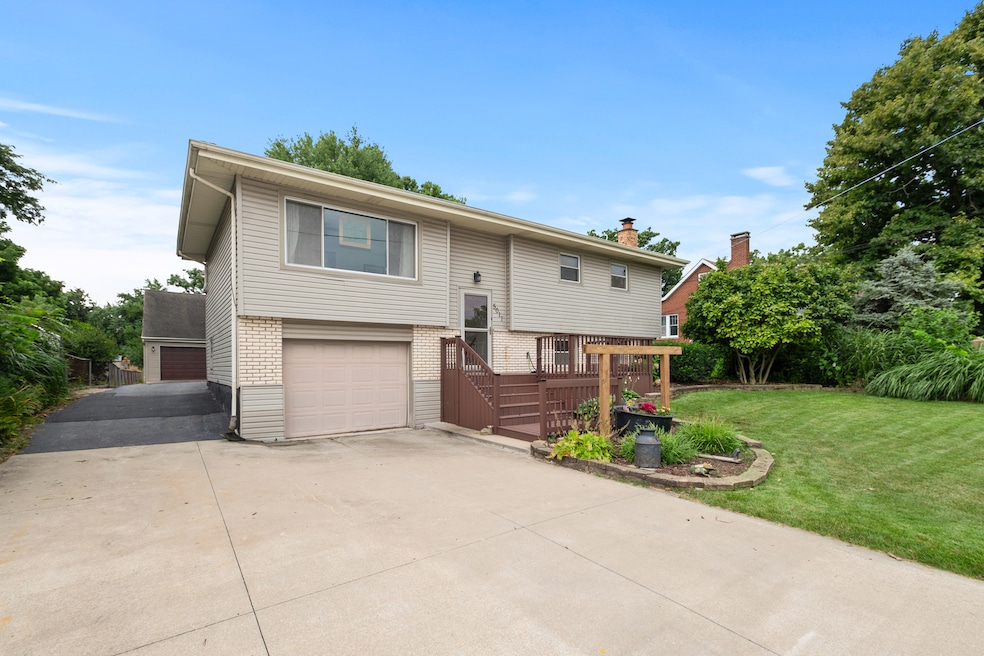
Discover the perfect blend of comfort and versatility in this beautifully maintained 3-bedroom, 2-bath raised ranch, set on an extra deep lot in the heart of Oak Forest. The true standout here? A two-story heated 25x27 garage-an incredible space offering ample room for vehicles, boats, and toys, plus generous workshop space! Upstairs in the garage, the possibilities are endless-create your ultimate man cave, private home office, or additional storage space! Inside the home, the main floor features rich hardwood floors and an insulated 3 season provides the ideal retreat for relaxation, offering serene views of the expansive backyard. The lower level boasts a cozy gas/woodburning fireplace, perfect for chilly evenings. The lower level family room also has an area perfect for a 4th bedroom if needed. Upgrades include a modernized kitchen with granite countertops, stylish main-level bath with jetted tub, and a lower-level bath with a walk-in shower (updated just four years ago). Other key improvements include the roof and windows (approximately 15 years old) and HVAC system (2012). Step outside to a beautifully landscaped yard featuring a koi pond, garden area, firepit, and shed, all complemented by a three-zone sprinkler system for effortless maintenance. Located in the award-winning Oak Forest School District, with access to a fantastic park district, shopping, dining, and convenient transportation options-this home is a rare find! Act fast-this incredible property won't last long!
Last Agent to Sell the Property
Keller Williams Preferred Rlty License #475116431 Listed on: 06/12/2025
We collect this data history from publicly available records. To have your information removed, we recommend requesting removal directly through your county’s website.
George Venturella
Century 21 Circle
(708) 505-7886
171 Total Sales
2 in Oak Forest
$345K - $355K Price Range
Nadiia Glavin
Keller Williams ONEChicago
(888) 619-2845
91 Total Sales
1 in Oak Forest
$490,000 Price
Tina Hollins
Coldwell Banker Realty
(773) 570-2696
147 Total Sales
1 in Oak Forest
$348,000 Price
Kathy O'Radnik
RE/MAX 1st Service
(708) 316-9471
42 Total Sales
1 in Oak Forest
$220,000 Price
Jeanine Czerwin
Wirtz Real Estate Group Inc.
(708) 571-2864
81 Total Sales
1 in Oak Forest
$258,000 Price
Lisa Neill
RE/MAX Premier
(855) 625-7784
10 Total Sales
1 in Oak Forest
$280,000 Price
We collect this data history from publicly available records. To have your information removed, we recommend requesting removal directly through your county’s website.
| Date | Buyer | Sale Price | Title Company |
|---|---|---|---|
| $366,000 | Chicago Title | ||
| Atg Trust Company | -- | Accommodation | |
| Kranz Nancy Jane | -- | Accommodation | |
| Atg Trust Company | -- | None Available |
We collect this data history from publicly available records. To have your information removed, we recommend requesting removal directly through your county’s website.
| Date | Status | Borrower | Loan Amount |
|---|---|---|---|
| Open | $359,370 | ||
| Closed | Sylvester Richard | $18,300 | |
| Previous Owner | Atg Trust Company | $75,000 |
We collect this data history from publicly available records. To have your information removed, we recommend requesting removal directly through your county’s website.
| Date | Event | Price | List to Sale | Price per Sq Ft |
|---|---|---|---|---|
| 09/15/2025 09/15/25 | Sold | $366,000 | +4.6% | $209 / Sq Ft |
| 08/07/2025 08/07/25 | Pending | -- | -- | -- |
| 07/31/2025 07/31/25 | For Sale | $350,000 | -- | $200 / Sq Ft |
We collect this data history from publicly available records. To have your information removed, we recommend requesting removal directly through your county’s website.
| Year | Tax Paid | Tax Assessment Tax Assessment Total Assessment is a certain percentage of the fair market value that is determined by local assessors to be the total taxable value of land and additions on the property. | Land | Improvement |
|---|---|---|---|---|
| 2025 | $6,160 | $19,442 | $5,832 | $13,610 |
| 2024 | $6,160 | $19,442 | $5,832 | $13,610 |
| 2023 | $3,308 | $23,000 | $5,832 | $17,168 |
| 2022 | $3,308 | $13,260 | $5,103 | $8,157 |
| 2021 | $2,998 | $13,259 | $5,103 | $8,156 |
| 2020 | $3,362 | $13,259 | $5,103 | $8,156 |
| 2019 | $3,245 | $13,404 | $4,738 | $8,666 |
| 2018 | $3,169 | $13,404 | $4,738 | $8,666 |
| 2017 | $4,469 | $16,307 | $4,738 | $11,569 |
| 2016 | $4,066 | $13,242 | $4,009 | $9,233 |
| 2015 | $3,855 | $13,242 | $4,009 | $9,233 |
| 2014 | $4,428 | $14,703 | $4,009 | $10,694 |
| 2013 | $5,211 | $18,114 | $4,009 | $14,105 |
Seller's Agent in 2025
Harry Ventimiglia
Keller Williams Preferred Rlty
(312) 485-1867
242 Total Sales
Seller Co-Listing Agent in 2025
Jacqui Tracy
Realty One Group Heartland
(815) 260-1448
175 Total Sales
Buyer's Agent in 2025
Richard Sylvester
HomeSmart Realty Group
(708) 320-0002
5 Total Sales
Source: Midwest Real Estate Data (MRED)
MLS Number: 12393596
APN: 28-16-401-040-0000
Disclaimer: Certain information contained herein is derived from information provided by parties other than Homes.com. All information provided is deemed reliable, but is not guaranteed to be accurate and should be independently verified.
All data is obtained from various sources and may not have been verified by broker or MLS GRID. Supplied Open House Information is subject to change without notice. All information should be independently reviewed and verified for accuracy. Properties may or may not be listed by the office/agent presenting the information. Some IDX listings have been excluded from this website.
Listings courtesy of Midwest Real Estate Data (MRED) as distributed by MLS GRID.
Based on information submitted to the MLS GRID
Ask me questions while you tour the home.