
Monica Shea
Keller Williams Clients Choice Realty
(719) 722-3093
236 Total Sales
2 in Stetson Hills
$390K - $455K Price Range
Estimated Value: $428,484
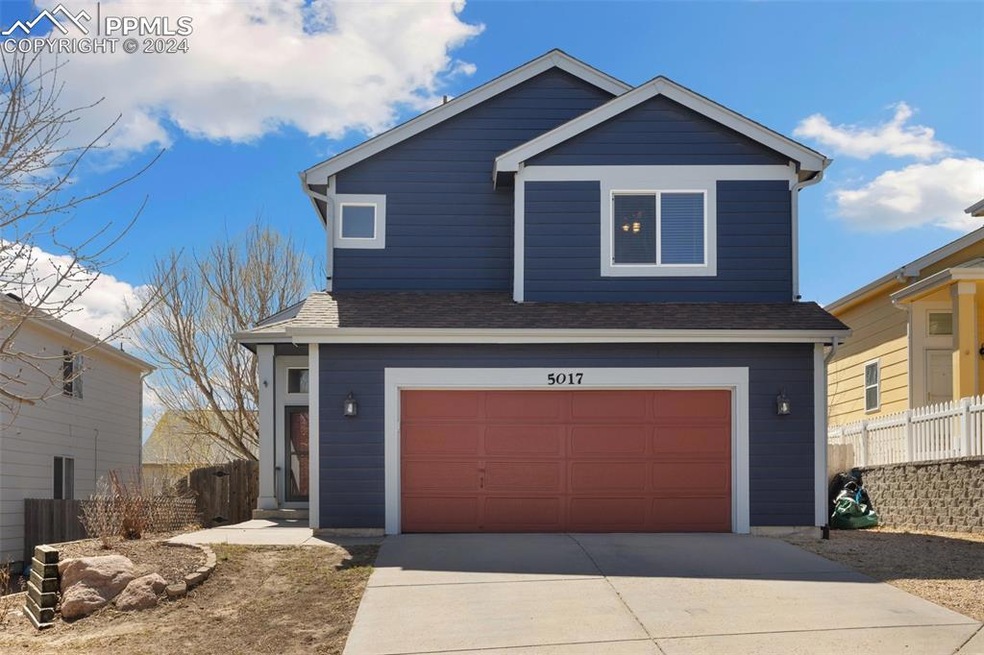
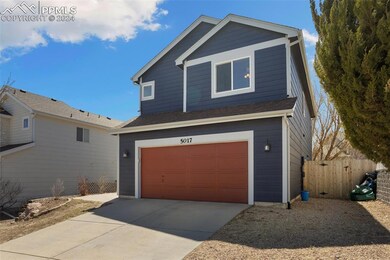
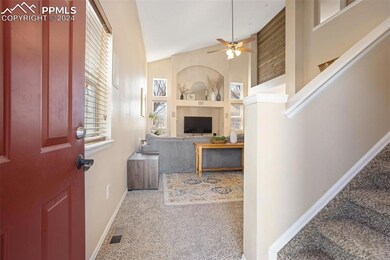
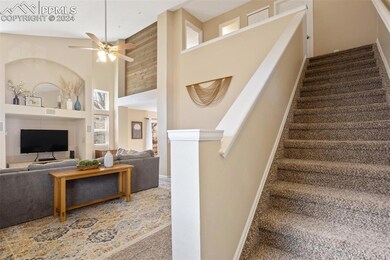
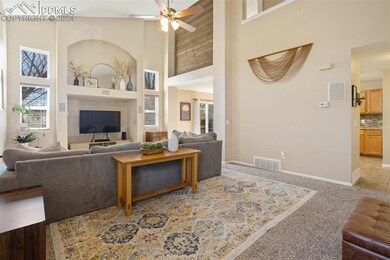
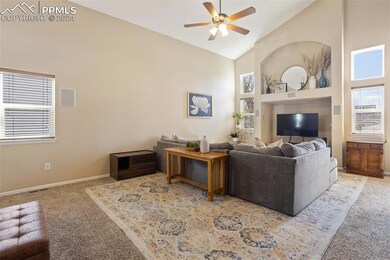
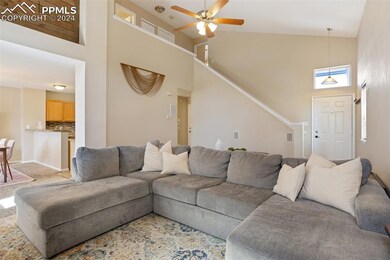
Located within the desirable Stetson Hills neighborhood, this 3 Bed, 3 Bath house is waiting for you to call it home! A very open floor plan featuring a large great room upon entry starts your journey. A centrally located Kitchen and dining area with a breakfast bar makes it easy to be a part of the conversation while cooking or entertaining. Featuring 3 bedrooms upstairs, including a spacious primary bedroom with attached bath with dual vanity and walk in closet upstairs, keeps you close by, but separated enough to allow for everyone to have their own space. A large deck and backyard offer plenty of room for an outdoor retreat while the unfinished basement is perfect for an in home gym or other functional space with built in storage racks. All of this and located close to shopping, schools, entertainment and military bases. Come see this one today!
We collect this data history from publicly available records. To have your information removed, we recommend requesting removal directly through your county’s website.
Monica Shea
Keller Williams Clients Choice Realty
(719) 722-3093
236 Total Sales
2 in Stetson Hills
$390K - $455K Price Range
Mike Bast
Keller Williams Clients Choice Realty
(719) 652-6966
49 Total Sales
1 in Stetson Hills
$370,000 Price
Bobbi Price
The Platinum Group Realtors
(719) 259-4381
150 Total Sales
1 in Stetson Hills
$412,500 Price
Dawn Kuster
Key Realty
(719) 749-7514
98 Total Sales
3 in Stetson Hills
$423K - $525K Price Range
Amy Thompson
Coldwell Banker Realty
(720) 573-0517
96 Total Sales
1 in Stetson Hills
$500,000 Price
Pepper Byrne
Better Homes & Gardens Real Estate - Kenney & Co.
(719) 394-9729
34 Total Sales
3 in Stetson Hills
$415K - $470K Price Range
We collect this data history from publicly available records. To have your information removed, we recommend requesting removal directly through your county’s website.
| Date | Buyer | Sale Price | Title Company |
|---|---|---|---|
| $441,000 | Stewart Title | ||
| -- | Escrow & Title Services Llc | ||
| $345,000 | Empire Title Co Springs Llc | ||
| $225,000 | None Available | ||
| -- | None Available | ||
| $162,000 | None Available | ||
| $148,500 | -- | ||
| $120,130 | Stewart Title |
We collect this data history from publicly available records. To have your information removed, we recommend requesting removal directly through your county’s website.
| Date | Status | Borrower | Loan Amount |
|---|---|---|---|
| Open | $450,481 | ||
| Previous Owner | $25,500 | ||
| Previous Owner | $352,935 | ||
| Previous Owner | $229,837 | ||
| Previous Owner | $121,500 | ||
| Previous Owner | $46,400 | ||
| Previous Owner | $185,600 | ||
| Previous Owner | $171,000 | ||
| Previous Owner | $37,500 | ||
| Previous Owner | $150,215 | ||
| Previous Owner | $147,513 | ||
| Previous Owner | $105,600 | ||
| Previous Owner | $20,000 |
We collect this data history from publicly available records. To have your information removed, we recommend requesting removal directly through your county’s website.
| Date | Event | Price | List to Sale | Price per Sq Ft |
|---|---|---|---|---|
| 05/20/2024 05/20/24 | Sold | $441,000 | +0.2% | $191 / Sq Ft |
| 04/18/2024 04/18/24 | Off Market | $440,000 | -- | -- |
| 04/04/2024 04/04/24 | For Sale | $440,000 | -- | $190 / Sq Ft |
We collect this data history from publicly available records. To have your information removed, we recommend requesting removal directly through your county’s website.
| Year | Tax Paid | Tax Assessment Tax Assessment Total Assessment is a certain percentage of the fair market value that is determined by local assessors to be the total taxable value of land and additions on the property. | Land | Improvement |
|---|---|---|---|---|
| 2026 | $1,770 | $29,100 | ||
| 2025 | $1,576 | $29,100 | ||
| 2024 | $1,476 | $28,780 | $4,620 | $24,160 |
| 2023 | $1,476 | $28,780 | $4,620 | $24,160 |
| 2022 | $1,308 | $21,050 | $4,170 | $16,880 |
| 2021 | $1,362 | $21,650 | $4,290 | $17,360 |
| 2020 | $1,154 | $18,130 | $3,580 | $14,550 |
| 2019 | $1,142 | $18,130 | $3,580 | $14,550 |
| 2018 | $1,048 | $16,320 | $3,020 | $13,300 |
| 2017 | $1,053 | $16,320 | $3,020 | $13,300 |
| 2016 | $1,001 | $15,310 | $2,950 | $12,360 |
| 2015 | $1,002 | $15,310 | $2,950 | $12,360 |
| 2014 | $913 | $13,690 | $2,790 | $10,900 |
Seller's Agent in 2024
Brian Coram
The Cutting Edge
(719) 460-7648
18 in this area
335 Total Sales
S
Buyer's Agent in 2024
Susan McDonald
Coldwell Banker Realty
(719) 291-2535
1 in this area
35 Total Sales
Source: elevateMLS
MLS Number: 5643359
APN: 53192-01-003
Disclaimer: Certain information contained herein is derived from information provided by parties other than Homes.com. All information provided is deemed reliable, but is not guaranteed to be accurate and should be independently verified.
The real estate listing information and related content displayed on this site is provided exclusively for consumers’ personal, non-commercial use and may not be used for any purpose other than to identify prospective properties consumers may be interested in purchasing. This information and related content is deemed reliable but is not guaranteed accurate by the Pikes Peak REALTOR® Services Corp d/b/a elevateMLS.
Ask me questions while you tour the home.