
Eric Galvin
CB Sea Coast Advantage CF
(888) 484-0751
50 Total Sales
5 in Burgess
$280K - $486K Price Range

Estimated Value: $410,314
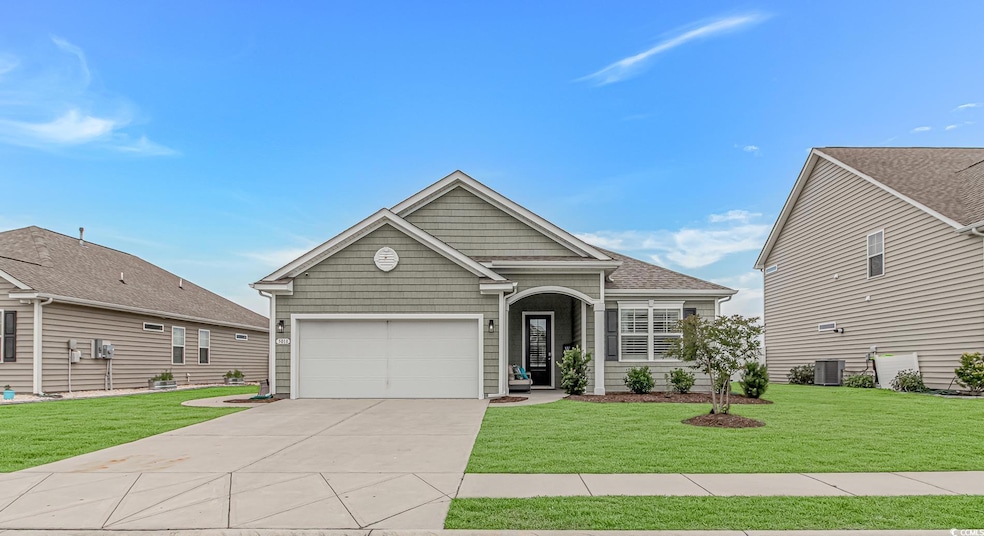
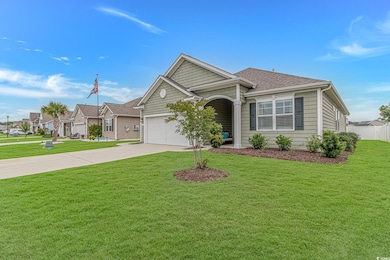
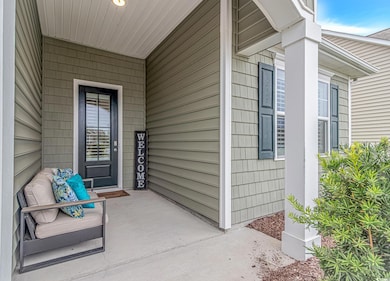
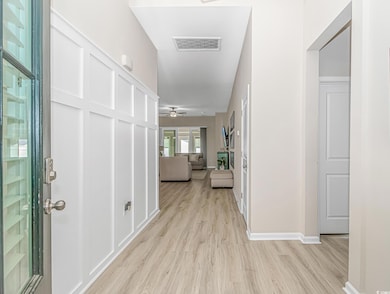
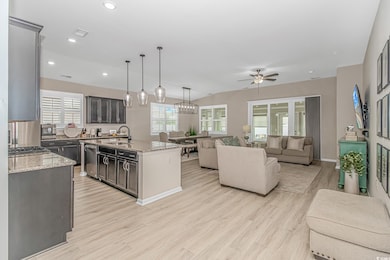
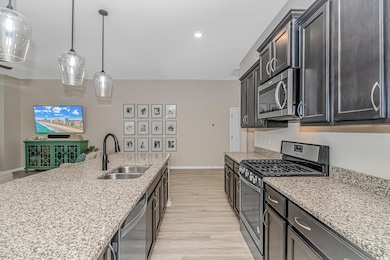
Welcome to your dream home at 5018 Oat Fields Drive, where elegance meets functionality in the heart of the highly desirable community of The Farm at Timberlake, this Natural Gas Community showcases a 12 acre lake with kayak/fishing dock. Generous pool with pool house, fitness room, playground, sidewalks, and even a pickle ball court. As you approach this meticulously upgraded property, you are greeted by a charming entrance. Upon entering, the attention to detail is immediately apparent with custom board and batten accent wall and upgraded lighting fixtures, LVP flooring that combines the beauty of wood with the durability of tile, flowing seamlessly throughout the main living areas and Carolina Room. You will fall in love with the open and airy living spaces that are ideal for entertaining and enjoy the privacy of a split bedroom plan. Boasting three spacious bedrooms and two full bathrooms, this home is designed for those who appreciate the finer things in life. The gourmet kitchen is a chef’s delight, featuring stainless steel appliances and beautiful granite countertops with ample cabinet and storage space. It’s an ideal setting for creating that culinary masterpiece or entertaining guests. The Living and Dinning Room are open to the kitchen which makes this the perfect home for entertaining and enjoying family. The dining area will accommodate a large farm table for those special dinners! The Primary Suite features a custom board and batten accent wall, tray ceiling, spacious walk-in closet for her and him, and a generous primary en suite with a transom window allowing natural lighting and privacy, tile flooring, double vanity, large shower, water closet and large linen closet. Up front you have two spacious bedrooms and a shared bathroom. Directly off of the main living area the large sliding doors open to your private retreat of the Carolina Room with its own temperature control and custom blinds. The Carolina Room overlooks the large patio and the private fenced backyard. Other added updates include custom lighting and pendants, board and batten in the foyer and primary bedroom, plantation shutters and blinds. The location is centrally located to all Myrtle beach has to offer- dining, entertainment, shopping, medical facilities, airport and more. Murrells Inlet Marsh Walk, Market Commons, Intra- Coastal Waterway, Ocean, Huntington Beach State Park and Brookgreen Gardens.
Last Agent to Sell the Property
Callaway Estates License #106777 Listed on: 06/16/2025
We collect this data history from publicly available records. To have your information removed, we recommend requesting removal directly through your county’s website.
Eric Galvin
CB Sea Coast Advantage CF
(888) 484-0751
50 Total Sales
5 in Burgess
$280K - $486K Price Range
Scott McClory
Grand Strand Homes & Land
(781) 722-7092
35 Total Sales
2 in Burgess
$464K - $485K Price Range
Erica Redcross
Fathom Realty SC LLC
(860) 852-4151
20 Total Sales
3 in Burgess
$262K - $421K Price Range
Dylan Franca
Century 21 McAlpine Associates
(843) 429-8671
36 Total Sales
3 in Burgess
$230K - $495K Price Range
Ashley Drayton
Drayton Realty Group
(854) 204-5548
241 Total Sales
2 in Burgess
$481,500 Price Range
Jacob English
Watermark Real Estate Group
(843) 428-2917
17 Total Sales
5 in Burgess
$320K - $725K Price Range
We collect this data history from publicly available records. To have your information removed, we recommend requesting removal directly through your county’s website.
| Date | Buyer | Sale Price | Title Company |
|---|---|---|---|
| $407,000 | -- | ||
| -- | -- | ||
| -- | -- | ||
| $283,000 | -- |
We collect this data history from publicly available records. To have your information removed, we recommend requesting removal directly through your county’s website.
| Date | Status | Borrower | Loan Amount |
|---|---|---|---|
| Previous Owner | $200,000 |
We collect this data history from publicly available records. To have your information removed, we recommend requesting removal directly through your county’s website.
| Date | Event | Price | List to Sale | Price per Sq Ft |
|---|---|---|---|---|
| 08/05/2025 08/05/25 | Sold | $407,000 | -3.1% | $211 / Sq Ft |
| 06/16/2025 06/16/25 | For Sale | $419,900 | -- | $217 / Sq Ft |
We collect this data history from publicly available records. To have your information removed, we recommend requesting removal directly through your county’s website.
| Year | Tax Paid | Tax Assessment Tax Assessment Total Assessment is a certain percentage of the fair market value that is determined by local assessors to be the total taxable value of land and additions on the property. | Land | Improvement |
|---|---|---|---|---|
| 2025 | $1,319 | $0 | $0 | $0 |
| 2024 | $1,319 | $20,074 | $5,820 | $14,254 |
| 2023 | $1,319 | $11,270 | $2,010 | $9,260 |
| 2021 | $1,216 | $16,904 | $3,014 | $13,890 |
| 2020 | $626 | $3,014 | $3,014 | $0 |
D
Seller's Agent in 2025
Donnie Cundiff
Callaway Estates
(843) 655-1263
7 in this area
23 Total Sales
G
Buyer's Agent in 2025
Gregory Harrelson
Century 21 The Harrelson Group
(843) 457-7816
48 in this area
727 Total Sales
Source: Coastal Carolinas Association of REALTORS®
MLS Number: 2514853
APN: 45708030082
Disclaimer: Certain information contained herein is derived from information provided by parties other than Homes.com. All information provided is deemed reliable, but is not guaranteed to be accurate and should be independently verified.
Provided courtesy of the Coastal Carolinas MLS. Copyright 2026 of the Coastal Carolinas MLS. All rights reserved. Information is provided exclusively for consumers' personal, non-commercial use, and may not be used for any purpose other than to identify prospective properties consumers may be interested in purchasing, and that the data is deemed reliable but is not guaranteed accurate by the Coastal Carolinas MLS.
Ask me questions while you tour the home.