
Angela Barcenas
Responds Quickly
Vortex Realty
(844) 581-0470
138 Total Sales
1 in El Dorado
$344,500 Price

Estimated Value: $327,861
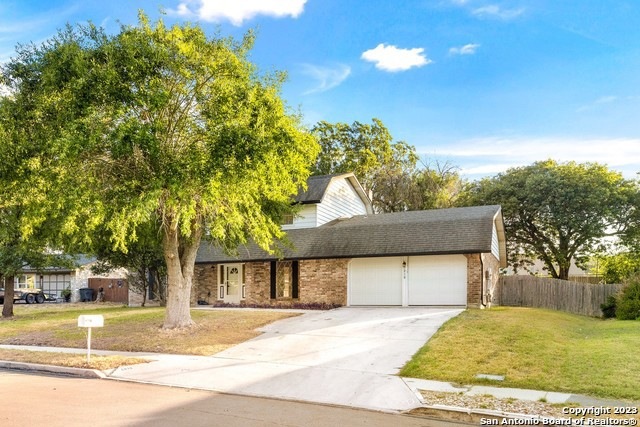
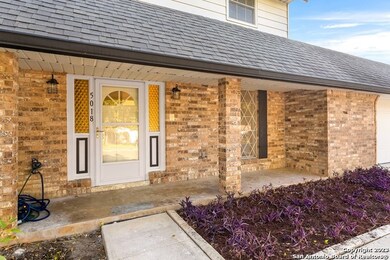
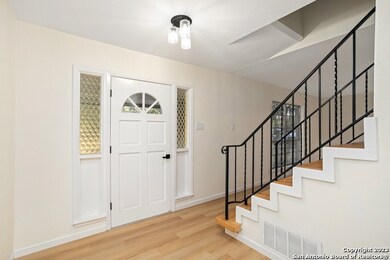
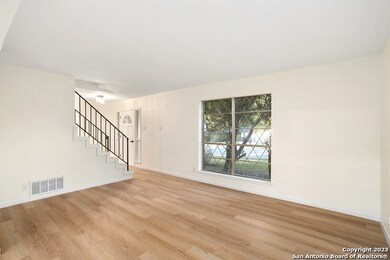
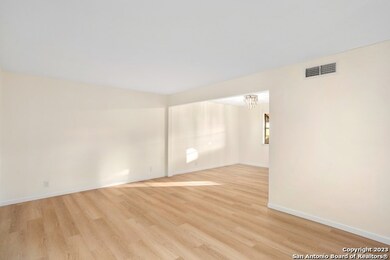
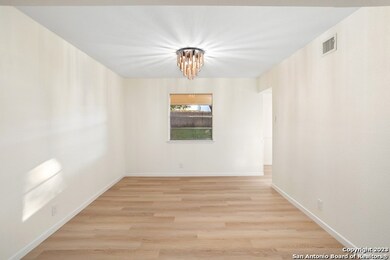
Rare 5 bedroom, 3 bath elegant renovation in El Dorado, in the highly sought after NEISD school district!! Excellent curb appeal with beautiful mature trees. Completely upgraded kitchen opens to 1 of the 3 living rooms with a beautiful brick fireplace, making it perfect for gatherings with family and friends. The gourmet kitchen boasts quartz countertops, tile backsplash, brand-new stainless steel range and microwave with chefs kitchen faucet. Primary bedroom has multiple closets, including walk-ins plus an en-suite bathroom with tub/shower combo. This 5 bedroom home has 1 bedroom and full bath down with 4 bedrooms and 2 full baths upstairs. The home features new flooring throughout, modern fixtures, and large washroom with utility sink. You will love the new covered patio for relaxing and entertaining in the large backyard lined with mature trees and privacy fence, backing a school greenbelt! Additionally, the 2 car garage has bonus storage area. The established neighborhood of El Dorado offers a VOLUNTARY HOA, with access to a pool, clubhouse, community garden & playground! Conveniently located close to Wurzbach Pkwy, you have quick access to all that San Antonio has to offer!
Last Agent to Sell the Property
Michelle Gonzales
Ben Gonzales, Broker Listed on: 08/04/2023
We collect this data history from publicly available records. To have your information removed, we recommend requesting removal directly through your county’s website.
Angela Barcenas
Vortex Realty
(844) 581-0470
138 Total Sales
1 in El Dorado
$344,500 Price
Daniel Rodriguez
Texas Premier Realty
(833) 987-4827
193 Total Sales
1 in El Dorado
$250,000 Price
Alicia Mcvean
LPT Realty, LLC
(855) 952-4441
44 Total Sales
1 in El Dorado
$234,500 Price
Esmeralda Ramahi
Our Texas Real Estate Group
(888) 318-5213
124 Total Sales
1 in El Dorado
$315,000 Price
Sterling Harlan
Riverbend Realty Group, LLC
(979) 325-3306
31 Total Sales
1 in El Dorado
$190,000 Price
Dayton Schrader
eXp Realty
(210) 879-1270
4,969 Total Sales
3 in El Dorado
$1K - $199K Price Range
We collect this data history from publicly available records. To have your information removed, we recommend requesting removal directly through your county’s website.
| Date | Buyer | Sale Price | Title Company |
|---|---|---|---|
| -- | Independence Title | ||
| -- | Independence Title |
We collect this data history from publicly available records. To have your information removed, we recommend requesting removal directly through your county’s website.
| Date | Status | Borrower | Loan Amount |
|---|---|---|---|
| Open | $326,880 | ||
| Previous Owner | $255,000 | ||
| Previous Owner | $75,200 | ||
| Previous Owner | $80,000 |
We collect this data history from publicly available records. To have your information removed, we recommend requesting removal directly through your county’s website.
| Date | Event | Price | List to Sale | Price per Sq Ft | Prior Sale |
|---|---|---|---|---|---|
| 10/05/2023 10/05/23 | Sold | -- | -- | -- | |
| 09/19/2023 09/19/23 | Pending | -- | -- | -- | |
| 08/17/2023 08/17/23 | Off Market | -- | -- | -- | |
| 08/04/2023 08/04/23 | For Sale | $325,000 | +32.7% | $164 / Sq Ft | |
| 05/18/2023 05/18/23 | Sold | -- | -- | -- | View Prior Sale |
| 05/12/2023 05/12/23 | Pending | -- | -- | -- | |
| 05/10/2023 05/10/23 | For Sale | $245,000 | -- | $124 / Sq Ft |
We collect this data history from publicly available records. To have your information removed, we recommend requesting removal directly through your county’s website.
| Year | Tax Paid | Tax Assessment Tax Assessment Total Assessment is a certain percentage of the fair market value that is determined by local assessors to be the total taxable value of land and additions on the property. | Land | Improvement |
|---|---|---|---|---|
| 2025 | $4,687 | $310,420 | $67,220 | $243,200 |
| 2024 | $7,150 | $312,820 | $61,170 | $251,650 |
| 2023 | $7,150 | $227,734 | $61,170 | $212,880 |
| 2022 | $5,109 | $207,031 | $48,870 | $187,420 |
| 2021 | $4,808 | $188,210 | $40,780 | $147,430 |
| 2020 | $4,644 | $179,060 | $35,930 | $143,130 |
| 2019 | $4,491 | $168,630 | $32,480 | $136,150 |
| 2018 | $4,410 | $165,150 | $28,810 | $136,340 |
| 2017 | $4,098 | $152,080 | $28,810 | $123,270 |
| 2016 | $3,904 | $144,880 | $28,810 | $121,820 |
| 2015 | $1,244 | $131,709 | $23,050 | $115,700 |
| 2014 | $1,244 | $119,735 | $0 | $0 |
M
Seller's Agent in 2023
Michelle Gonzales
Ben Gonzales, Broker
L
Seller's Agent in 2023
Lynn Boyd
Phyllis Browning Company
Buyer's Agent in 2023
Cesar Chavarria
Full Spectrum Realty
(210) 314-9985
1 in this area
46 Total Sales
B
Buyer's Agent in 2023
Ben Gonzales
Ben Gonzales, Broker
(210) 373-5420
2 in this area
25 Total Sales
Source: San Antonio Board of REALTORS®
MLS Number: 1709048
APN: 14237-016-0150
Disclaimer: Certain information contained herein is derived from information provided by parties other than Homes.com. All information provided is deemed reliable, but is not guaranteed to be accurate and should be independently verified.
IDX information is provided exclusively for personal, non-commercial use, and may not be used for any purpose other than to identify prospective properties consumers may be interested in purchasing.
Information is deemed reliable but not guaranteed.
Ask me questions while you tour the home.