
Royda Turman
Keller Williams Realty Elite
(336) 750-6493
112 Total Sales
2 in Woodbridge
$255K - $310K Price Range
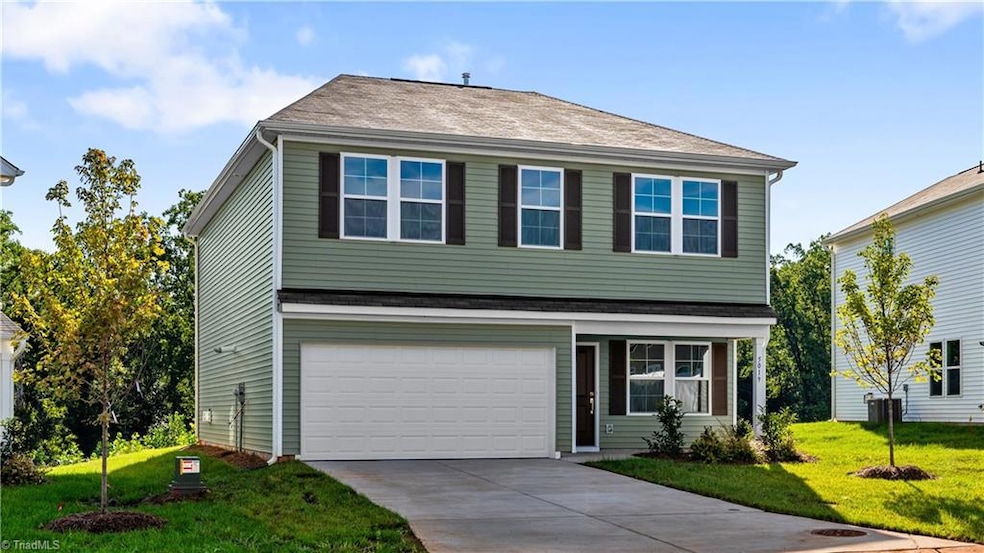
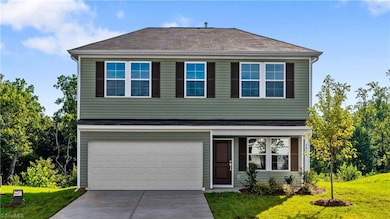
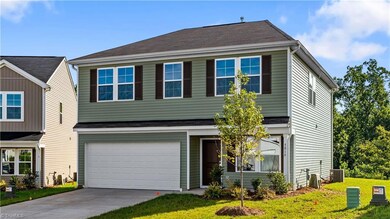
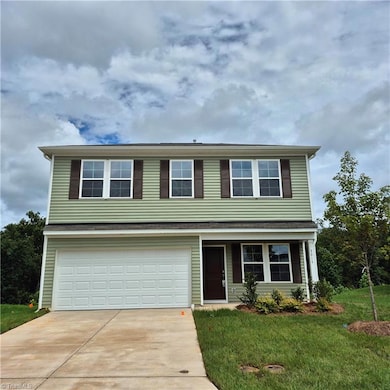
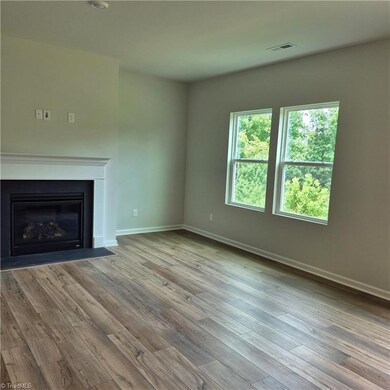
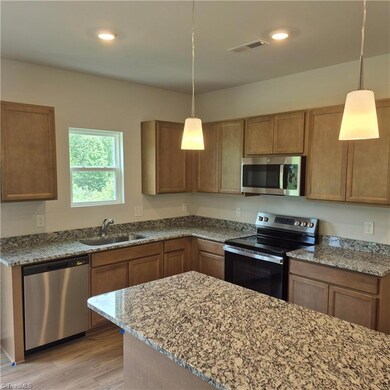
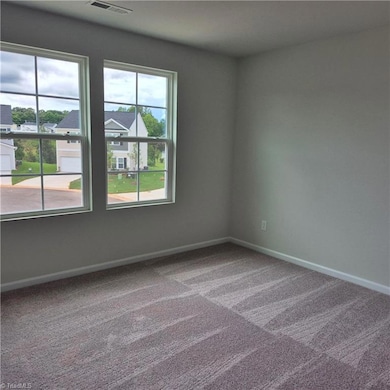
Lot 37 Meriwether A...This lovely Meriwether floorplan is a 4 bedroom home that features a main level guest bedroom and full bath and an upper level large primary bedroom with double sinks, a garden tub and separate tile shower, an enormous walk in closet with direct access to the upper level laundry room. Also on the upper level 2 additional bedrooms and a loft area. On the main level a large family room with a gas fireplace opens to the eat in kitchen with granite countertops, quill cabinets and stainless appliances. The 4th bedroom is located on the main level with direct access to a full bath with a tub/ shower. The home has luxury vinyl flooring throughout the main level. There is also a 10x10 patio on the rear of the home, as well as sod, irrigation and a tankless gas water heater that is included.
Last Agent to Sell the Property
Berkshire Hathaway HomeServices Carolinas Realty License #145880 Listed on: 05/07/2025
Royda Turman
Keller Williams Realty Elite
(336) 750-6493
112 Total Sales
2 in Woodbridge
$255K - $310K Price Range
Chris Robinson
Coldwell Banker Advantage
(336) 276-1413
117 Total Sales
2 in Woodbridge
$260K - $356K Price Range
Laura Faircloth Gault
Coldwell Banker Advantage
(336) 823-6880
118 Total Sales
1 in Woodbridge
$360,000 Price
Dana Hubbard
Carolina Triad Choice Realty
(743) 867-7916
127 Total Sales
1 in Woodbridge
$415,000 Price
Cara Buchanan
KELLER WILLIAMS ONE
(743) 222-3139
165 Total Sales
1 in Woodbridge
$405,000 Price
Fran Johnson
FRAN JOHNSON TEAM - KELLER WILLIAMS REALTY
(336) 515-6729
86 Total Sales
3 in Woodbridge
$420K - $430K Price Range
We collect this data history from publicly available records. To have your information removed, we recommend requesting removal directly through your county’s website.
| Date | Event | Price | List to Sale | Price per Sq Ft |
|---|---|---|---|---|
| 12/09/2025 12/09/25 | Sold | $353,000 | -0.6% | $159 / Sq Ft |
| 11/07/2025 11/07/25 | Pending | -- | -- | -- |
| 10/15/2025 10/15/25 | Price Changed | $355,000 | -1.4% | $160 / Sq Ft |
| 09/27/2025 09/27/25 | Price Changed | $360,000 | -1.4% | $162 / Sq Ft |
| 08/20/2025 08/20/25 | Price Changed | $365,000 | -0.8% | $164 / Sq Ft |
| 08/18/2025 08/18/25 | Price Changed | $368,000 | +0.8% | $166 / Sq Ft |
| 06/18/2025 06/18/25 | Price Changed | $365,000 | -0.4% | $164 / Sq Ft |
| 05/07/2025 05/07/25 | For Sale | $366,562 | -- | $165 / Sq Ft |
S
Seller's Agent in 2025
Sherri Swain
Berkshire Hathaway HomeServices Carolinas Realty
(336) 909-0019
110 in this area
201 Total Sales
D
Seller Co-Listing Agent in 2025
Donna Coram
Berkshire Hathaway HomeServices Carolinas Realty
(336) 817-6661
109 in this area
163 Total Sales
N
Buyer's Agent in 2025
NONUSER NONUSER
20 in this area
2,665 Total Sales
Source: Triad MLS
MLS Number: 1180254
Disclaimer: Certain information contained herein is derived from information provided by parties other than Homes.com. All information provided is deemed reliable, but is not guaranteed to be accurate and should be independently verified.
Copyright 2026 Triad MLS, Inc. All rights reserved. IDX information is provided exclusively for personal, non-commercial use, and may not be used for any purpose other than to identify prospective properties consumers may be interested in purchasing. Information is deemed reliable but not guaranteed. This site will be monitored for ‘scraping’ and any use of search facilities of data on the site other than by potential buyers/sellers is prohibited. All Sale data is for informational purposes only and is not an indication of a market analysis or appraisal. Properties marked with the Triad MLS, Inc. icon are provided courtesy of the Triad MLS, Inc.’s, Internet Data Exchange Database. Data cannot be redistributed and cannot be used for any reason other than provided in the contract.
Ask me questions while you tour the home.