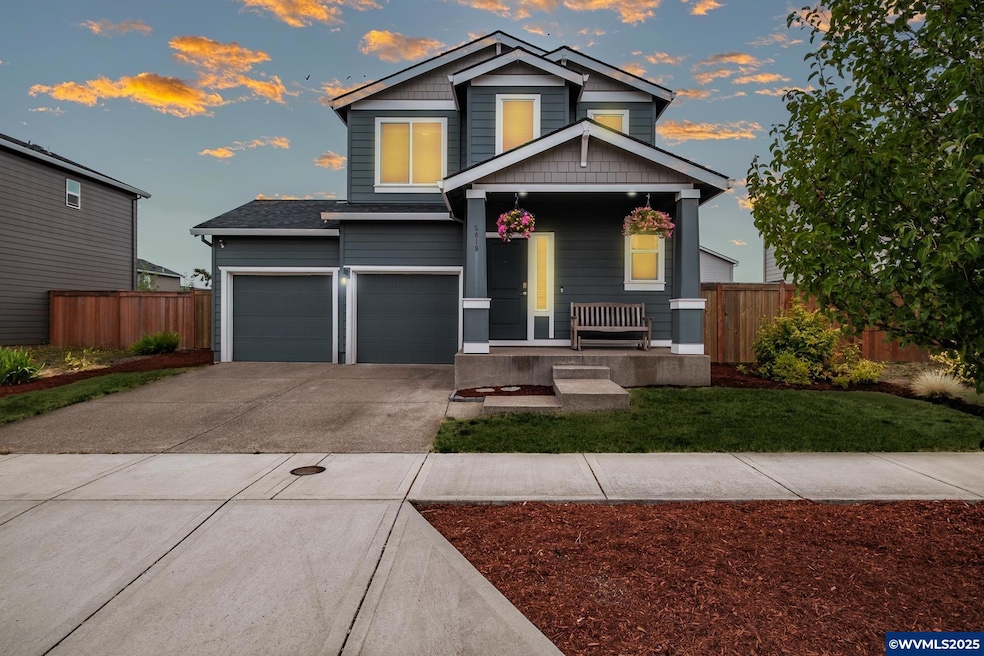
NOT LISTED FOR SALE

Estimated Value: $452,633 - $468,000

3 Beds
2.5 Baths
1,625 Sq Ft
$285/Sq Ft Est. Value

Sale Details

Date Sold: September 2, 2025

Last sale price $473,000 $291 Per Sq Ft

Est. 2% decrease in value since last sale

Current estimated payment $2,911 / mo

35 Days on Market

Highlights

  • Covered Patio or Porch
  • 2 Car Attached Garage
  • Luxury Vinyl Plank Tile Flooring
  • Fenced Yard
  • Security System Owned
  • Forced Air Heating and Cooling System

About This Home

As of September 2025

Welcome to this stunning 3 bedroom, 2.5 bathroom home built in 2019, located in a beautiful newer development. Impeccably maintained and in perfect condition, this home features a spacious open layout, large fenced yard, and an oversized 2-car garage with a convenient storage loft. The primary suite offers a private en suite bathroom and a generous walk-in closet. Everything has been taken care of—inspection reports are available for peace of mind. A rare find that feels like new, without the wait!

Last Agent to Sell the Property

HEATHER RAUH

HOMESMART REALTY GROUP License #201221169 Listed on: 07/20/2025

HOMESMART REALTY GROUP

Last Buyer's Agent

Danika Forrester

RE/MAX EQUITY GROUP License #201219541

RE/MAX EQUITY GROUP

Home Details

Home Type

  • Single Family

Est. Annual Taxes

  • $4,593

Year Built

  • Built in 2019

Lot Details

  • 4,792 Sq Ft Lot
  • Fenced Yard
  • Property is zoned RS

HOA Fees

  • $15 Monthly HOA Fees

Parking

  • 2 Car Attached Garage

Home Design

  • Shingle Roof
  • Lap Siding

Interior Spaces

  • 1,625 Sq Ft Home
  • 2-Story Property
  • Second Floor Utility Room
  • Security System Owned

Kitchen

  • Electric Range
  • Dishwasher
  • Disposal

Flooring

  • Carpet
  • Luxury Vinyl Plank Tile

Bedrooms and Bathrooms

  • 3 Bedrooms

Outdoor Features

  • Covered Patio or Porch

Schools

  • Hammond Elementary School
  • Adam Stephens Middle School
  • Mckay High School

Utilities

  • Forced Air Heating and Cooling System
  • Heating System Uses Gas
  • Gas Water Heater

Community Details

  • Northstar Ph 02 Subdivision

Listing and Financial Details

  • Exclusions: personal furniture
  • Legal Lot and Block 216 / 3

Home Details

Home Type

Single Family

Est. Annual Taxes

$4,593

Year Built

Built in 2019

Lot Details

4,792 Sq Ft Lot

HOA Fees

$15 per month

Listing Details

  • Class: Residential
  • Hoa Fee Frequency: Monthly
  • Type: Residence
  • Home Style: 2 Story
  • Range Facility: Electric
  • Syndicated Remarks: Welcome to this stunning 3 bedroom, 2.5 bathroom home built in 2019, located in a beautiful newer development. Impeccably maintained and in perfect condition, this home features a spacious open layout, large fenced yard, and an oversized 2-car garage with a convenient storage loft. The primary suite offers a private en suite bathroom and a generous walk-in closet. Everything has been taken care of—inspection reports are available for peace of mind. A rare find that feels like new, without the wait!
  • Cross Street: Bayne St NE
  • Year Built: 2019
  • Home Style2: 2 Story
  • Special Features: None
  • Property Sub Type: Detached
  • Stories: 2

Interior Features

  • Dishwasher: Yes
  • Disposal: Yes
  • Exclusions: personal furniture
  • Negotiable Inclusions: fridge, oven, microwave, dishwasher. W/D maybe
  • Flooring: Carpet, Luxury Vinyl Plank, Vinyl
  • Total Bathrooms: 2.5
  • Total Bathrooms: 3
  • Full Bathrooms: 2
  • Half Bathrooms: 1
  • Bedrooms: 3
  • Master Bedroom: On Level: 2/Upper
  • Bedroom 2: On Level: 2/Upper
  • Bedroom 3: On Level: 2/Upper
  • Dining Room: 1/Main, On Level: 1/Main
  • Living Room: On Level: 1/Main
  • Kitchen: On Level: 1/Main
  • Utility Room Level: 2/Upper
  • Source Of Sq Ft: County

Exterior Features

  • Patio: Covered Patio
  • Exterior Color: Blue
  • Fenced Yard: Yes
  • Foundation: Continuous
  • Roof: Shingle
  • Siding: Fiber Cement
  • Siding Style: Lap

Garage/Parking

  • Garage Type: Attached
  • Garage Capacity: 2

Utilities

  • Heating/Cooling: Gas, Central Ac, Forced Air
  • Security System: Owned
  • Sewer City: Yes
  • Water: City
  • Water Heater: Gas

Condo/Co-op/Association

  • Homeowners Assn: Association With Fee

Fee Information

  • HOA Fees: 15

Lot Info

  • Acres: 0.11
  • Lot: 216
  • Zoning: RS
  • Geo Subdivision: OR

Tax Info

  • Tax Years: 2024
  • Tax Amount: 4593

MLS Schools

  • HighSchool: McKay
  • Middle School: Adam Stephens
  • Elementary School: Hammond

Ownership History

We collect this data history from publicly available records. To have your information removed, we recommend requesting removal directly through your county’s website.

Date Name Owned For Owner Type

Purchase Details

Listed on
Jul 20, 2025
Closed on
Aug 28, 2025
Sold by
Bought by
Seller's Agent
HEATHER RAUH
HOMESMART REALTY GROUP
Buyer's Agent
Danika Forrester
RE/MAX EQUITY GROUP
List Price
$490,000
Sold Price
$473,000
Premium/Discount to List
-$17,000
-3.47%
Views
35
Current Estimated Value
$462,408

Home Financials for this Owner

Home Financials are based on the most recent Mortgage that was taken out on this home.
Estimated Appreciation
-$10,592
Avg. Annual Appreciation
-2.79%

Purchase Details

Listed on
Mar 21, 2025
Closed on
Apr 18, 2025
Sold by
Bought by
Seller's Agent
Ana SOLORIO ARREDONDO
HARCOURTS LIFESTYLE REALTY
Buyer's Agent
HEATHER RAUH
HOMESMART REALTY GROUP
List Price
$490,000
Sold Price
$490,000
Views
35

Home Financials for this Owner

Home Financials are based on the most recent Mortgage that was taken out on this home.
Avg. Annual Appreciation
-9.34%
Original Mortgage
$340,000
Interest Rate
6.65%
Mortgage Type
New Conventional

Purchase Details

Listed on
Jul 22, 2019
Closed on
Sep 13, 2019
Sold by
Bought by
Seller's Agent
Somthavinh Chanthavong
D.R. HORTON - INC. PORTLAND
Buyer's Agent
TRISH TULLEY
HOLT HOMES REALTY, LLC
List Price
$296,995
Sold Price
$316,385
Premium/Discount to List
$19,390
6.53%

Home Financials for this Owner

Home Financials are based on the most recent Mortgage that was taken out on this home.
Avg. Annual Appreciation
8.23%
Original Mortgage
$310,653
Interest Rate
3.6%
Mortgage Type
FHA
Source: Public Records

Range of Values:

--
Value Increase
--
Percent Increase
--
Adjusted for Inflation
Collateral Analytics

Collateral Analytics Collateral Analytics AVMs (Automated Valuation Model) employ a number of statistical approaches combined with neighborhood-specific comparable selection guarantees the most up-to-date and precise valuations.

Not Available

Collateral Analytics does not have data for the current month. Please view the chart for historical values.

ICE

ICE Mortgage Technology ICE Mortgage Technology’s AVM (Automated Valuation Model) is a state-of-the-art online residential property valuation tool that provides a quick and accurate estimate of the value of almost any home in the U.S.

Not Available

ICE Mortgage Technology does not have data for the current month. Please view the chart for historical values.

First American

First American First American Data & Analytics’ next-generation AVM combines unrivaled data assets with a blended ensemble of valuation models to produce highly accurate, reliable valuations you can trust.

Not Available

First American does not have data for the current month. Please view the chart for historical values.

Quantarium

Quantarium Quantarium’s valuation service, repeatedly proven the industry’s most accurate and comprehensive, is supercharged with a self-learning and auto-tuning AI engine that continually becomes smarter and more accurate as it processes daily inputs from the industry’s leading RE data lake.

Not Available

Quantarium does not have data for the current month. Please view the chart for historical values.

Average Value
Not Available
List Price
Sold Price
Create a Home Valuation Report for This Property
The Home Valuation Report is an in-depth analysis detailing your home's value as well as a comparison with similar homes in the area

Home Values in the Area

Source: Public Records

Average Home Value in this Area


Source: Public Records

Purchase History

We collect this data history from publicly available records. To have your information removed, we recommend requesting removal directly through your county’s website.

Date Buyer Sale Price Title Company
$473,000 Amerititle
$490,000 Amerititle
$316,385 First American
Source: Public Records

Mortgage History

We collect this data history from publicly available records. To have your information removed, we recommend requesting removal directly through your county’s website.

Date Status Borrower Loan Amount
Previous Owner $340,000
Previous Owner $310,653
Source: Public Records

Property History

We collect this data history from publicly available records. To have your information removed, we recommend requesting removal directly through your county’s website.

Date Event Price List to Sale Price per Sq Ft Prior Sale
09/02/2025 09/02/25 Sold $473,000 -0.4% $291 / Sq Ft
08/08/2025 08/08/25 Price Changed $475,000 -3.1% $292 / Sq Ft
07/29/2025 07/29/25 For Sale $490,000 +54.9% $302 / Sq Ft
10/14/2019 10/14/19 Sold $316,385 +6.5% $202 / Sq Ft View Prior Sale
08/05/2019 08/05/19 Pending -- -- --
07/22/2019 07/22/19 For Sale $296,995 -- $189 / Sq Ft
Source: Willamette Valley MLS

Tax History

We collect this data history from publicly available records. To have your information removed, we recommend requesting removal directly through your county’s website.

Year Tax Paid Tax Assessment Tax Assessment Total Assessment is a certain percentage of the fair market value that is determined by local assessors to be the total taxable value of land and additions on the property. Land Improvement
2025 $4,950 $240,960 -- --
2024 $4,593 $233,950 -- --
2023 $4,458 $227,140 $0 $0
2022 $4,203 $220,530 $0 $0
2021 $4,083 $214,110 $0 $0
2020 $3,964 $207,880 $0 $0
2019 $98 $5,020 $0 $0
Source: Public Records

Agents Affiliated with this Home

  • Section Image
  • Section Image
  • Section Image
  • Section Image
  • Section Image
See All Agents

Map

Source: Willamette Valley MLS

MLS Number: 832010

Willamette Valley MLS

APN: 357607

Your Personal Tour Guide

Ask me questions while you tour the home.