
Erik Peterson
Proven Realty, LLC brokered by eXp Realty
(701) 969-5591
122 Total Sales
5 in Minot
$1.1M - $2.5M Price Range

Estimated Value: $210,000 - $241,000
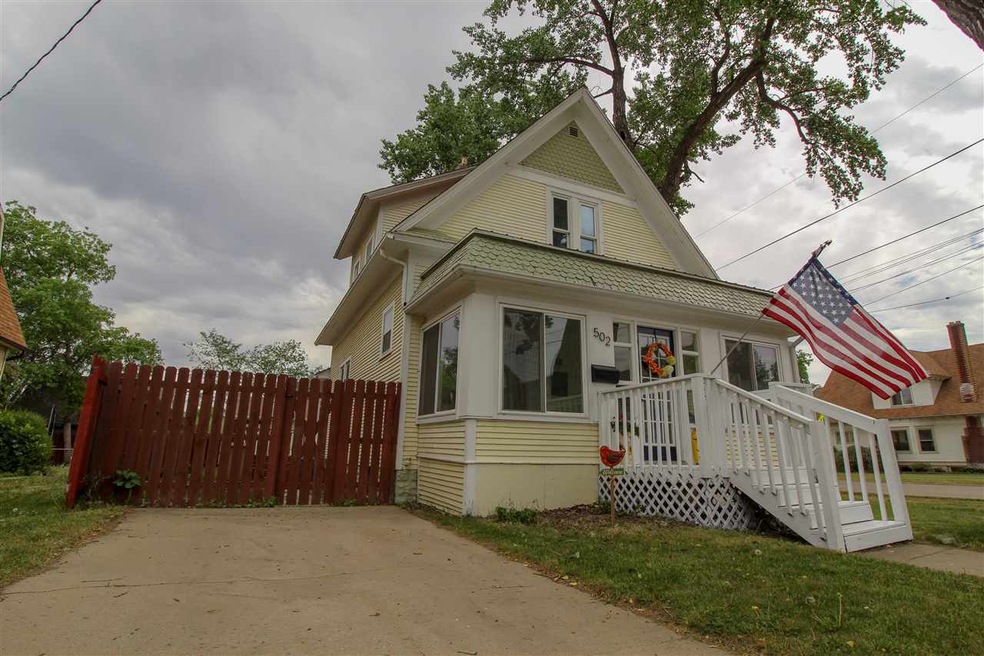
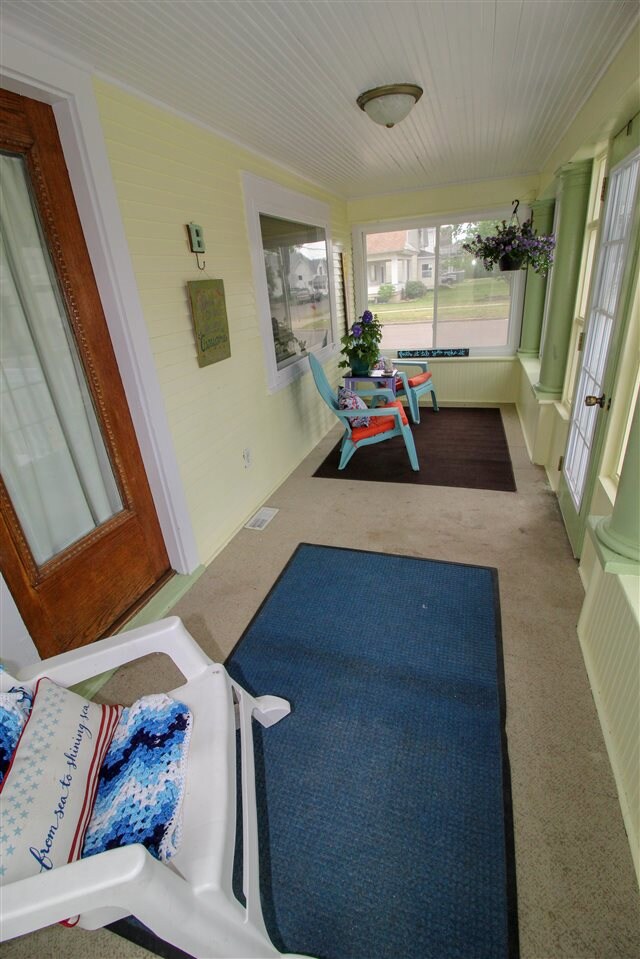
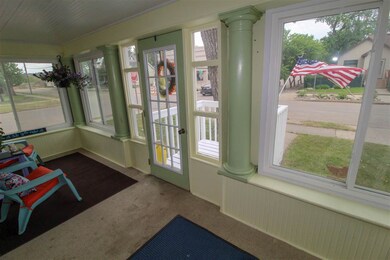
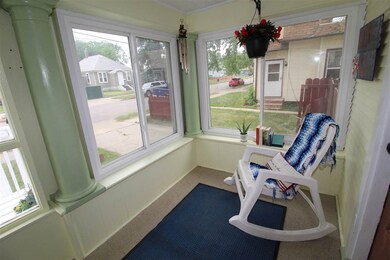
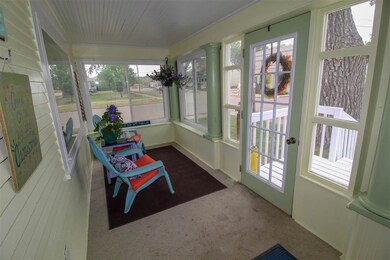
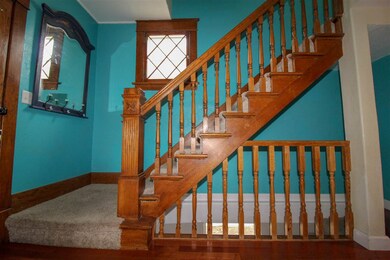
Welcome home to the nostalgia that is a CHARACTER HOME! As you enter the enclosed sunroom you are instantly cheered up by bright colors & natural light. This is where many mornings will be spent enjoying the ND sunrises & your favorite cup of joe! As you move on you are greeted by beautiful woodwork along your staircase that has you step back in time for just a moment. The living room offers hardwood floors, soft colors & plenty of natural light. The kitchen is where your yesteryear ends with a beautifully updated kitchen that includes custom cabinets & black appliances. Your dining area provides french doors that lead out to a large deck (soon to be repainted). This main floor also provides a new HUGE bathroom for your convenience. Upstairs houses 3 of your 4 bedrooms. The master provides a WIC & plenty of room. We have another full bathroom (with tiled shower & jetted tub) & bedrooms 2 & 3. Downstairs you will find your laundry room, a spacious family room (that is doubling as a play area now) & your 4th (non-egress) bedroom. Outside you have a fully fenced in yard, HUGE deck, & an oversized double garage. You are also just a short block from the elementary school! Call today for a private tour, you'll be glad you did!
Last Agent to Sell the Property
MELISSA PARMER
KW Inspire Realty License #8677 Listed on: 06/10/2019
Last Buyer's Agent
Mikayla Brown
KW Inspire Realty
We collect this data history from publicly available records. To have your information removed, we recommend requesting removal directly through your county’s website.
Erik Peterson
Proven Realty, LLC brokered by eXp Realty
(701) 969-5591
122 Total Sales
5 in Minot
$1.1M - $2.5M Price Range
Michael Buseth
ELITE REAL ESTATE, LLC
(701) 599-4054
156 Total Sales
112 in Minot
$600 - $600K Price Range
Sarah Kropp
Maven Real Estate
(701) 401-8980
123 Total Sales
99 in Minot
$42K - $560K Price Range
Trude Skalicky
Better Homes and Gardens Real Estate Watne Group
(701) 380-9177
55 Total Sales
27 in Minot
$17K - $375K Price Range
Lynne Reisenauer
KW Inspire Realty
(701) 864-2422
212 Total Sales
202 in Minot
$33K - $6.6M Price Range
Tanner Dockter
701 Realty, Inc.
(701) 248-7504
119 Total Sales
99 in Minot
$3K - $850K Price Range
We collect this data history from publicly available records. To have your information removed, we recommend requesting removal directly through your county’s website.
| Date | Buyer | Sale Price | Title Company |
|---|---|---|---|
| $180,000 | None Available | ||
| $190,000 | None Available | ||
| -- | None Available |
We collect this data history from publicly available records. To have your information removed, we recommend requesting removal directly through your county’s website.
| Date | Status | Borrower | Loan Amount |
|---|---|---|---|
| Open | $183,870 | ||
| Previous Owner | $187,500 | ||
| Previous Owner | $174,000 | ||
| Previous Owner | $150,150 | ||
| Previous Owner | $66,000 |
We collect this data history from publicly available records. To have your information removed, we recommend requesting removal directly through your county’s website.
| Date | Event | Price | List to Sale | Price per Sq Ft | Prior Sale |
|---|---|---|---|---|---|
| 07/26/2019 07/26/19 | Sold | -- | -- | -- | |
| 06/20/2019 06/20/19 | Pending | -- | -- | -- | |
| 06/10/2019 06/10/19 | For Sale | $184,900 | -2.7% | $156 / Sq Ft | |
| 05/16/2014 05/16/14 | Sold | -- | -- | -- | View Prior Sale |
| 03/27/2014 03/27/14 | Pending | -- | -- | -- | |
| 03/10/2014 03/10/14 | For Sale | $190,000 | -- | $160 / Sq Ft |
We collect this data history from publicly available records. To have your information removed, we recommend requesting removal directly through your county’s website.
| Year | Tax Paid | Tax Assessment Tax Assessment Total Assessment is a certain percentage of the fair market value that is determined by local assessors to be the total taxable value of land and additions on the property. | Land | Improvement |
|---|---|---|---|---|
| 2025 | $360 | $102,500 | $11,500 | $91,000 |
| 2024 | $631 | $101,500 | $11,500 | $90,000 |
| 2023 | $395 | $93,000 | $10,000 | $83,000 |
| 2022 | $257 | $82,000 | $10,000 | $72,000 |
| 2021 | $2,384 | $79,000 | $10,000 | $69,000 |
| 2020 | $2,288 | $76,500 | $10,000 | $66,500 |
| 2019 | $2,310 | $76,000 | $10,000 | $66,000 |
| 2018 | $2,256 | $75,000 | $10,000 | $65,000 |
| 2017 | $2,317 | $83,500 | $11,500 | $72,000 |
| 2016 | $1,938 | $86,500 | $11,500 | $75,000 |
| 2015 | $1,942 | $86,500 | $0 | $0 |
| 2014 | $1,942 | $76,000 | $0 | $0 |
M
Seller's Agent in 2019
MELISSA PARMER
KW Inspire Realty
M
Buyer's Agent in 2019
Mikayla Brown
KW Inspire Realty
M
Seller's Agent in 2014
Molly Welstad
Century 21 Morrison Realty
(701) 340-6929
13 Total Sales
Source: Minot Multiple Listing Service
MLS Number: 191339
APN: MI-13334-010-005-1
Disclaimer: Certain information contained herein is derived from information provided by parties other than Homes.com. All information provided is deemed reliable, but is not guaranteed to be accurate and should be independently verified.
The data relating to real estate for sale on this website comes in part from the Broker Reciprocity program of the MMLS, Inc. Real estate listings other than Ten-X are marked with the Broker Reciprocity logo and the view of detailed information about them includes the name of the listing broker.
Ten-X does not display the entire MMLS, Inc. Broker Reciprocity database on this website. The listings of some real estate brokerage firms have been excluded.
All information provided is deemed reliable but is not guaranteed and should be independently verified. No reproduction, distribution, or transmission of the information at this site is permitted without written permission from Ten-X
Ask me questions while you tour the home.