
Debbie Brett
Keller Williams Town & Country
(850) 518-7161
168 Total Sales
8 in Carrabelle
$70K - $640K Price Range
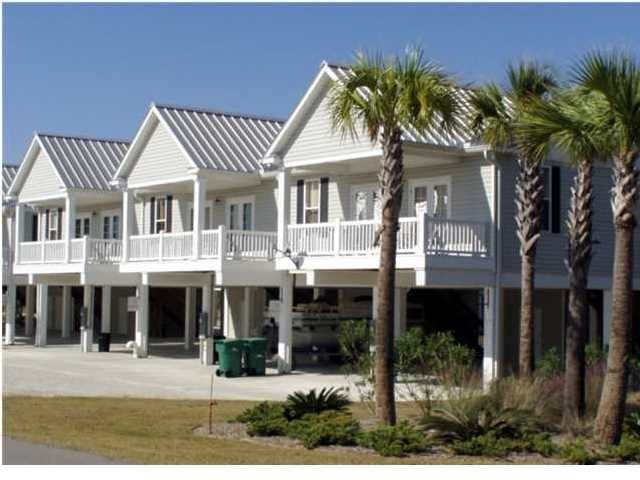
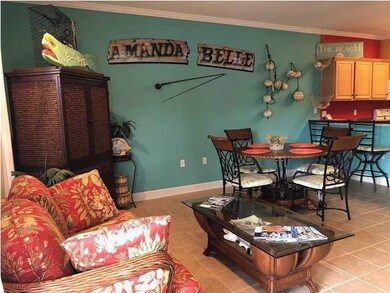
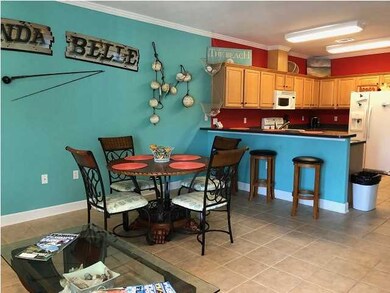
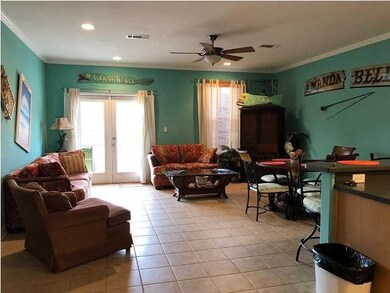
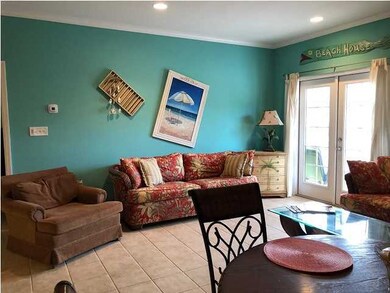
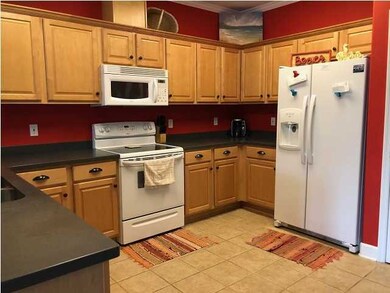
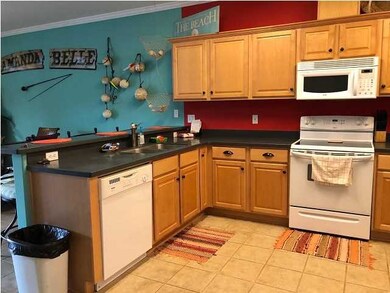
WHAT A DEAL!!! Beautiful fully furnished 3 bedroom town-home! 1500 sf with large open living area, tile flooring (carpet in BRs), large kitchen w/ all appliances, spacious master suite and gorgeous furnishings and accents. Large walk in closet off master bath. Community pool with cabana. Handicap stair lift on stairs going up to town-home!!! Large storage area under the home. Plenty of parking for your boat and 3 cars!!! MOVE IN READY!!! Just minutes from the beach and marinas!!
Debbie Brett
Keller Williams Town & Country
(850) 518-7161
168 Total Sales
8 in Carrabelle
$70K - $640K Price Range
Patty Lee
Sea Crest Real Estate, Inc.
(850) 518-6903
41 Total Sales
26 in Carrabelle
$17K - $525K Price Range
Mike Griffin
REALTY ADVISOR EXPERTS
(813) 856-1220
79 Total Sales
1 in Carrabelle
$40,000 Price
George Dusoe
Millenia Realty of Florida
(850) 404-7742
99 Total Sales
1 in Carrabelle
$300,000 Price
Kathleen Bouchelle
Anchor Realty Florida
(850) 404-1012
50 Total Sales
19 in Carrabelle
$28K - $490K Price Range
Constance Mayo
Ketcham Realty Group, Inc.
(850) 404-7371
56 Total Sales
5 in Carrabelle
$19K - $280K Price Range
We collect this data history from publicly available records. To have your information removed, we recommend requesting removal directly through your county’s website.
| Date | Event | Price | List to Sale | Price per Sq Ft |
|---|---|---|---|---|
| 09/10/2018 09/10/18 | Sold | $167,500 | 0.0% | $112 / Sq Ft |
| 07/17/2018 07/17/18 | Pending | -- | -- | -- |
| 06/28/2018 06/28/18 | For Sale | $167,500 | -- | $112 / Sq Ft |
We collect this data history from publicly available records. To have your information removed, we recommend requesting removal directly through your county’s website.
| Year | Tax Paid | Tax Assessment Tax Assessment Total Assessment is a certain percentage of the fair market value that is determined by local assessors to be the total taxable value of land and additions on the property. | Land | Improvement |
|---|---|---|---|---|
| 2025 | $712 | $82,143 | ||
| 2024 | $644 | $79,828 | ||
| 2023 | $644 | $77,503 | $0 | $0 |
| 2022 | $602 | $75,246 | $0 | $0 |
| 2021 | $614 | $73,055 | $0 | $0 |
| 2020 | $602 | $72,047 | $0 | $0 |
| 2019 | $593 | $70,428 | $0 | $0 |
| 2018 | $560 | $69,115 | $0 | $0 |
| 2017 | $561 | $67,694 | $0 | $0 |
| 2016 | $566 | $66,302 | $0 | $0 |
| 2015 | $576 | $65,842 | $0 | $0 |
| 2014 | $589 | $65,320 | $0 | $0 |
KF
Buyer's Agent in 2018
Kay Faircloth
Sea Crest Real Estate, Inc.
(229) 938-8124
63 Total Sales
Source: Forgotten Coast REALTOR® Association
MLS Number: 262464
Disclaimer: Certain information contained herein is derived from information provided by parties other than Homes.com. All information provided is deemed reliable, but is not guaranteed to be accurate and should be independently verified.
Property information provided by the FCRA MLS – a service of the Forgotten Coast REALTOR® Association.
IDX information is provided exclusively for consumers’ personal, non-commercial use, and that it may not be used for any purpose other than to identify prospective properties consumers may be interested in purchasing, and that data is deemed reliable but is not guaranteed accurate by the MLS.
Ask me questions while you tour the home.