
Brook Ashley Dowd
CENTURY 21 Judge Fite
(254) 500-3236
148 Total Sales
1 in Runaway Bay
$335,000 Price


Estimated Value: $299,000
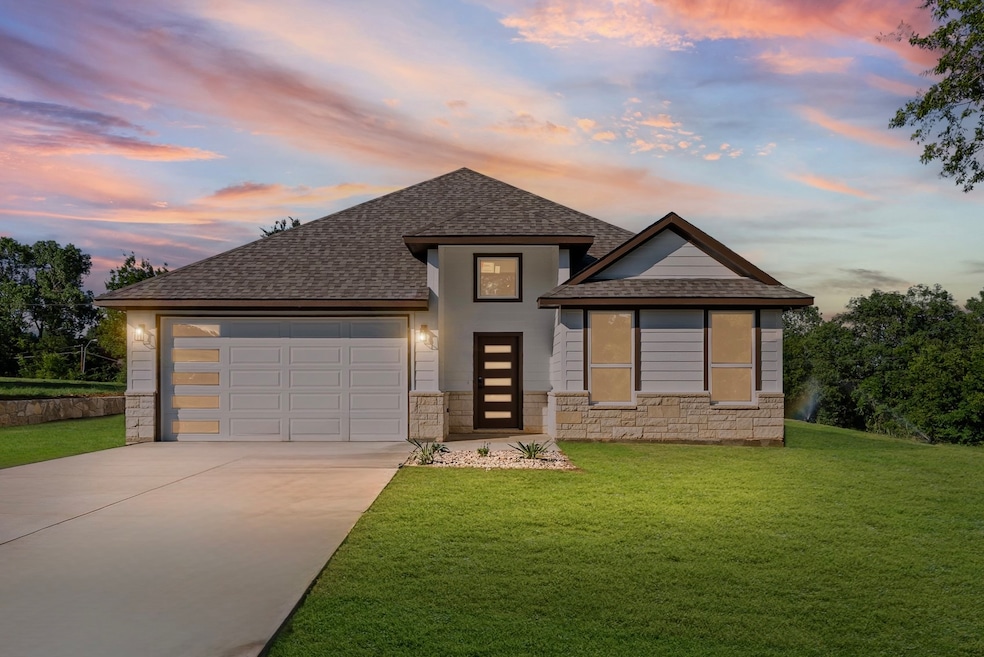
A MUST SEE... PRICED TO SELL!! Beautiful new construction with 3 bedrooms, 2 bathrooms, and a 2-car garage in a prime location in the beautiful city of Runaway Bay. This floor plan offers an open-concept kitchen and living area with three bedrooms, two full bathrooms, and tons of natural light with a 9-ft ceiling, ceramic tile flooring throughout, quartz countertops, recessed ceiling lights, a stainless steel microwave, electric range, dishwasher, smart garage door opener, dual vanity sinks in the master’s bath, and a spacious master closet. Full sod in the front, sides, and backyard. Walking distance to the lake and golf course.
Last Agent to Sell the Property
Master Key Realty Brokerage Phone: 817-507-4147 License #0814122 Listed on: 07/11/2025
Brook Ashley Dowd
CENTURY 21 Judge Fite
(254) 500-3236
148 Total Sales
1 in Runaway Bay
$335,000 Price
Colleen Walker
Coldwell Banker Realty
(940) 245-5688
17 Total Sales
1 in Runaway Bay
$245,000 Price
Wesley Haile
Russell Realty
(469) 625-4145
41 Total Sales
1 in Runaway Bay
$29,000 Price
Brittany Allred
Compass RE Texas, LLC
(682) 297-4665
57 Total Sales
2 in Runaway Bay
$225K - $280K Price Range
John Peña
Indwell
(817) 318-6548
187 Total Sales
1 in Runaway Bay
$219,000 Price
Julie Baumgartner
RE/MAX Trinity
(817) 968-1793
109 Total Sales
1 in Runaway Bay
$325,000 Price
We collect this data history from publicly available records. To have your information removed, we recommend requesting removal directly through your county’s website.
| Date | Event | Price | List to Sale | Price per Sq Ft |
|---|---|---|---|---|
| 09/12/2025 09/12/25 | Sold | -- | -- | -- |
| 08/18/2025 08/18/25 | Pending | -- | -- | -- |
| 07/11/2025 07/11/25 | For Sale | $299,000 | -- | $174 / Sq Ft |
We collect this data history from publicly available records. To have your information removed, we recommend requesting removal directly through your county’s website.
| Year | Tax Paid | Tax Assessment Tax Assessment Total Assessment is a certain percentage of the fair market value that is determined by local assessors to be the total taxable value of land and additions on the property. | Land | Improvement |
|---|---|---|---|---|
| 2025 | $3,504 | $47,129 | $8,603 | $38,526 |
| 2024 | $3,504 | $44,740 | $8,167 | $36,573 |
| 2023 | $3,369 | $41,262 | $7,532 | $33,730 |
| 2022 | $3,160 | $38,985 | $7,116 | $31,869 |
| 2021 | $2,720 | $36,017 | $6,574 | $29,443 |
| 2020 | $2,703 | $35,311 | $6,445 | $28,866 |
| 2019 | $2,669 | $34,961 | $6,381 | $28,580 |
| 2018 | $2,745 | $35,784 | $6,531 | $29,253 |
| 2017 | $2,561 | $35,325 | $6,447 | $28,878 |
| 2015 | $2,270 | $35,506 | $6,480 | $29,026 |
| 2014 | $2,270 | $33,386 | $6,086 | $27,300 |
| 2012 | $2,270 | $33,386 | $6,086 | $27,300 |
SM
Seller's Agent in 2025
Siavash Motlagh
Master Key Realty
(415) 500-4990
40 Total Sales
Buyer's Agent in 2025
Kimberly Daniel
Compass RE Texas , LLC
(940) 577-5330
30 Total Sales
Source: North Texas Real Estate Information Systems (NTREIS)
MLS Number: 20997481
Disclaimer: Certain information contained herein is derived from information provided by parties other than Homes.com. All information provided is deemed reliable, but is not guaranteed to be accurate and should be independently verified.
Listing information provided in part by the North Texas Real Estate Information Systems, Inc, for personal, non-commercial use by viewers of this site and may not be reproduced or redistributed. All information is deemed reliable but not guaranteed. Copyright © NTREIS 2026. All rights reserved
Ask me questions while you tour the home.