
Jeniffer Benner
KW Empower
(484) 232-3293
223 Total Sales
1 in Upper Dublin
$606,000 Price





Estimated Value: $646,621
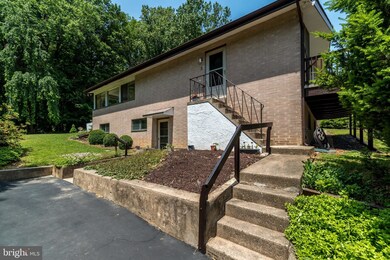
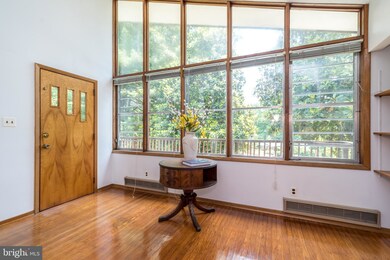
Welcome to this calm and cool Mid-Century Modern raised ranch home. Perched up at the end of a cul-de-sac in desirable Audubon Estates in Upper Dublin Township. This hidden gem features 4 Bedrooms, 2.5 Baths, Walk-Out Finished Basement, Patio, 1 Car Garage and Shed and rests on a private .64 acre lot backing to mature trees. This trendy architectural design is popular again and features clean lines, functional living, a wall of glass, large windows and open space. Connecting the inside with the outside and allowing natural light to flow throughout the home! This dreamy Dresher home features hardwood floors and trim, wood doors, fresh paint, NEW water heater, NEW carpet, NEW washer and dryer, Walk-Out Finished Basement, Deck and Patio. Once you enter the illuminated Living/Dining Room combination you will see the cathedral/vaulted ceiling with gleaming hardwood floors. The Living Room showcases a brick Fireplace with wood mantle and tile hearth and access to the large Deck. You can access the massive Patio and can enjoy the view of nature through the picture windows while hosting large dinner gatherings in the Dining area. The eat-in Kitchen offers wood cabinets and triple window. A cozy Study features built-ins.The Hallway and Bedrooms all offer hardwood floors. The Main Bedroom highlights a possible walk-in closet area (7 X 6) and double closets. A set of stairs lead you to the Attic-ideal for storage! The Finished Walk-Out Daylight Basement offers several rooms including a huge Game/Media Room with a brick Fireplace with mantle, ceiling fan, many large closets and Half Bath. Well-Suited space for Fitness and In-Home Office. Plenty of storage space! Work remotely, relax and or entertain on the super Patio (23 X 22). The sprawling lawn is perfect for a game of volleyball, croquet, tag, trampoline, swing set and or possible pool! Award winning Upper Dublin School District with newer high school, NEW Sandy Run Middle School and Jarrettown Elementary School. Although tucked away, this home is so close to so much! Convenient to PA Turnpike, 476, 309, 63, 152 and to Septa Regional Rail stations. Easy access to Chestnut Hill and Jenkintown. Walk to Fairway Shopping Center and Middle School. Close to the NEW Promenade at Upper Dublin with shops and restaurants, downtown Keswick area with entertainment, NEW Twining Valley Park with dog park, Burn Brae Park/Trail, Manorlu Swim Club, Country Clubs and Esporta Fitness Club. Truly a solid home with good bones. With some imagination and your special touch, this modern architecture style home could be a great investment! Remember, “Home is the starting place of love, hope and dreams.” 1 year home warranty included.
Last Agent to Sell the Property
(215) 542-2200 sam.massey@foxroach.com BHHS Fox & Roach-Blue Bell License #RS222938L Listed on: 06/03/2022
Last Buyer's Agent
(215) 247-3750 sue.walsh@foxroach.com BHHS Fox & Roach-Chestnut Hill License #RS198619L
We collect this data history from publicly available records. To have your information removed, we recommend requesting removal directly through your county’s website.
Jeniffer Benner
KW Empower
(484) 232-3293
223 Total Sales
1 in Upper Dublin
$606,000 Price
James Maroldi
River Valley Properties
(908) 975-1294
105 Total Sales
1 in Upper Dublin
$1,000,000 Price
Rachel Reilly
Elfant Wissahickon-Chestnut Hill
(856) 942-0223
174 Total Sales
1 in Upper Dublin
$739,000 Price
Natalie Curry
Compass RE
(484) 922-9461
55 Total Sales
1 in Upper Dublin
$675,000 Price
Zachary Rank
Iron Valley Real Estate Doylestown
(445) 455-3628
113 Total Sales
1 in Upper Dublin
$284,500 Price
Jim Crawford
Better Homes and Gardens Real Estate Phoenixville
(267) 376-9700
73 Total Sales
1 in Upper Dublin
$425,000 Price
We collect this data history from publicly available records. To have your information removed, we recommend requesting removal directly through your county’s website.
| Date | Buyer | Sale Price | Title Company |
|---|---|---|---|
| $540,000 | -- | ||
| Kramer John Michael | $550,000 | Trident Land Transfer Company | |
| Maletta Mario | -- | -- |
We collect this data history from publicly available records. To have your information removed, we recommend requesting removal directly through your county’s website.
| Date | Status | Borrower | Loan Amount |
|---|---|---|---|
| Open | $330,000 |
We collect this data history from publicly available records. To have your information removed, we recommend requesting removal directly through your county’s website.
| Date | Event | Price | List to Sale | Price per Sq Ft |
|---|---|---|---|---|
| 07/15/2022 07/15/22 | Sold | $550,000 | +22.2% | $212 / Sq Ft |
| 06/06/2022 06/06/22 | Pending | -- | -- | -- |
| 06/03/2022 06/03/22 | For Sale | $450,000 | -- | $174 / Sq Ft |
We collect this data history from publicly available records. To have your information removed, we recommend requesting removal directly through your county’s website.
| Year | Tax Paid | Tax Assessment Tax Assessment Total Assessment is a certain percentage of the fair market value that is determined by local assessors to be the total taxable value of land and additions on the property. | Land | Improvement |
|---|---|---|---|---|
| 2026 | $9,343 | $177,330 | ||
| 2025 | $8,647 | $177,330 | $58,390 | $118,940 |
| 2024 | $8,647 | $177,330 | $58,390 | $118,940 |
| 2023 | $8,445 | $177,330 | $58,390 | $118,940 |
| 2022 | $8,262 | $177,330 | $58,390 | $118,940 |
| 2021 | $8,056 | $177,330 | $58,390 | $118,940 |
| 2020 | $7,823 | $177,330 | $58,390 | $118,940 |
| 2019 | $7,692 | $177,330 | $58,390 | $118,940 |
| 2018 | $7,692 | $177,330 | $58,390 | $118,940 |
| 2017 | $7,412 | $177,330 | $58,390 | $118,940 |
| 2016 | $7,342 | $177,330 | $58,390 | $118,940 |
| 2015 | $6,935 | $177,330 | $58,390 | $118,940 |
| 2014 | $6,935 | $177,330 | $58,390 | $118,940 |
Seller's Agent in 2022
Sam Massey
BHHS Fox & Roach
(215) 284-9261
135 Total Sales
Buyer's Agent in 2022
Nanny Gifford
BHHS Fox & Roach
(215) 896-8858
24 Total Sales
Source: Bright MLS
MLS Number: PAMC2040922
APN: 54-00-03823-002
Disclaimer: Certain information contained herein is derived from information provided by parties other than Homes.com. All information provided is deemed reliable, but is not guaranteed to be accurate and should be independently verified.
The data relating to real estate for sale on this website appears in part through the BRIGHT Internet Data Exchange program, a voluntary cooperative exchange of property listing data between licensed real estate brokerage firms, and is provided by BRIGHT through a licensing agreement.
Listing information is from various brokers who participate in the Bright MLS IDX program and not all listings may be visible on the site.
The property information being provided on or through the website is for the personal, non-commercial use of consumers and such information may not be used for any purpose other than to identify prospective properties consumers may be interested in purchasing.
Some properties which appear for sale on the website may no longer be available because they are for instance, under contract, sold or are no longer being offered for sale.
Property information displayed is deemed reliable but is not guaranteed.
Copyright 2026 Bright MLS, Inc.
Ask me questions while you tour the home.