
Randall Wouters
EXP Realty LLC
(321) 335-4675
64 Total Sales
1 in Sebastian Highlands
$359,900 Price
Estimated Value: $367,000 - $426,000
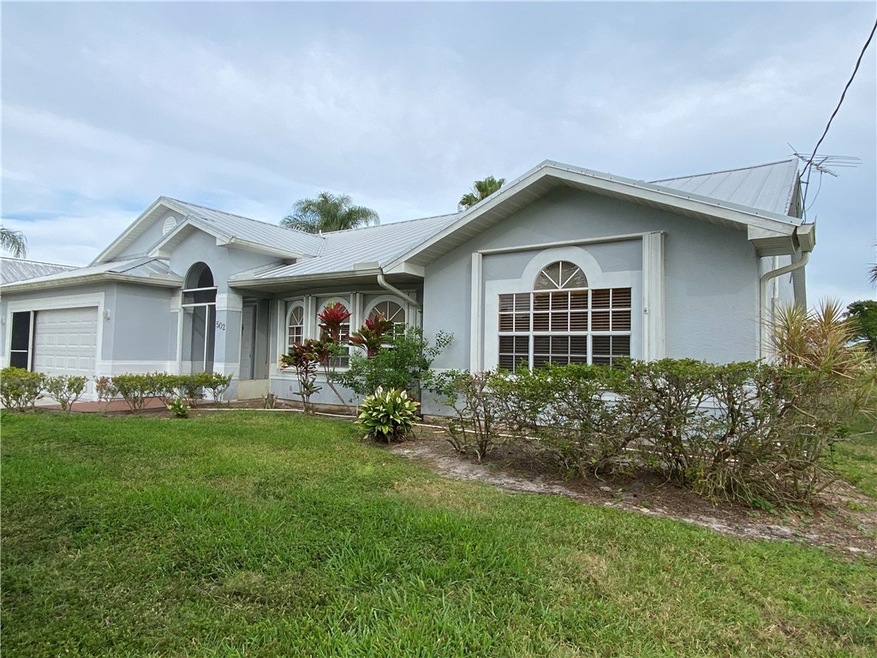
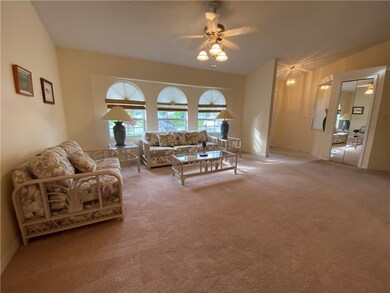
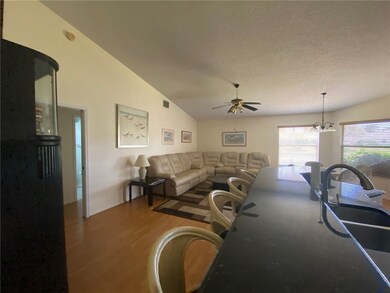
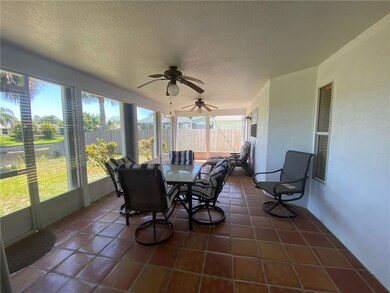
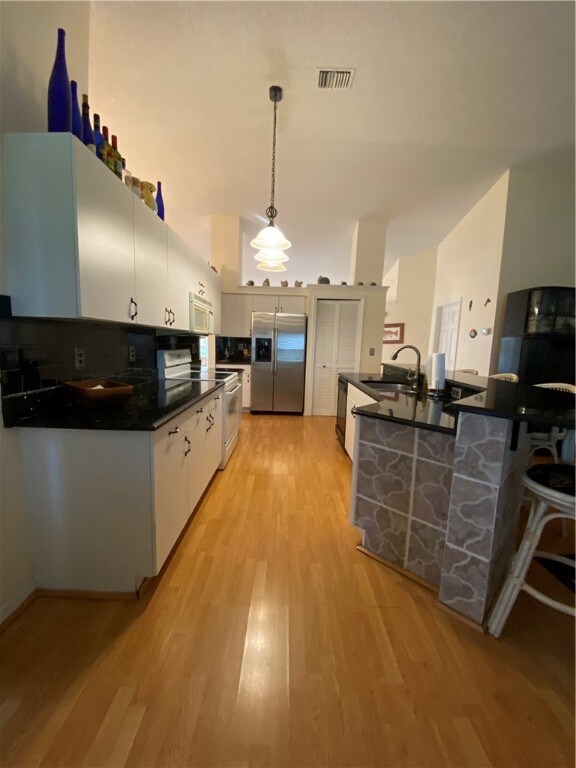
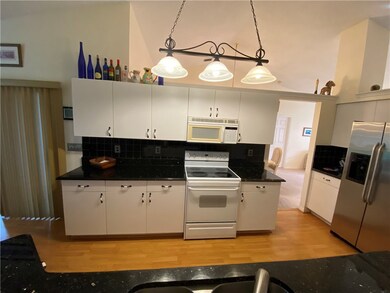
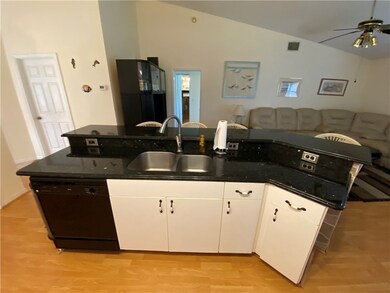
Affordable Sebastian waterfront property. This home offers formal Living, formal dining, open great room with kitchen & breakfast nook. Large master suite with large walk in closet, master bath has double sinks, garden tub, walk in shower and private water closet. Screened patio with tile flooring. Metal roof, new garage door w/opener and accordion storm panels. furniture included
Last Agent to Sell the Property
Coldwell Banker Paradise License #3050264 Listed on: 04/18/2022
We collect this data history from publicly available records. To have your information removed, we recommend requesting removal directly through your county’s website.
Randall Wouters
EXP Realty LLC
(321) 335-4675
64 Total Sales
1 in Sebastian Highlands
$359,900 Price
Nye Schwartz
Realty 100
(954) 314-2643
56 Total Sales
1 in Sebastian Highlands
$340,000 Price
Jason Coley
Atlantic Shores ERA Powered
(772) 732-3416
799 Total Sales
54 in Sebastian Highlands
$235K - $575K Price Range
Susan Maitner
RE/MAX Crown Realty
(772) 646-9609
54 Total Sales
44 in Sebastian Highlands
$65K - $460K Price Range
Eugenio Valdes
LoKation
(954) 686-2439
38 Total Sales
1 in Sebastian Highlands
$302,000 Price
Jennifer Duquette
Arium Real Estate, LLC
(321) 635-0930
71 Total Sales
1 in Sebastian Highlands
$450,000 Price
We collect this data history from publicly available records. To have your information removed, we recommend requesting removal directly through your county’s website.
| Date | Buyer | Sale Price | Title Company |
|---|---|---|---|
| $371,000 | New Title Company Name | ||
| Reeves Christopher | $179,900 | Advantage Title Of The Treas |
We collect this data history from publicly available records. To have your information removed, we recommend requesting removal directly through your county’s website.
| Date | Status | Borrower | Loan Amount |
|---|---|---|---|
| Open | $221,000 | ||
| Previous Owner | Obrien Edward F | $82,000 | |
| Previous Owner | Obrien Edwar F | $59,450 |
We collect this data history from publicly available records. To have your information removed, we recommend requesting removal directly through your county’s website.
| Date | Event | Price | List to Sale | Price per Sq Ft |
|---|---|---|---|---|
| 05/25/2022 05/25/22 | Sold | $371,000 | +4.5% | $195 / Sq Ft |
| 04/25/2022 04/25/22 | Pending | -- | -- | -- |
| 04/18/2022 04/18/22 | For Sale | $355,000 | 0.0% | $186 / Sq Ft |
| 11/03/2021 11/03/21 | Rented | $7,500 | +200.0% | -- |
| 10/04/2021 10/04/21 | Under Contract | -- | -- | -- |
| 01/15/2021 01/15/21 | For Rent | $2,500 | -87.0% | -- |
| 08/01/2016 08/01/16 | Rented | $19,200 | +1100.0% | -- |
| 07/02/2016 07/02/16 | Under Contract | -- | -- | -- |
| 05/23/2016 05/23/16 | For Rent | $1,600 | -- | -- |
We collect this data history from publicly available records. To have your information removed, we recommend requesting removal directly through your county’s website.
| Year | Tax Paid | Tax Assessment Tax Assessment Total Assessment is a certain percentage of the fair market value that is determined by local assessors to be the total taxable value of land and additions on the property. | Land | Improvement |
|---|---|---|---|---|
| 2025 | $4,841 | $306,104 | $68,000 | $238,104 |
| 2024 | $4,388 | $306,104 | $68,000 | $238,104 |
| 2023 | $4,388 | $301,935 | $68,000 | $233,935 |
| 2022 | $4,090 | $260,624 | $49,300 | $211,324 |
| 2021 | $3,686 | $208,354 | $37,400 | $170,954 |
| 2020 | $3,572 | $197,503 | $30,600 | $166,903 |
| 2019 | $3,604 | $196,823 | $29,920 | $166,903 |
| 2018 | $3,574 | $198,361 | $29,580 | $168,781 |
| 2017 | $3,335 | $186,202 | $0 | $0 |
| 2016 | $3,051 | $157,780 | $0 | $0 |
| 2015 | $2,856 | $138,440 | $0 | $0 |
| 2014 | $2,587 | $127,100 | $0 | $0 |
SM
Seller's Agent in 2022
Sandra Morgan
Coldwell Banker Paradise
(772) 589-7777
5 in this area
7 Total Sales
Buyer's Agent in 2022
Michael Rossi
Billero & Billero Properties
(631) 672-1352
2 in this area
46 Total Sales
Buyer's Agent in 2016
Ronnie Preuss
RE/MAX
1 in this area
1 Total Sale
Source: REALTORS® Association of Indian River County
MLS Number: 253679
APN: 31-38-25-00001-2930-00030.0
Ask me questions while you tour the home.