
Seller's Agent in 2024
Larrena Overton
Wallowa Mountain Properties
(541) 910-0508
94 Total Sales
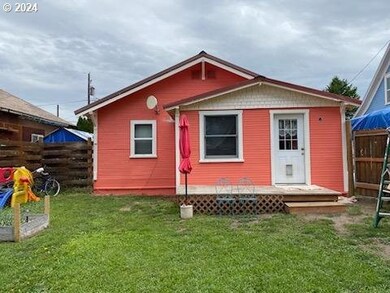
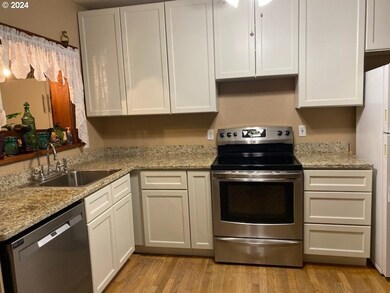
Estimated Value: $268,000 - $328,000
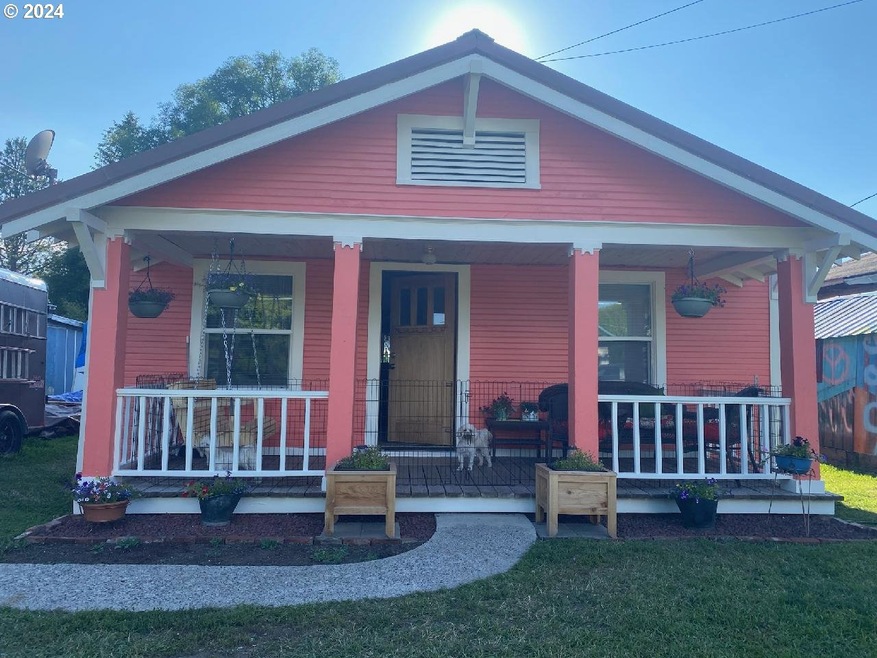
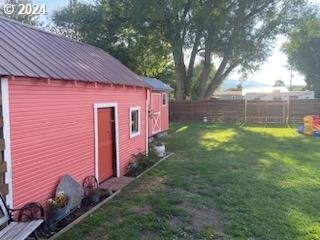
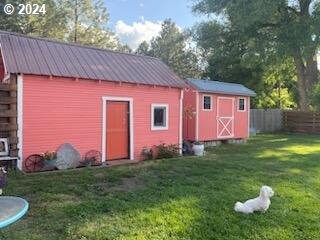
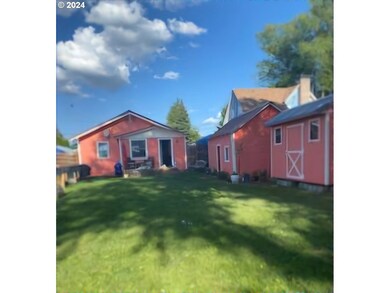
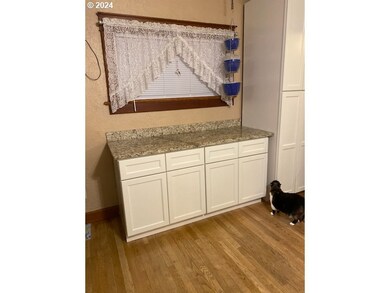
CHARMING doesnt begin to describe this immaculately maintained bungalow on a large privately fenced lot with raised garden beds and new gates to back with lots of storage. New storage shed in 2023 and fresh new paint in spring of 2023! Open floor plan with Brand NEW kitchen cabinets and granite counters..R-3 zoning allows for multifamily and short term rental with permit from City of Enterprise. Vinyl windows with all new custom blinds throughout this 2 bedroom 1 bath with new flooring in bedrooms and so many updates! This is truly a GEM of an opportunity! Move in Ready with sweet front covered porch and back deck, so much to enjoy in the heart of Wallowa County!
Last Agent to Sell the Property
Wallowa Mountain Properties License #201238147 Listed on: 02/23/2024
We collect this data history from publicly available records. To have your information removed, we recommend requesting removal directly through your county’s website.
We collect this data history from publicly available records. To have your information removed, we recommend requesting removal directly through your county’s website.
| Date | Buyer | Sale Price | Title Company |
|---|---|---|---|
| $289,900 | Wallowa Title | ||
| $120,000 | Wallowa Title Company | ||
| $102,500 | Wallowa Title Company | ||
| -- | None Available |
We collect this data history from publicly available records. To have your information removed, we recommend requesting removal directly through your county’s website.
| Date | Status | Borrower | Loan Amount |
|---|---|---|---|
| Open | $260,910 | ||
| Previous Owner | $100,642 |
We collect this data history from publicly available records. To have your information removed, we recommend requesting removal directly through your county’s website.
| Date | Event | Price | List to Sale | Price per Sq Ft | Prior Sale |
|---|---|---|---|---|---|
| 03/28/2024 03/28/24 | Sold | $289,900 | -3.3% | $328 / Sq Ft | |
| 02/25/2024 02/25/24 | Pending | -- | -- | -- | |
| 02/23/2024 02/23/24 | For Sale | $299,900 | +27.6% | $339 / Sq Ft | |
| 11/04/2022 11/04/22 | Sold | $235,000 | 0.0% | $266 / Sq Ft | View Prior Sale |
| 08/10/2022 08/10/22 | Pending | -- | -- | -- | |
| 07/26/2022 07/26/22 | For Sale | $235,000 | +95.8% | $266 / Sq Ft | |
| 05/26/2017 05/26/17 | Sold | $120,000 | +0.1% | $136 / Sq Ft | View Prior Sale |
| 04/27/2017 04/27/17 | Pending | -- | -- | -- | |
| 04/24/2017 04/24/17 | For Sale | $119,900 | -- | $136 / Sq Ft |
We collect this data history from publicly available records. To have your information removed, we recommend requesting removal directly through your county’s website.
| Year | Tax Paid | Tax Assessment Tax Assessment Total Assessment is a certain percentage of the fair market value that is determined by local assessors to be the total taxable value of land and additions on the property. | Land | Improvement |
|---|---|---|---|---|
| 2025 | $1,794 | $115,292 | $34,652 | $80,640 |
| 2024 | $1,744 | $111,934 | $33,525 | $78,409 |
| 2023 | $1,695 | $108,674 | $32,803 | $75,871 |
| 2022 | $1,645 | $105,509 | $33,532 | $71,977 |
| 2021 | $1,602 | $102,436 | $32,742 | $69,694 |
| 2020 | $1,496 | $99,453 | $32,277 | $67,176 |
| 2019 | $1,454 | $96,557 | $34,740 | $61,817 |
| 2018 | $1,414 | $93,745 | $34,180 | $59,565 |
| 2017 | $1,375 | $91,015 | $33,995 | $57,020 |
| 2016 | $1,336 | $88,365 | $0 | $0 |
| 2015 | $1,299 | $85,792 | $37,899 | $47,893 |
| 2014 | $1,263 | $83,294 | $36,796 | $46,498 |
| 2013 | $1,228 | $80,868 | $35,296 | $45,572 |
Seller's Agent in 2024
Larrena Overton
Wallowa Mountain Properties
(541) 910-0508
94 Total Sales
M
Buyer's Agent in 2024
Michele Baird
Ruby Peak Realty, Inc.
(541) 398-1377
82 Total Sales
Seller's Agent in 2022
Anette Christoffersen
Ruby Peak Realty, Inc.
(541) 398-1148
127 Total Sales
Seller's Agent in 2017
Haley Hines
Blue Summit Realty Group
(541) 786-5285
222 Total Sales
Source: Regional Multiple Listing Service (RMLS)
MLS Number: 24435313
APN: 1813
Disclaimer: Certain information contained herein is derived from information provided by parties other than Homes.com. All information provided is deemed reliable, but is not guaranteed to be accurate and should be independently verified.
The content relating to real estate for sale on this web site comes in part from the IDX program of the RMLS™ of Portland, Oregon. Real estate listings held by brokerage firms other than Ten-X are marked with the RMLS™ logo, and detailed information about these properties includes the names of the listing brokers. Listing content is copyright © 2026 RMLS™, Portland, Oregon. Some properties which appear for sale on this web site may subsequently have sold or may no longer be available. All information provided is deemed reliable but is not guaranteed and should be independently verified.
Ask me questions while you tour the home.