
Karen Sheesley
RE/MAX Preferred
(618) 726-9793
96 Total Sales
41 in O'Fallon
$20K - $543K Price Range


Estimated Value: $310,092
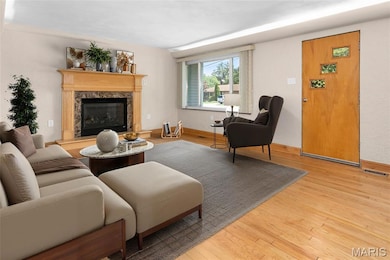
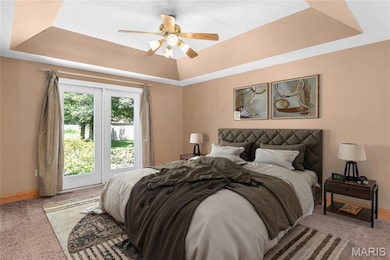
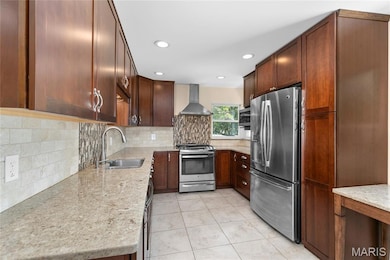
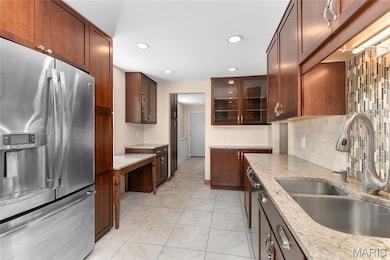

Schedule your Showing TODAY! You won't want to miss this updated, move-in ready O'Fallon ranch home! One of the biggest WOW amenities is the amazing 30' x 40' detached outbuilding w/ concrete floors, finished walls, electric, high ceilings, patio & finished man cave area - bring your big toys, workshop, collector cars, golf simulator - the possibilities are ENDLESS! And if that isn't enough, this property ALSO has an oversized, attached 2 car garage w/ 12" of concrete. While the garage spaces are quite fantastic, the home is also a winner! Featuring brand new roof, gutters, siding & downspouts (in the last 2 weeks), garage doors, updated double pane thermal windows & 2 year old 95% high efficiency HVAC system w/ replaced ductwork. The gorgeous custom kitchen is a SHOWSTOPPER!!! You will fall in love with the beautiful 42" cabinetry, quartz countertops, stainless steel appliances, back splash, coffee bar/serving area - this space was gut renovated 10 years ago & even includes replaced electric, plumbing & lighting. The living room features a gas FP, there is a "flex" room that could be a formal dining, family room or office space & 2 bedrooms & hall bathroom. The Primary Suite was added in 1990 and boasts a large bedroom w/ coffered ceiling that walks out to its own private porch, 3 closets & bathroom w/ high vanity & steam shower. 502 E 2nd St offers tons of closet storage, hardwood floors, a large laundry/mud room & vapor barrier in the crawl space.
Last Agent to Sell the Property
RE/MAX Results Realty License #475159611 Listed on: 07/11/2025
We collect this data history from publicly available records. To have your information removed, we recommend requesting removal directly through your county’s website.
Karen Sheesley
RE/MAX Preferred
(618) 726-9793
96 Total Sales
41 in O'Fallon
$20K - $543K Price Range
Michael Santanello
Strano & Associates
(618) 726-9055
176 Total Sales
13 in O'Fallon
$100K - $570K Price Range
Chad Sellers
Equity Realty Group, LLC
(618) 726-8528
213 Total Sales
1 in O'Fallon
$324,000 Price
Jennifer Faulkner
Gori Realtors, LLC
(618) 726-9615
152 Total Sales
2 in O'Fallon
$365K - $750K Price Range
Monny Sandifer
Coldwell Banker Brown Realtors
(618) 726-9659
83 Total Sales
2 in O'Fallon
$120K - $400K Price Range
Jessica Gratzl
Keller Williams Pinnacle
(314) 310-3981
506 Total Sales
35 in O'Fallon
$145K - $626K Price Range
We collect this data history from publicly available records. To have your information removed, we recommend requesting removal directly through your county’s website.
| Date | Buyer | Sale Price | Title Company |
|---|---|---|---|
| $285,500 | Town & Country Title | ||
| Johnson Richard | $285,500 | Town & Country Title |
We collect this data history from publicly available records. To have your information removed, we recommend requesting removal directly through your county’s website.
| Date | Status | Borrower | Loan Amount |
|---|---|---|---|
| Open | $256,680 | ||
| Previous Owner | Dolphy Brian J | $88,000 |
We collect this data history from publicly available records. To have your information removed, we recommend requesting removal directly through your county’s website.
| Date | Event | Price | List to Sale | Price per Sq Ft |
|---|---|---|---|---|
| 08/15/2025 08/15/25 | Sold | $285,200 | +9.7% | $159 / Sq Ft |
| 07/14/2025 07/14/25 | Pending | -- | -- | -- |
| 07/12/2025 07/12/25 | For Sale | $260,000 | -- | $145 / Sq Ft |
We collect this data history from publicly available records. To have your information removed, we recommend requesting removal directly through your county’s website.
| Year | Tax Paid | Tax Assessment Tax Assessment Total Assessment is a certain percentage of the fair market value that is determined by local assessors to be the total taxable value of land and additions on the property. | Land | Improvement |
|---|---|---|---|---|
| 2024 | $4,425 | $71,705 | $7,486 | $64,219 |
| 2023 | $3,988 | $63,641 | $6,644 | $56,997 |
| 2022 | $3,703 | $58,509 | $6,108 | $52,401 |
| 2021 | $3,718 | $57,832 | $6,127 | $51,705 |
| 2020 | $3,675 | $54,743 | $5,800 | $48,943 |
| 2019 | $3,973 | $54,743 | $5,800 | $48,943 |
| 2018 | $3,857 | $53,154 | $5,632 | $47,522 |
| 2017 | $3,762 | $50,289 | $5,872 | $44,417 |
| 2016 | $3,747 | $49,115 | $5,735 | $43,380 |
| 2014 | $3,454 | $48,547 | $5,669 | $42,878 |
| 2013 | $2,945 | $50,066 | $5,582 | $44,484 |
Seller's Agent in 2025
Kim Ruhl
RE/MAX
(618) 444-0133
274 Total Sales
Buyer's Agent in 2025
Dorothy Cushshon
Coldwell Banker Brown Realtors
(314) 267-0097
38 Total Sales
Source: MARIS MLS
MLS Number: MIS25046810
APN: 04-29.0-307-001
Disclaimer: Certain information contained herein is derived from information provided by parties other than Homes.com. All information provided is deemed reliable, but is not guaranteed to be accurate and should be independently verified.
All data is obtained from various sources and may not have been verified by broker or MLS GRID. Supplied Open House Information is subject to change without notice. All information should be independently reviewed and verified for accuracy. Properties may or may not be listed by the office/agent presenting the information. Some IDX listings have been excluded from this website.
Listings courtesy of MARIS MLS as distributed by MLS GRID.
Based on information submitted to the MLS GRID
Ask me questions while you tour the home.