
Charles Welfl
Keeping It Realty
(877) 847-0712
20 Total Sales
2 in Seguin
$194,000 Price Range
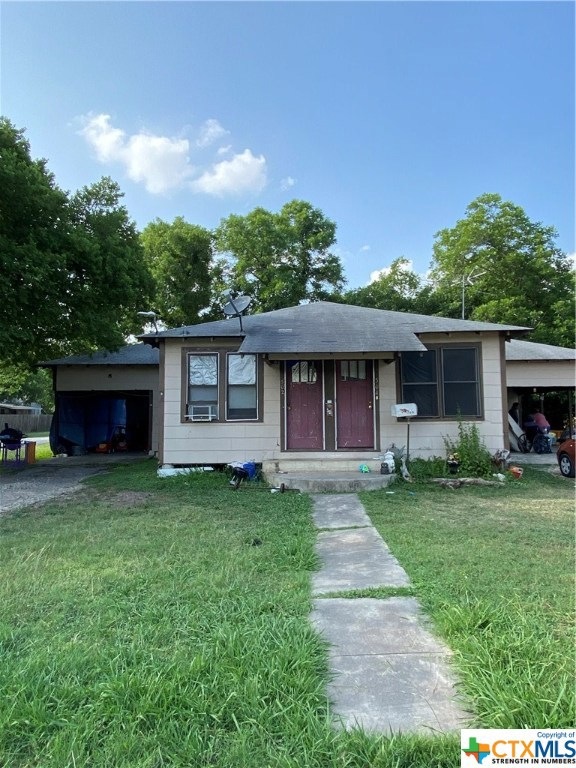

Come . . . Great location! Seize an amazing opportunity to invest in this 1 BR - 1 BA duplex! Owner financing is available. A matter of minutes to the city centre. So much potential. Don't miss the chance to secure an investment in a beautiful small town with an abundance of opportunity . . . Come.
Last Agent to Sell the Property
Ann Hrechko
JB Goodwin, REALTORS License #0451231 Listed on: 05/18/2020
Last Buyer's Agent
Ann Hrechko
JB Goodwin, REALTORS License #0451231 Listed on: 05/18/2020
Charles Welfl
Keeping It Realty
(877) 847-0712
20 Total Sales
2 in Seguin
$194,000 Price Range
David Abrahams
Phyllis Browning Company
(210) 610-2047
228 Total Sales
3 in Seguin
$110K - $315K Price Range
Melinda Holbrook
Keller Williams Heritage
(210) 905-9626
76 Total Sales
1 in Seguin
$242,999 Price
Tiffanie Kamish
LPT Realty, LLC
(307) 226-8129
46 Total Sales
1 in Seguin
$370,490 Price
Christina Cardenas
Niva Realty
(210) 817-3993
137 Total Sales
1 in Seguin
$170,000 Price
Dave Rutter
Keller Williams Heritage
(844) 896-4132
125 Total Sales
1 in Seguin
$725,000 Price
We collect this data history from publicly available records. To have your information removed, we recommend requesting removal directly through your county’s website.
| Date | Buyer | Sale Price | Title Company |
|---|---|---|---|
| -- | None Listed On Document |
We collect this data history from publicly available records. To have your information removed, we recommend requesting removal directly through your county’s website.
| Date | Status | Borrower | Loan Amount |
|---|---|---|---|
| Open | $147,000 |
We collect this data history from publicly available records. To have your information removed, we recommend requesting removal directly through your county’s website.
| Date | Event | Price | List to Sale | Price per Sq Ft |
|---|---|---|---|---|
| 09/14/2020 09/14/20 | Sold | -- | -- | -- |
| 08/15/2020 08/15/20 | Pending | -- | -- | -- |
| 05/18/2020 05/18/20 | For Sale | $129,000 | -- | $98 / Sq Ft |
We collect this data history from publicly available records. To have your information removed, we recommend requesting removal directly through your county’s website.
| Year | Tax Paid | Tax Assessment Tax Assessment Total Assessment is a certain percentage of the fair market value that is determined by local assessors to be the total taxable value of land and additions on the property. | Land | Improvement |
|---|---|---|---|---|
| 2026 | $3,751 | $180,400 | $36,168 | $144,232 |
| 2025 | $2,533 | $194,700 | $39,467 | $155,233 |
| 2024 | $2,533 | $132,455 | $47,145 | $163,955 |
| 2023 | $2,155 | $110,379 | $32,662 | $77,717 |
| 2022 | $1,955 | $92,396 | $36,463 | $55,933 |
| 2021 | $1,556 | $68,015 | $10,912 | $57,103 |
| 2020 | $1,441 | $62,700 | $10,912 | $51,788 |
| 2019 | $1,340 | $57,173 | $13,274 | $43,899 |
| 2018 | $1,348 | $57,563 | $13,216 | $44,347 |
| 2017 | $1,227 | $53,773 | $7,764 | $46,009 |
| 2016 | $1,227 | $52,301 | $8,480 | $43,821 |
| 2015 | $1,227 | $37,047 | $8,480 | $28,567 |
| 2014 | $997 | $44,626 | $6,735 | $37,891 |
AH
Seller's Agent in 2020
Ann Hrechko
JB Goodwin, REALTORS
Source: Central Texas MLS (CTXMLS)
MLS Number: 410498
APN: 1G-0990-0260-00040-000
Disclaimer: Certain information contained herein is derived from information provided by parties other than Homes.com. All information provided is deemed reliable, but is not guaranteed to be accurate and should be independently verified.
Listing and property data is from an Internet Data Exchange (IDX) provided by the Central Texas MLS.
Some properties which appear for sale on the website may no longer be available because they are for instance, under contract, sold or are no longer being offered for sale.
IDX information is provided exclusively for personal, non-commercial use, and may not be used for any purpose other than to identify prospective properties consumers may be interested in purchasing.
Information is deemed reliable but not guaranteed.
Copyright 2026 Central Texas MLS, All Rights Reserved.
Ask me questions while you tour the home.