NOT LISTED FOR SALE

502 E Mcmillan Ave Newberry, MI 49868

Estimated Value: $109,086

3 Beds
1 Bath
1,368 Sq Ft
$80/Sq Ft Est. Value

Sale Details

Date Sold: February 14, 2025

Last sale price $81,500 $60 Per Sq Ft

Est. 34% increase in value since last sale

Current estimated payment $646 / mo

88 Days on Market

Highlights

  • Deck
  • Lawn
  • Enclosed Patio or Porch
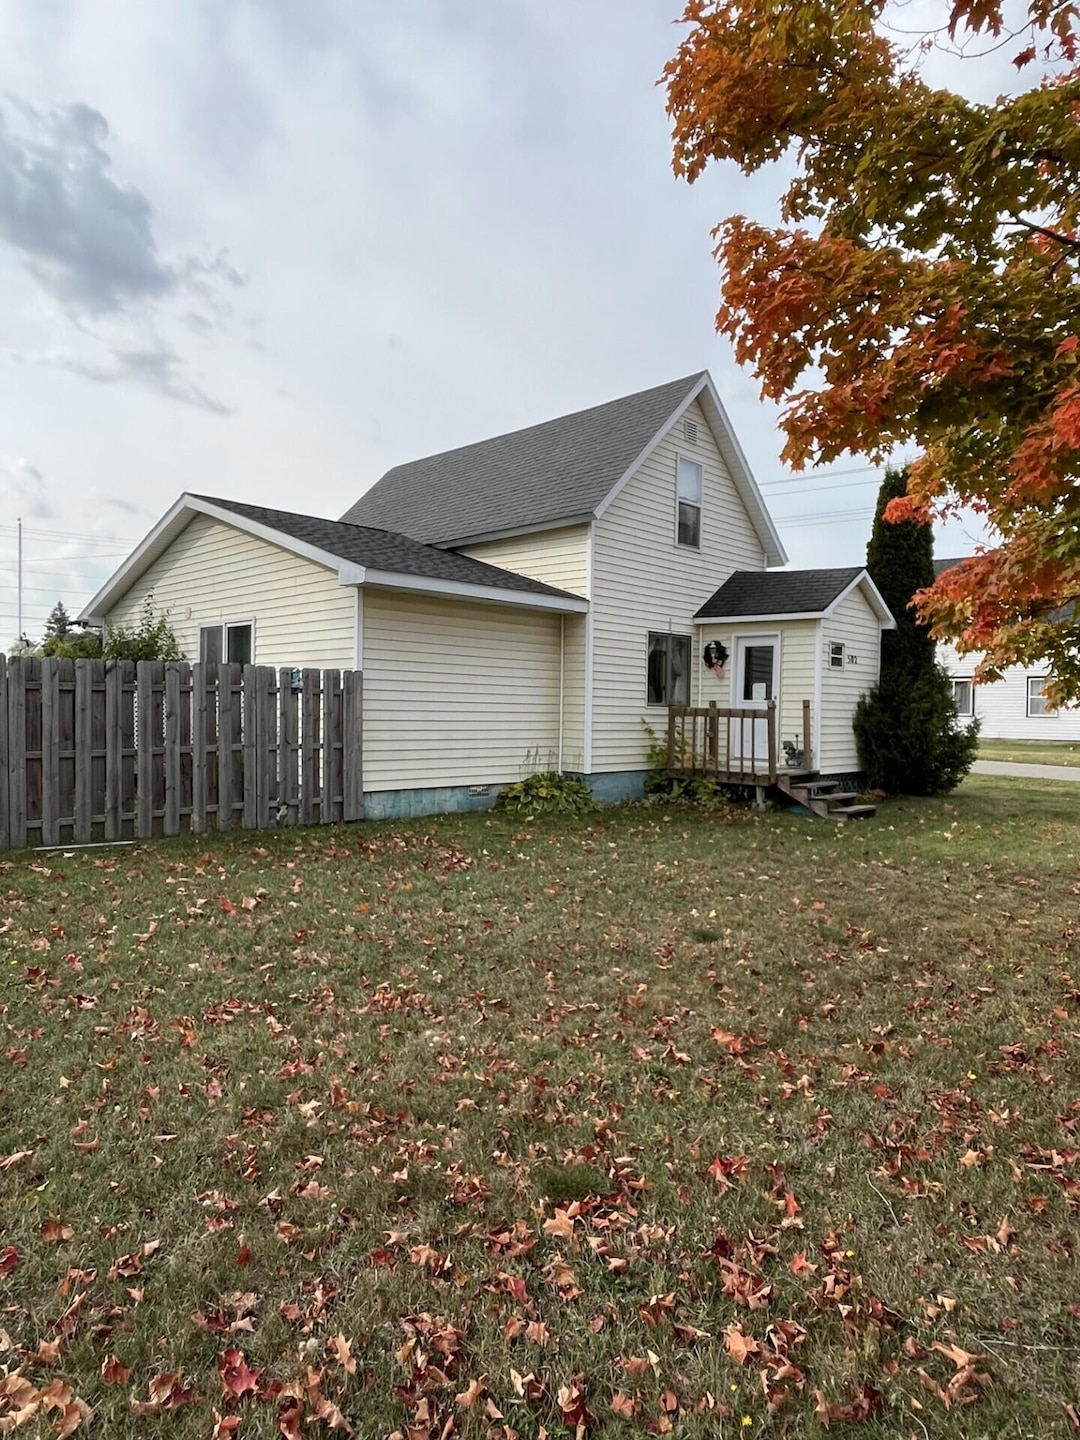
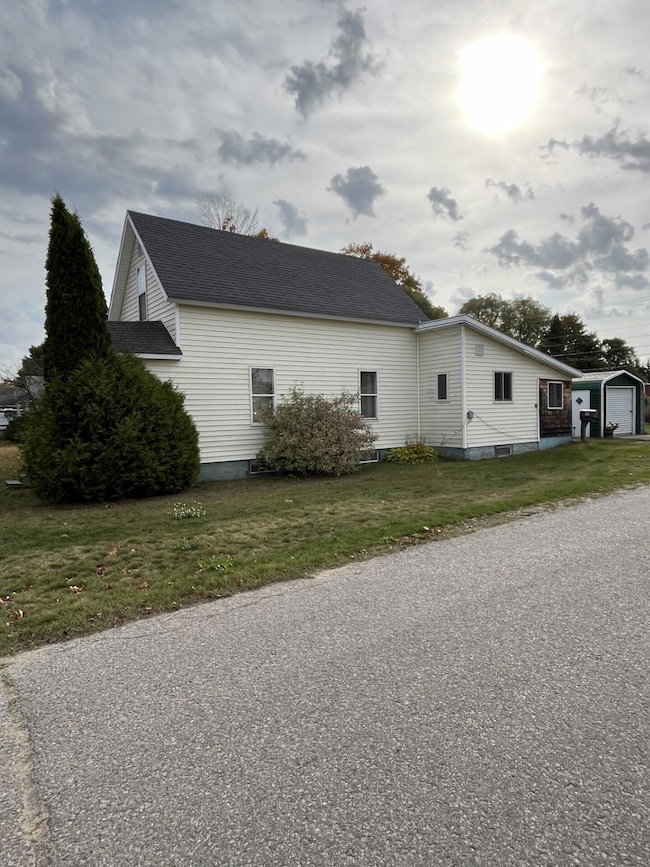
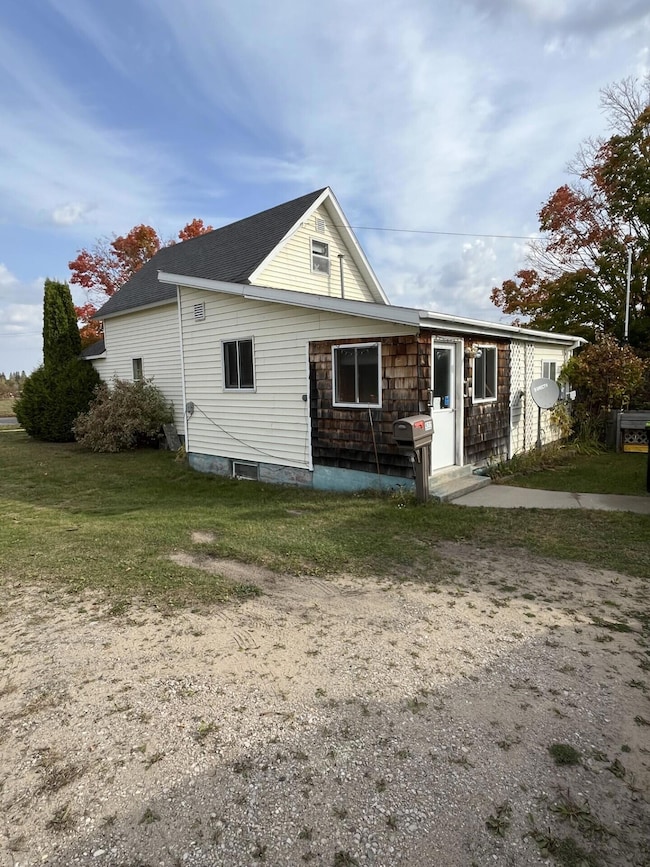
  • Corner Lot
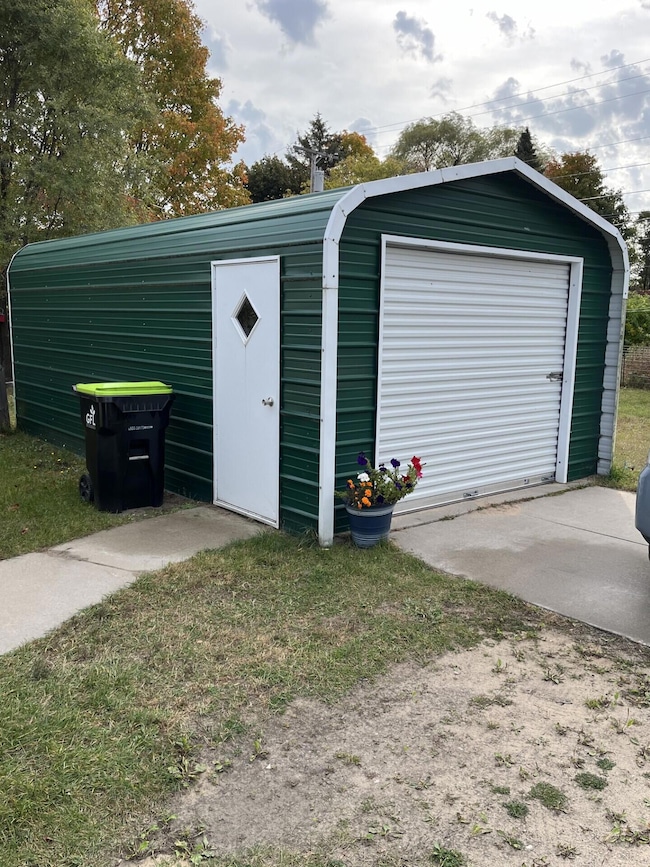
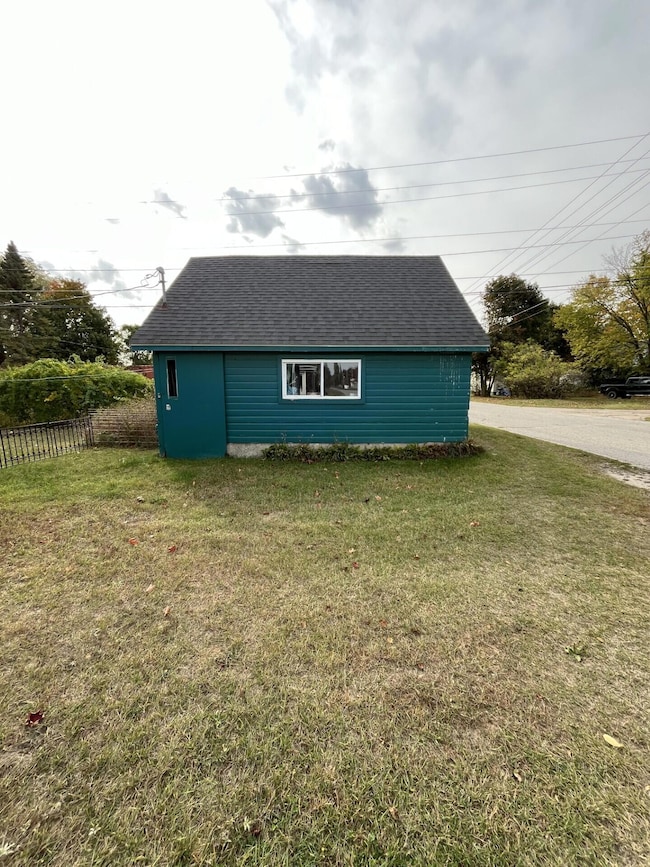
  • 1 Car Detached Garage
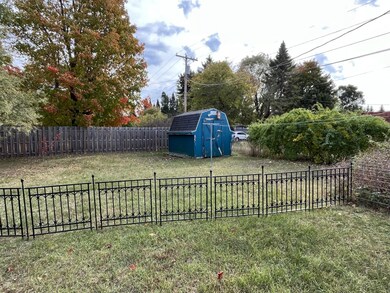
  • Shed

About This Home

As of February 2025

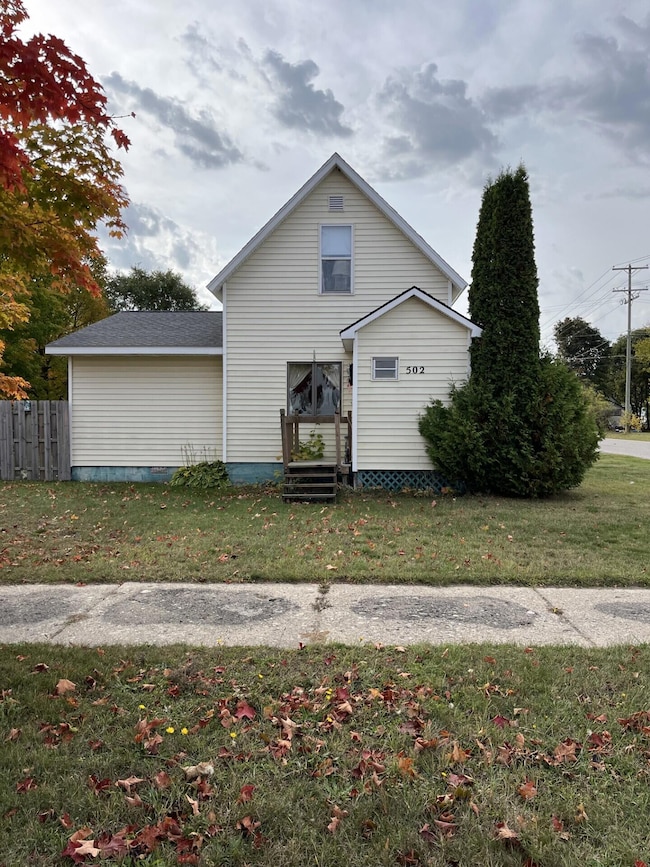
Nice home located on a corner lot in the Village of Newberry. The home offers main floor living with a large bedroom, bath with walk-in shower and laundry. The living room and dining is one large room next to the kitchen. There is an upstairs with 2 additional bedrooms, but one room needs to be finished. There is an unfinished basement where the furnace and water heater are located. Large fenced in yard with a deck. Right by the back door is a one car garage and then there is an additional garage/workshop which is 400 sq ft in size with cement floor and electric. Both the front and back entrances have enclosed porches. Even though the home needs some TLC it's a solid built house in a good location.

Last Agent to Sell the Property

Catherine Glime

Cummings-McCraney License #6501225352 Listed on: 11/15/2024

Last Buyer's Agent

Catherine Glime

Cummings-McCraney License #6501225352 Listed on: 11/15/2024

Create a Home Valuation Report for This Property
The Home Valuation Report is an in-depth analysis detailing your home's value as well as a comparison with similar homes in the area

Home Details

Home Type

  • Single Family

Lot Details

  • Lot Dimensions are 80x136
  • Wood Fence
  • Corner Lot
  • Lawn

Parking

  • 1 Car Detached Garage

Home Design

  • Asphalt Shingled Roof
  • Vinyl Siding

Interior Spaces

  • 1,368 Sq Ft Home
  • 1.5-Story Property
  • Laundry on main level

Kitchen

  • Gas Oven or Range
  • Dishwasher

Bedrooms and Bathrooms

  • 3 Bedrooms
  • 1 Full Bathroom

Basement

  • Partial Basement
  • Crawl Space

Outdoor Features

  • Deck
  • Enclosed Patio or Porch
  • Shed

Utilities

  • No Cooling
  • Forced Air Heating System
  • Heating System Uses Natural Gas

Listing and Financial Details

  • Homestead Exemption

Home Details

Home Type

Single Family

Lot Details

10,149 Sq Ft Lot

Listing Details

  • AbvGradeFinSqFt: 1368.00
  • Home Age: 50+
  • BlwGrdeUnfinSqFt: 976.00
  • Directions: From office go north and turn right on East McMillan Ave. Follow McMillan for 4 blocks and house is located on the corner of Vulcan and McMillan.
  • Homestead: Y
  • Listing Member Name: Betsy Costa
  • Prop. Type: Residential
  • RealtorCOM Type: Residential-Single Family
  • Selling Member Short Id: 0263
  • Selling Office Short Id: 0139
  • OFFICELIST_STATE: MI
  • Car Storage Capacity: 1
  • Patio Deck: Enclosed Porch, Open Deck
  • Building Style: 1.5 Story
  • UniversityArea: No
  • Special Features: None
  • Property Sub Type: Detached
  • Stories: 1

Interior Features

  • Has Basement: Yes
  • In City Limits: Yes
  • Source of Sq Ft: Assessor
  • Basement Type: Site Built
  • Appliances: Dishwasher, Gas Range/Oven, Refrigerator
  • Laundry: Main Level
  • Total Bathrooms: 1.00

Exterior Features

  • Exterior: Asphalt Shingle, Vinyl
  • Waterfront: No
  • Water Extras: Shed
  • Foundation: Crawl Space, Partial Basement
  • Roof: Asphalt shingles
  • Lot: Corner Lot
  • Total Sq Ft: 1368.00

Garage/Parking

  • GarageStorageType: Garage Detached

Utilities

  • Cooling: None
  • Sewer: City
  • Hot Water: City
  • Electricity: Installed
  • Heating: Forced Air, Natural Gas

Schools

  • School District: Tahquamenon

Lot Info

  • Lot Size: 80x136

Green Features

  • Green Landscaping: Fence Wood, Lawn

Rental Info

  • Rental Types Seasonal: No

Tax Info

  • Tax Year: 2024

Multi Family

  • Total Bedrooms: 3
  • Total Full Baths: 1

Ownership History

We collect this data history from publicly available records. To have your information removed, we recommend requesting removal directly through your county’s website.

Date Name Owned For Owner Type

Purchase Details

Closed on
Apr 27, 1995
Sold by
Current Estimated Value
$109,086
Source: Public Records

Purchase History

We collect this data history from publicly available records. To have your information removed, we recommend requesting removal directly through your county’s website.

Date Buyer Sale Price Title Company
$12,000 --
Source: Public Records

Property History

We collect this data history from publicly available records. To have your information removed, we recommend requesting removal directly through your county’s website.

Date Event Price List to Sale Price per Sq Ft
02/14/2025 02/14/25 Sold $81,500 -9.4% $60 / Sq Ft
02/11/2025 02/11/25 Pending -- -- --
11/15/2024 11/15/24 For Sale $90,000 -- $66 / Sq Ft
Source: Eastern Upper Peninsula Board of REALTORS®

Tax History

We collect this data history from publicly available records. To have your information removed, we recommend requesting removal directly through your county’s website.

Year Tax Paid Tax Assessment Tax Assessment Total Assessment is a certain percentage of the fair market value that is determined by local assessors to be the total taxable value of land and additions on the property. Land Improvement
2026 $578 $40,900 $40,900 $0
2025 -- $43,900 $0 $0
2024 -- $40,800 $0 $0
2023 -- $31,400 $0 $0
2022 -- $26,400 $0 $0
2020 $0 $0 $0 $0
2019 $0 $26,400 $0 $0
2018 $0 $0 $0 $0
2017 $0 $0 $0 $0
2016 $703 $19,300 $0 $0
2014 $676 $19,300 $0 $0
2013 $676 $19,300 $0 $0
Source: Public Records

Agents Affiliated with this Home

  • Section Image
See All Agents

Map

Source: Eastern Upper Peninsula Board of REALTORS®

MLS Number: 24-1086

APN: 041-003-250-5900

Your Personal Tour Guide

Ask me questions while you tour the home.