J
Seller's Agent in 2019
Joseph Kendrick
USRealty.com, LLP
Estimated Value: $555,000 - $623,358
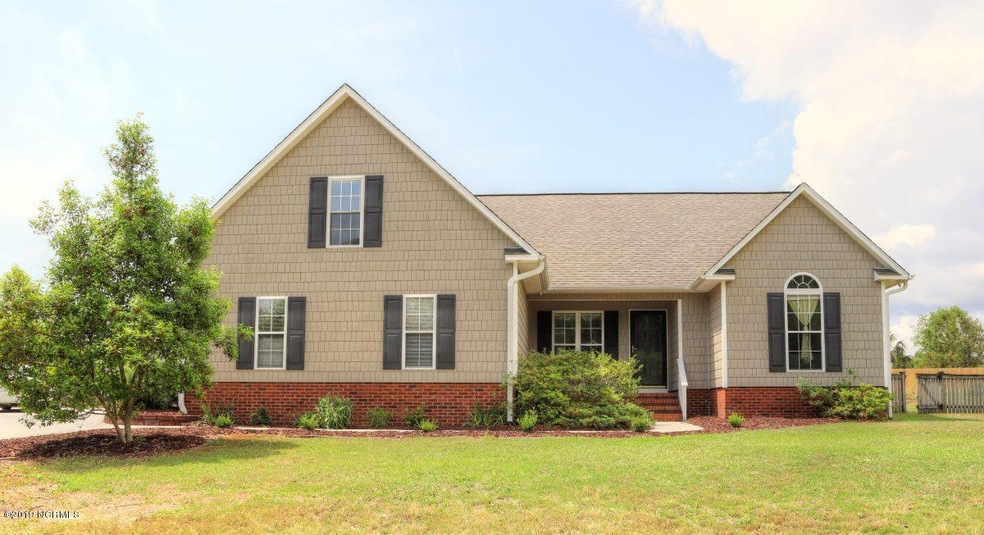
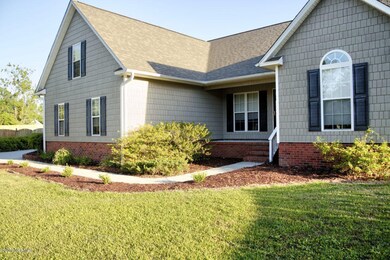
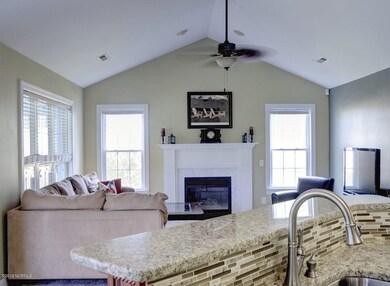
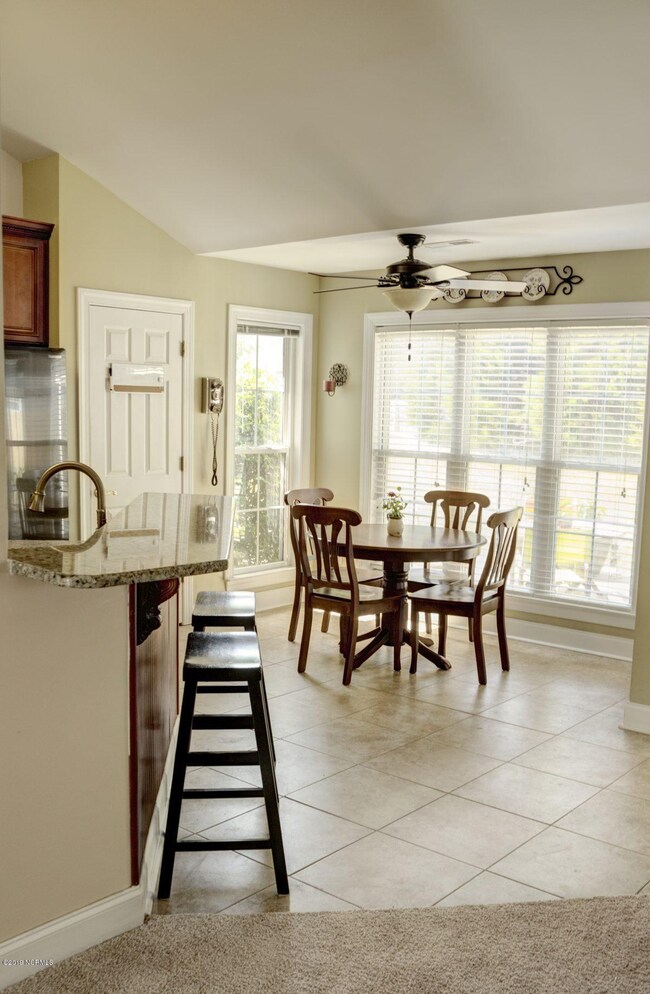
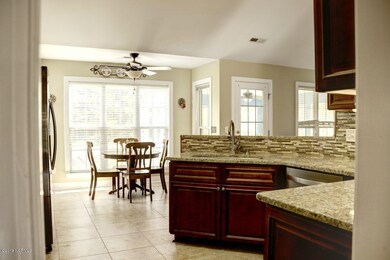
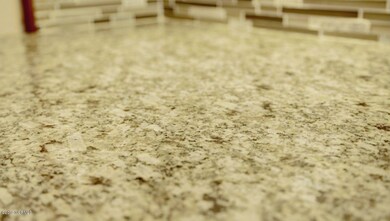
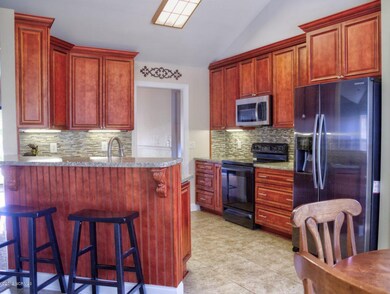
Welcome to your dream home - This Emerald Forest home is nestled in a cul-de-sac in the highly sought after Ogden School District. It features 2,040 sq ft of one level living with an enclosed sunroom, a room above the garage and a 611 sq ft cottage (in-law suite or rental) in the corner of a spacious backyard. The home offers a dining room that flows nicely into a newly renovated kitchen with new paint and carpets throughout. The kitchen offers granite counter tops, stainless steel appliances and soft close cabinets and drawers. The great room has a fireplace that flows out into the sunroom. The master suite boasts a volume ceiling and the bathroom includes a garden tub, granite countertops and a spacious walk-in closet. This move in ready home also features a new roof (2019), newer HVAC.
Last Agent to Sell the Property
Joseph Kendrick
USRealty.com, LLP License #273853 Listed on: 05/20/2019
Last Buyer's Agent
Teresa Parrish
CENTURY 21 Sweyer & Associates
We collect this data history from publicly available records. To have your information removed, we recommend requesting removal directly through your county’s website.
We collect this data history from publicly available records. To have your information removed, we recommend requesting removal directly through your county’s website.
| Date | Buyer | Sale Price | Title Company |
|---|---|---|---|
| $343,000 | None Available | ||
| $276,000 | None Available | ||
| -- | None Available | ||
| -- | -- | ||
| $175,000 | -- | ||
| -- | -- |
We collect this data history from publicly available records. To have your information removed, we recommend requesting removal directly through your county’s website.
| Date | Status | Borrower | Loan Amount |
|---|---|---|---|
| Open | $270,000 | ||
| Closed | $274,400 |
We collect this data history from publicly available records. To have your information removed, we recommend requesting removal directly through your county’s website.
| Date | Event | Price | List to Sale | Price per Sq Ft | Prior Sale |
|---|---|---|---|---|---|
| 07/19/2019 07/19/19 | Sold | $343,000 | -1.7% | $171 / Sq Ft | |
| 05/28/2019 05/28/19 | Pending | -- | -- | -- | |
| 05/20/2019 05/20/19 | For Sale | $349,000 | +26.4% | $174 / Sq Ft | |
| 06/24/2014 06/24/14 | Sold | $276,000 | 0.0% | $138 / Sq Ft | View Prior Sale |
| 05/06/2014 05/06/14 | Pending | -- | -- | -- | |
| 10/23/2013 10/23/13 | For Sale | $276,000 | -- | $138 / Sq Ft |
We collect this data history from publicly available records. To have your information removed, we recommend requesting removal directly through your county’s website.
| Year | Tax Paid | Tax Assessment Tax Assessment Total Assessment is a certain percentage of the fair market value that is determined by local assessors to be the total taxable value of land and additions on the property. | Land | Improvement |
|---|---|---|---|---|
| 2025 | $2,313 | $591,500 | $135,700 | $455,800 |
| 2023 | $2,256 | $418,800 | $87,600 | $331,200 |
| 2022 | $2,277 | $418,800 | $87,600 | $331,200 |
| 2021 | $2,305 | $418,800 | $87,600 | $331,200 |
| 2020 | $1,902 | $300,700 | $57,900 | $242,800 |
| 2019 | $1,816 | $287,100 | $57,900 | $229,200 |
| 2018 | $0 | $287,100 | $57,900 | $229,200 |
| 2017 | $1,859 | $287,100 | $57,900 | $229,200 |
| 2016 | $1,807 | $260,800 | $61,800 | $199,000 |
| 2015 | $1,680 | $260,800 | $61,800 | $199,000 |
| 2014 | $1,651 | $260,800 | $61,800 | $199,000 |
J
Seller's Agent in 2019
Joseph Kendrick
USRealty.com, LLP
T
Buyer's Agent in 2019
Teresa Parrish
CENTURY 21 Sweyer & Associates

Buyer's Agent in 2019
Terri Parrish
Jason Mitchell Real Estate
(805) 233-2638
17 Total Sales
Seller's Agent in 2014
Peter Sweyer
Berkshire Hathaway HomeServices Carolina Premier Properties
(910) 256-0021
66 Total Sales
R
Buyer's Agent in 2014
Rocco Villari
BlueCoast Realty Corporation
(910) 509-0234
Source: Hive MLS
MLS Number: 100166324
APN: R04400-009-027-000
Disclaimer: Certain information contained herein is derived from information provided by parties other than Homes.com. All information provided is deemed reliable, but is not guaranteed to be accurate and should be independently verified.
The data relating to real estate on this web site comes in part from the Internet Data Exchange program of Hive MLS LLC. All information is deemed reliable but not guaranteed and should be independently verified. All properties are subject to prior sale, change, or withdrawal. Neither listing broker(s) nor Homesnap, Inc. shall be responsible for any typographical errors, misinformation, or misprints, and shall be held totally harmless from any damages arising from reliance upon these data. ©2026 Hive MLS LLC
Ask me questions while you tour the home.