
Seller's Agent in 2012
HEIDI JO ELDER
HOMESMART REALTY PARTNERS
(970) 623-0301
22 Total Sales
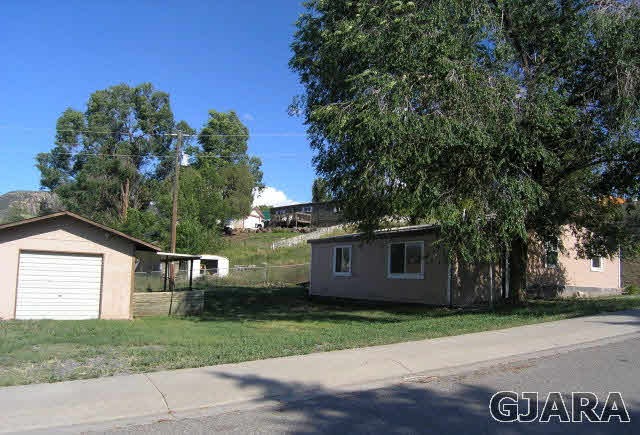
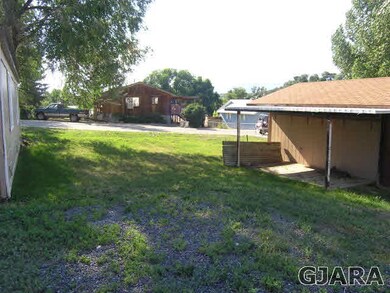
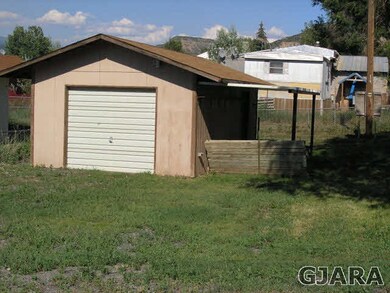
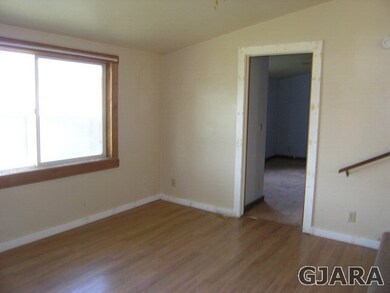
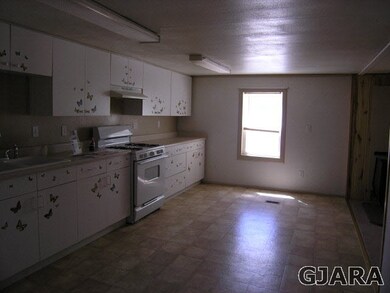
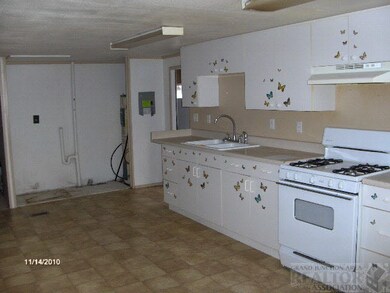

Lots of potential at a great price! This home sits on a nice size lot with a detached garage and views. Enjoy small mountain town living, close to hunting and fishing. Home sold as is with all faults Ask your agent for details and submit offer for this property at www.HUDHomestore.com. Buyer to verify all information, including any HOA fees and irrigation. HOA fees and irrigation fees are not guaranteed. Please visit www.MMREM.com for more information.
Last Agent to Sell the Property
HOMESMART REALTY PARTNERS License #FA100014424 Listed on: 12/08/2010
We collect this data history from publicly available records. To have your information removed, we recommend requesting removal directly through your county’s website.
We collect this data history from publicly available records. To have your information removed, we recommend requesting removal directly through your county’s website.
| Date | Buyer | Sale Price | Title Company |
|---|---|---|---|
| -- | None Listed On Document | ||
| Clark Jessica | -- | None Listed On Document | |
| Clark Chris | $28,192 | Ats | |
| The Secretary Of Housing & Urban Develop | -- | None Available | |
| Aylor Jeremiah J | $145,000 | Utc | |
| Ferree Barry G | $64,000 | Western Colorado Title Compa | |
| Clark Jessica | -- | -- |
We collect this data history from publicly available records. To have your information removed, we recommend requesting removal directly through your county’s website.
| Date | Status | Borrower | Loan Amount |
|---|---|---|---|
| Previous Owner | $142,759 |
We collect this data history from publicly available records. To have your information removed, we recommend requesting removal directly through your county’s website.
| Date | Event | Price | List to Sale | Price per Sq Ft |
|---|---|---|---|---|
| 02/14/2012 02/14/12 | Sold | $28,192 | -68.7% | $21 / Sq Ft |
| 01/30/2012 01/30/12 | Pending | -- | -- | -- |
| 12/08/2010 12/08/10 | For Sale | $90,000 | -- | $68 / Sq Ft |
We collect this data history from publicly available records. To have your information removed, we recommend requesting removal directly through your county’s website.
| Year | Tax Paid | Tax Assessment Tax Assessment Total Assessment is a certain percentage of the fair market value that is determined by local assessors to be the total taxable value of land and additions on the property. | Land | Improvement |
|---|---|---|---|---|
| 2025 | $787 | $9,870 | $2,250 | $7,620 |
| 2024 | $354 | $5,710 | $1,630 | $4,080 |
| 2023 | $354 | $5,710 | $1,630 | $4,080 |
| 2022 | $446 | $8,880 | $2,710 | $6,170 |
| 2021 | $488 | $9,140 | $2,790 | $6,350 |
| 2020 | $378 | $7,250 | $1,290 | $5,960 |
| 2019 | $338 | $7,250 | $1,290 | $5,960 |
| 2018 | $273 | $4,860 | $1,220 | $3,640 |
| 2017 | $265 | $4,860 | $1,220 | $3,640 |
| 2016 | $283 | $5,170 | $1,590 | $3,580 |
| 2015 | $274 | $5,170 | $1,590 | $3,580 |
| 2014 | $175 | $3,280 | $1,110 | $2,170 |
Seller's Agent in 2012
HEIDI JO ELDER
HOMESMART REALTY PARTNERS
(970) 623-0301
22 Total Sales
Seller Co-Listing Agent in 2012
Jonilyn Berry
HOMESMART REALTY PARTNERS
(970) 250-6141
59 Total Sales
Buyer's Agent in 2012
Sheri Griego
PRESTIGE REALTY, LLC
(970) 250-1675
100 Total Sales
Source: Grand Junction Area REALTOR® Association
MLS Number: 652114
APN: 2667-351-11-002
Disclaimer: Certain information contained herein is derived from information provided by parties other than Homes.com. All information provided is deemed reliable, but is not guaranteed to be accurate and should be independently verified.
IDX information is provided exclusively for personal, non-commercial use, and may not be used for any purpose other than to identify prospective properties consumers may be interested in purchasing.
Information is deemed reliable but not guaranteed.
Ask me questions while you tour the home.