MS
Seller's Agent in 2021
Maggie Sheets
Heritage Homes Real Estate
(270) 836-5086
141 Total Sales

Estimated Value: $240,000 - $296,000
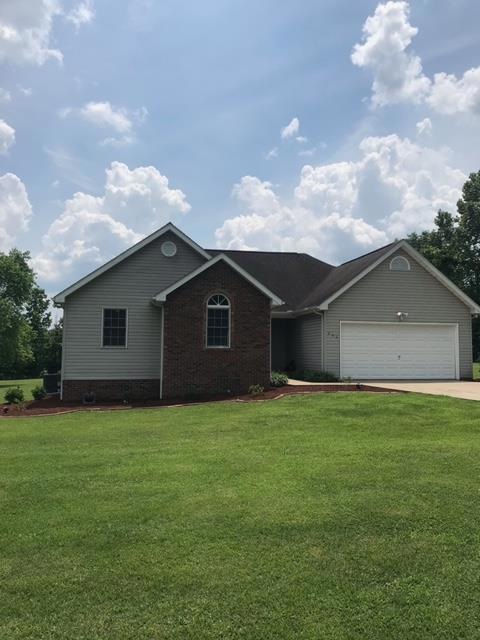
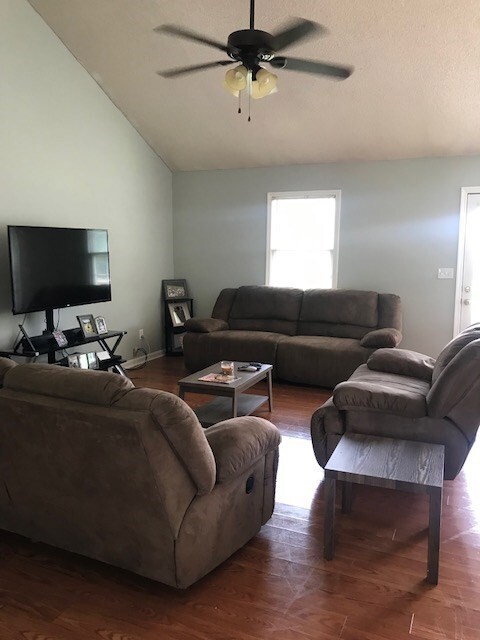
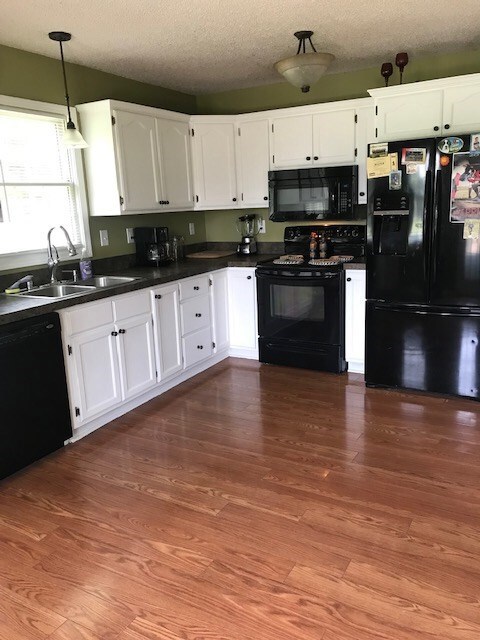
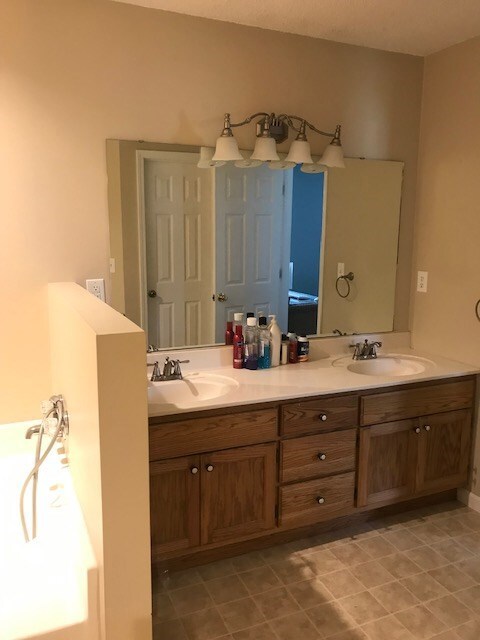
This home offers 4 bedrooms, 2 baths, living room cathedral ceiling, master bedroom has tray ceiling. Master bath has stand-up shower and separate tub, kitchen with a breakfast area - above-ground pool and sits on 1.42 level acres. Seller will purchase a new pool liner and is offering $5000 floor covering allowance. Call Maggie Sheets at 270-836-5086 for more details.
Last Agent to Sell the Property
Heritage Homes Real Estate Brokerage Phone: 2708259090 Listed on: 06/14/2021
Last Buyer's Agent
Monica Todd
Keller Williams Elite Realty

We collect this data history from publicly available records. To have your information removed, we recommend requesting removal directly through your county’s website.
We collect this data history from publicly available records. To have your information removed, we recommend requesting removal directly through your county’s website.
| Date | Buyer | Sale Price | Title Company |
|---|---|---|---|
| $190,000 | None Listed On Document | ||
| White Lucas L | $192,000 | None Listed On Document | |
| Hibbs Sarah Almon | $171,000 | None Available | |
| Shaver Mark D | $149,900 | None Available |
We collect this data history from publicly available records. To have your information removed, we recommend requesting removal directly through your county’s website.
| Date | Status | Borrower | Loan Amount |
|---|---|---|---|
| Closed | $6,000 | ||
| Closed | Childers Colby Austin | $6,000 | |
| Open | Childers Colby Austin | $186,558 | |
| Previous Owner | Hibbs Sarah Almon | $171,000 | |
| Previous Owner | Hibbs Sarah E Almon | $29,600 | |
| Previous Owner | Hibbs Sarah E Almon | $118,000 | |
| Previous Owner | Shaver Mark D | $116,500 | |
| Previous Owner | Shaver Mark D | $119,920 |
We collect this data history from publicly available records. To have your information removed, we recommend requesting removal directly through your county’s website.
| Date | Event | Price | List to Sale | Price per Sq Ft | Prior Sale |
|---|---|---|---|---|---|
| 10/30/2021 10/30/21 | Sold | $190,000 | -17.4% | $117 / Sq Ft | |
| 07/30/2021 07/30/21 | Pending | -- | -- | -- | |
| 06/14/2021 06/14/21 | For Sale | $229,900 | +36.8% | $141 / Sq Ft | |
| 11/17/2016 11/17/16 | Sold | $168,000 | -1.1% | $103 / Sq Ft | View Prior Sale |
| 10/18/2016 10/18/16 | Pending | -- | -- | -- | |
| 07/19/2016 07/19/16 | For Sale | $169,900 | +4.2% | $104 / Sq Ft | |
| 08/27/2014 08/27/14 | Sold | $163,000 | -2.4% | $102 / Sq Ft | View Prior Sale |
| 07/28/2014 07/28/14 | Pending | -- | -- | -- | |
| 06/26/2014 06/26/14 | For Sale | $167,000 | -- | $104 / Sq Ft |
We collect this data history from publicly available records. To have your information removed, we recommend requesting removal directly through your county’s website.
| Year | Tax Paid | Tax Assessment Tax Assessment Total Assessment is a certain percentage of the fair market value that is determined by local assessors to be the total taxable value of land and additions on the property. | Land | Improvement |
|---|---|---|---|---|
| 2025 | $1,937 | $190,000 | $0 | $0 |
| 2024 | $1,939 | $190,000 | $0 | $0 |
| 2023 | $1,958 | $190,000 | $0 | $0 |
| 2022 | $1,959 | $190,000 | $0 | $0 |
| 2021 | $1,744 | $168,000 | $0 | $0 |
| 2020 | $1,749 | $168,000 | $0 | $0 |
| 2019 | $1,749 | $168,000 | $0 | $0 |
| 2018 | $1,760 | $168,000 | $0 | $0 |
| 2017 | $1,750 | $168,000 | $0 | $0 |
| 2016 | $1,649 | $163,000 | $0 | $0 |
| 2015 | $1,452 | $163,000 | $12,700 | $150,300 |
| 2014 | $1,452 | $149,900 | $0 | $0 |
MS
Seller's Agent in 2021
Maggie Sheets
Heritage Homes Real Estate
(270) 836-5086
141 Total Sales
MT
Buyer's Agent in 2021
Monica Todd
Keller Williams Elite Realty
Seller's Agent in 2016
Sarah Stone Wilkes
Heritage Homes Real Estate
(270) 836-9600
330 Total Sales
NA
Buyer's Agent in 2016
Nathan Adcock
Heritage Homes Real Estate
Source: Madisonville Hopkins County Board of REALTORS®
MLS Number: 111495
APN: MAP-90-8-10
Ask me questions while you tour the home.