
Seller's Agent in 2017
Paul DiMaio
Blue Ridge Mountain Realty, LLC
(540) 230-5065
165 Total Sales
Estimated Value: $782,000
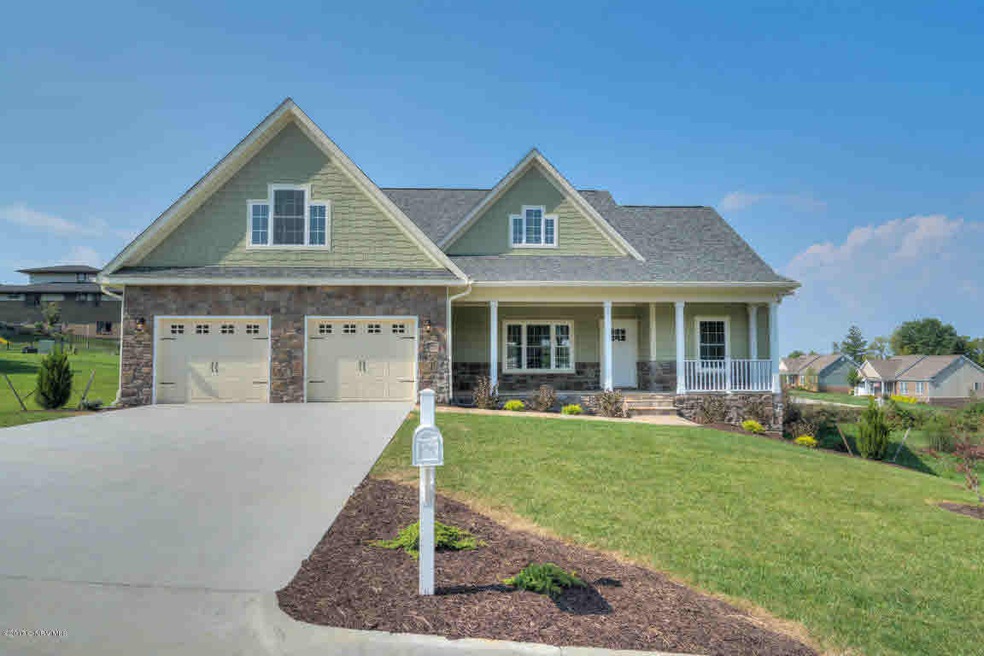
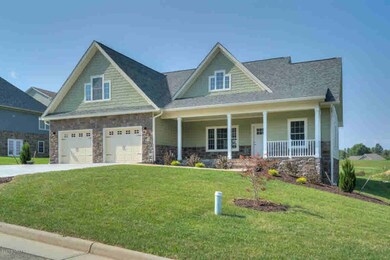
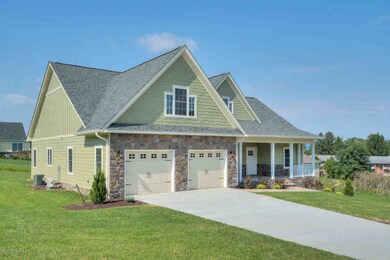

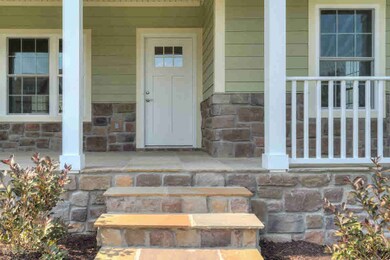
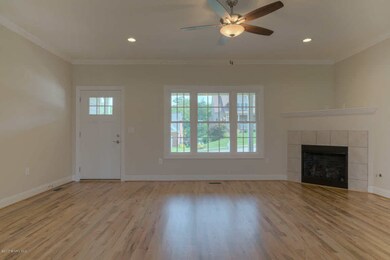
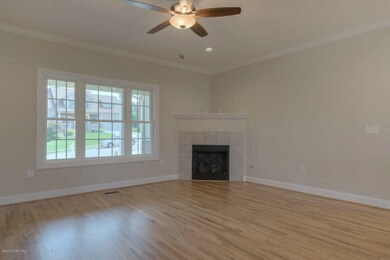
Brand New Home. Craftsman Style Charmer. Step inside this Superb Custom Built Open Floor Plan Beauty and prepare to fall in Love. Immaculate home, constructed with the elegance that homeowners appreciate. Beautiful Hardwood Floors, Luxurious Main Level Master Suite with walk-in Closets. Split Bedroom Design. Gourmet Style Kitchen and Breakfast Nook, with Granite Counters, Stainless Steal Appliances, Custom Cabinets. Covered Back porch with gas grill connection, Split Bedroom Floor Plan. Too Many upgrades to list. Downtown Blacksburg , close to shopping, Blacksburg Transit system and the Municipal Golf Course. Backs up to walking trails. Relax and enjoy. Come take a look at this brand new home.
Last Agent to Sell the Property
Blue Ridge Mountain Realty, LLC License #225061601 Listed on: 01/13/2017
Last Buyer's Agent
Wayne Elliott
Coldwell Banker Townside Bburg License #225017707
We collect this data history from publicly available records. To have your information removed, we recommend requesting removal directly through your county’s website.
We collect this data history from publicly available records. To have your information removed, we recommend requesting removal directly through your county’s website.
| Date | Buyer | Sale Price | Title Company |
|---|---|---|---|
| -- | -- |
We collect this data history from publicly available records. To have your information removed, we recommend requesting removal directly through your county’s website.
| Date | Event | Price | List to Sale | Price per Sq Ft |
|---|---|---|---|---|
| 12/07/2017 12/07/17 | Sold | $460,000 | -4.1% | $216 / Sq Ft |
| 12/05/2017 12/05/17 | Pending | -- | -- | -- |
| 01/13/2017 01/13/17 | For Sale | $479,900 | -- | $225 / Sq Ft |
We collect this data history from publicly available records. To have your information removed, we recommend requesting removal directly through your county’s website.
| Year | Tax Paid | Tax Assessment Tax Assessment Total Assessment is a certain percentage of the fair market value that is determined by local assessors to be the total taxable value of land and additions on the property. | Land | Improvement |
|---|---|---|---|---|
| 2026 | $5,224 | $644,900 | $137,500 | $507,400 |
| 2025 | $4,901 | $644,900 | $137,500 | $507,400 |
| 2024 | $4,837 | $644,900 | $137,500 | $507,400 |
| 2023 | $4,514 | $644,900 | $137,500 | $507,400 |
| 2022 | $4,123 | $463,300 | $100,000 | $363,300 |
| 2021 | $4,123 | $463,300 | $100,000 | $363,300 |
| 2020 | $4,123 | $463,300 | $100,000 | $363,300 |
| 2019 | $4,123 | $463,300 | $100,000 | $363,300 |
| 2018 | $3,944 | $443,100 | $100,000 | $343,100 |
| 2017 | $890 | $100,000 | $100,000 | $0 |
| 2016 | $890 | $100,000 | $100,000 | $0 |
| 2015 | $935 | $100,000 | $100,000 | $0 |
| 2014 | $935 | $100,000 | $100,000 | $0 |
Seller's Agent in 2017
Paul DiMaio
Blue Ridge Mountain Realty, LLC
(540) 230-5065
165 Total Sales
W
Buyer's Agent in 2017
Wayne Elliott
Coldwell Banker Townside Bburg
Source: New River Valley Association of REALTORS®
MLS Number: 326676
APN: 140323
Disclaimer: Certain information contained herein is derived from information provided by parties other than Homes.com. All information provided is deemed reliable, but is not guaranteed to be accurate and should be independently verified.
IDX information is provided exclusively for personal, non-commercial use, and may not be used for any purpose other than to identify prospective properties consumers may be interested in purchasing. Information is deemed reliable but not guaranteed.
Ask me questions while you tour the home.