
Amanda Higginbotham
Keller Williams Platinum Realty - Wyomissing
(610) 894-7379
59 Total Sales
2 in Whitfield
$480K - $490K Price Range


Estimated Value: $384,000 - $404,545
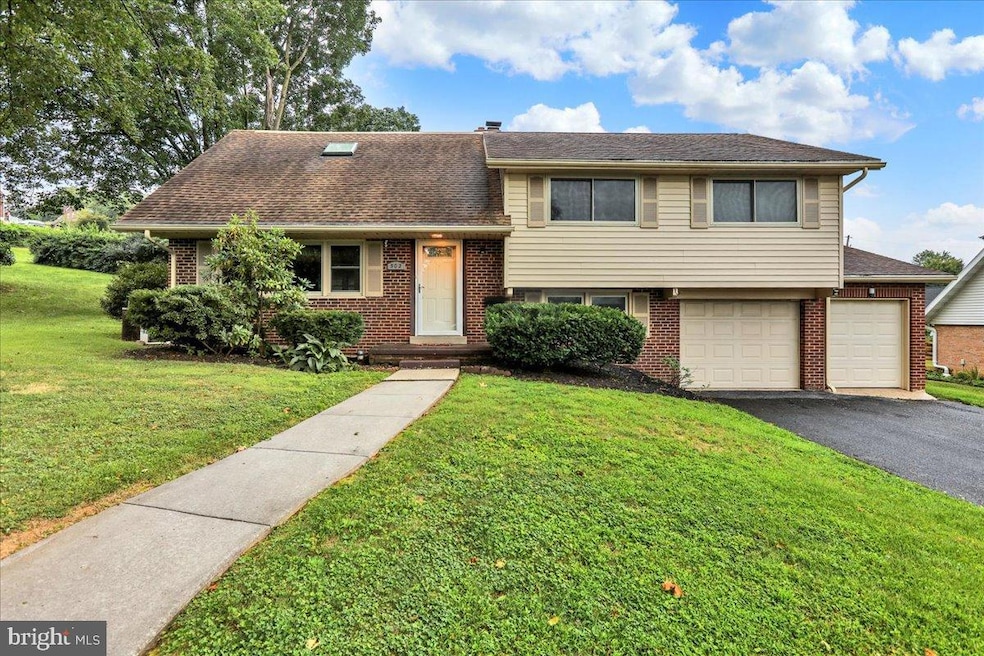
Updated 8/26/2025 10:30AM - Offer in hand - Seller has set offer deadline of Wednesday August 27, 2025 at 3PM. Wilson School, Spring Township - Discover the charm of this beautifully renovated split-level home nestled in the desirable Whitfield community. With a major renovation completed in 2016 including new roof, back to the studs and all new wiring, this residence seamlessly blends modern amenities with classic appeal, making it the perfect sanctuary for those seeking comfort and style. Step inside to find a spacious layout featuring four generous bedrooms and two and a half bathrooms, ideal for both relaxation and entertaining. The heart of the home boasts a cozy wood-burning fireplace, perfect for creating warm memories during chilly evenings. The kitchen is equipped with appliances, including a gas oven/range, dishwasher, and refrigerator, ensuring that meal preparation is both efficient and enjoyable. The convenience of an in-home washer and dryer adds to the ease of daily living. Outside, the allure continues with a personal heated in-ground pool, inviting you to unwind and soak up the sun in your own backyard. The expansive lot provides ample space for outdoor activities, gardening, or simply enjoying the fresh air. The Whitfield community is not just about the home; it's about the lifestyle. Parking is a breeze with an attached garage and additional driveway space, accommodating multiple vehicles with ease. The thoughtful design of this home, combined with its prime location, makes it a rare find in today's market. This property is more than just a house; it's a place where memories are made, and dreams are nurtured. Don't miss your chance to call this stunning Whitfield residence your home. Schedule a viewing today and experience the perfect blend of comfort, community, and convenience! Updated 8/25/2025
Last Agent to Sell the Property
(610) 373-9900 dave.snyder@cbrealty.com Coldwell Banker Realty License #AB069127 Listed on: 08/25/2025
Last Buyer's Agent
(610) 372-0212 urestrive212@gmail.com United Real Estate Strive 212 License #RS369954
We collect this data history from publicly available records. To have your information removed, we recommend requesting removal directly through your county’s website.
Amanda Higginbotham
Keller Williams Platinum Realty - Wyomissing
(610) 894-7379
59 Total Sales
2 in Whitfield
$480K - $490K Price Range
Brian McCarty
Cummings & Co. Realtors
(443) 501-2887
52 Total Sales
1 in Whitfield
$405,000 Price
Cindy Borelli
Keller Williams Platinum Realty - Wyomissing
(484) 878-4272
56 Total Sales
1 in Whitfield
$338,000 Price
Jeff Dieffenbach
RE/MAX Evolved
(484) 755-6146
150 Total Sales
3 in Whitfield
$135K - $293K Price Range
Jason Burkholder
Hometown Property Sales
(223) 217-5657
173 Total Sales
1 in Whitfield
$340,000 Price
Jerry Buffa
Coldwell Banker Realty
(484) 878-3654
152 Total Sales
5 in Whitfield
$286K - $625K Price Range
We collect this data history from publicly available records. To have your information removed, we recommend requesting removal directly through your county’s website.
| Date | Buyer | Sale Price | Title Company |
|---|---|---|---|
| $369,900 | Stewart Title | ||
| Bononno Mary J | -- | None Listed On Document | |
| Bononno Joseph F | -- | None Available | |
| Bononno Joseph F | -- | None Available |
We collect this data history from publicly available records. To have your information removed, we recommend requesting removal directly through your county’s website.
| Date | Status | Borrower | Loan Amount |
|---|---|---|---|
| Open | $295,920 |
We collect this data history from publicly available records. To have your information removed, we recommend requesting removal directly through your county’s website.
| Date | Event | Price | List to Sale | Price per Sq Ft |
|---|---|---|---|---|
| 09/30/2025 09/30/25 | Sold | $369,900 | 0.0% | $170 / Sq Ft |
| 08/27/2025 08/27/25 | Pending | -- | -- | -- |
| 08/25/2025 08/25/25 | For Sale | $369,900 | -- | $170 / Sq Ft |
We collect this data history from publicly available records. To have your information removed, we recommend requesting removal directly through your county’s website.
| Year | Tax Paid | Tax Assessment Tax Assessment Total Assessment is a certain percentage of the fair market value that is determined by local assessors to be the total taxable value of land and additions on the property. | Land | Improvement |
|---|---|---|---|---|
| 2026 | $2,491 | $137,100 | $38,300 | $98,800 |
| 2025 | $2,461 | $137,100 | $38,300 | $98,800 |
| 2024 | $5,866 | $137,100 | $38,300 | $98,800 |
| 2023 | $5,589 | $137,100 | $38,300 | $98,800 |
| 2022 | $5,452 | $137,100 | $38,300 | $98,800 |
| 2021 | $5,260 | $137,100 | $38,300 | $98,800 |
| 2020 | $5,260 | $137,100 | $38,300 | $98,800 |
| 2019 | $5,111 | $137,100 | $38,300 | $98,800 |
| 2018 | $5,067 | $137,100 | $38,300 | $98,800 |
| 2017 | $4,981 | $137,100 | $38,300 | $98,800 |
| 2016 | $1,718 | $137,100 | $38,300 | $98,800 |
| 2015 | $1,718 | $137,100 | $38,300 | $98,800 |
| 2014 | $1,718 | $137,100 | $38,300 | $98,800 |
Seller's Agent in 2025
Dave Snyder
Coldwell Banker Realty
(484) 917-5754
1 in this area
95 Total Sales
JM
Buyer's Agent in 2025
Jorge Morales
United Real Estate Strive 212
1 in this area
15 Total Sales
Source: Bright MLS
MLS Number: PABK2061782
APN: 80-4386-08-88-7965
Disclaimer: Certain information contained herein is derived from information provided by parties other than Homes.com. All information provided is deemed reliable, but is not guaranteed to be accurate and should be independently verified.
The data relating to real estate for sale on this website appears in part through the BRIGHT Internet Data Exchange program, a voluntary cooperative exchange of property listing data between licensed real estate brokerage firms, and is provided by BRIGHT through a licensing agreement.
Listing information is from various brokers who participate in the Bright MLS IDX program and not all listings may be visible on the site.
The property information being provided on or through the website is for the personal, non-commercial use of consumers and such information may not be used for any purpose other than to identify prospective properties consumers may be interested in purchasing.
Some properties which appear for sale on the website may no longer be available because they are for instance, under contract, sold or are no longer being offered for sale.
Property information displayed is deemed reliable but is not guaranteed.
Copyright 2026 Bright MLS, Inc.
Ask me questions while you tour the home.