
Seller's Agent in 2025
Kathy Goen
Ebby Halliday
(214) 763-8735
71 Total Sales

Estimated Value: $356,107
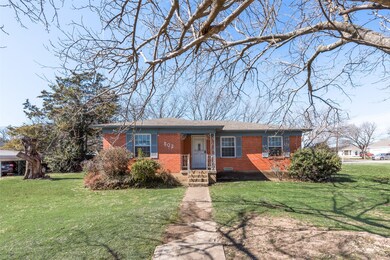
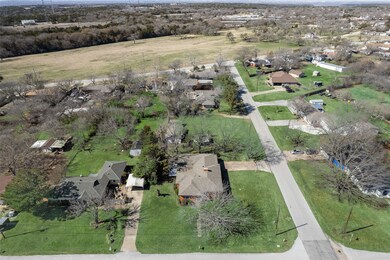
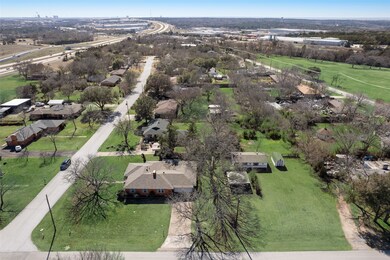
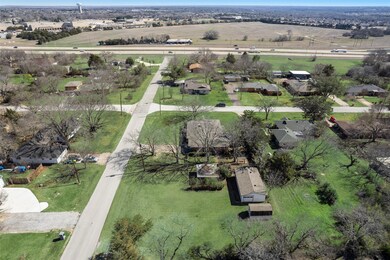
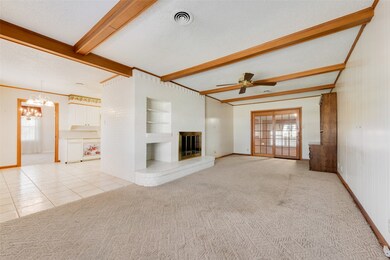
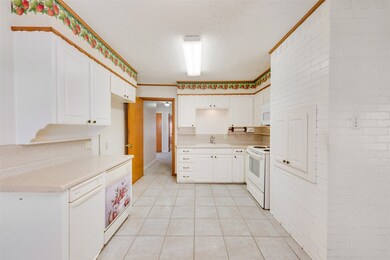
So much POTENTIAL with this property*On top of being CUTE as a button, this home offers a full size 2 car garage plus a 2 car carport, a HUGE WORKSHOP with electricity & a lot which has the potential to be subdivided*Inside this one owner home you'll find 3 living areas, 2 dining areas and 2 full bathrooms*The professionally enclosed patio offers space for laundry room, BONUS ROOM & a great home office, which could easily be a 3rd bedroom*Outside offers space & privacy*There is a covered back patio, a couple of PRIVATE seating areas, a dog run, garden shed and a MASSIVE workshop*Original wood floors are hiding beneath the carpet & run throughout this CHARMING home*HVAC only a couple years old and NEWER vinyl windows on main house*Great location within walking distance to downtown Cedar Hill to unique shops & delicious restaurants*CORNER LOT and quick access to Hwy 67*
Last Agent to Sell the Property
Ebby Halliday, REALTORS Brokerage Phone: 682-422-0333 License #0622712 Listed on: 02/24/2025
We collect this data history from publicly available records. To have your information removed, we recommend requesting removal directly through your county’s website.
We collect this data history from publicly available records. To have your information removed, we recommend requesting removal directly through your county’s website.
| Date | Buyer | Sale Price | Title Company |
|---|---|---|---|
| -- | None Listed On Document | ||
| -- | Alamo Title Company |
We collect this data history from publicly available records. To have your information removed, we recommend requesting removal directly through your county’s website.
| Date | Status | Borrower | Loan Amount |
|---|---|---|---|
| Previous Owner | $359,000 |
We collect this data history from publicly available records. To have your information removed, we recommend requesting removal directly through your county’s website.
| Date | Event | Price | List to Sale | Price per Sq Ft |
|---|---|---|---|---|
| 04/30/2025 04/30/25 | Sold | -- | -- | -- |
| 03/30/2025 03/30/25 | Pending | -- | -- | -- |
| 02/24/2025 02/24/25 | For Sale | $359,000 | -- | $184 / Sq Ft |
We collect this data history from publicly available records. To have your information removed, we recommend requesting removal directly through your county’s website.
| Year | Tax Paid | Tax Assessment Tax Assessment Total Assessment is a certain percentage of the fair market value that is determined by local assessors to be the total taxable value of land and additions on the property. | Land | Improvement |
|---|---|---|---|---|
| 2026 | $8,611 | $374,650 | $214,660 | $159,990 |
| 2025 | $8,611 | $374,650 | $214,660 | $159,990 |
| 2024 | $9,843 | $428,410 | $214,660 | $213,750 |
| 2023 | $9,843 | $367,070 | $214,660 | $152,410 |
| 2022 | $8,193 | $322,890 | $161,000 | $161,890 |
| 2021 | $4,640 | $181,840 | $71,030 | $110,810 |
| 2020 | $4,748 | $181,840 | $71,030 | $110,810 |
| 2019 | $3,061 | $112,160 | $22,500 | $89,660 |
| 2018 | $3,221 | $112,160 | $22,500 | $89,660 |
| 2017 | $3,218 | $112,160 | $22,500 | $89,660 |
| 2016 | $3,218 | $112,160 | $22,500 | $89,660 |
| 2015 | $643 | $75,070 | $22,500 | $52,570 |
| 2014 | $643 | $75,070 | $22,500 | $52,570 |
Seller's Agent in 2025
Kathy Goen
Ebby Halliday
(214) 763-8735
71 Total Sales
T
Buyer's Agent in 2025
Tarus Monroe
OnDemand Realty
(972) 333-3104
39 Total Sales
Source: North Texas Real Estate Information Systems (NTREIS)
MLS Number: 20838353
APN: 16003500060120000
Disclaimer: Certain information contained herein is derived from information provided by parties other than Homes.com. All information provided is deemed reliable, but is not guaranteed to be accurate and should be independently verified.
Listing information provided in part by the North Texas Real Estate Information Systems, Inc, for personal, non-commercial use by viewers of this site and may not be reproduced or redistributed. All information is deemed reliable but not guaranteed. Copyright © NTREIS 2026. All rights reserved
Ask me questions while you tour the home.