
Seller's Agent in 2014
Chery Bourdeau
BROKERS 12, INC.
(701) 626-1585
68 Total Sales
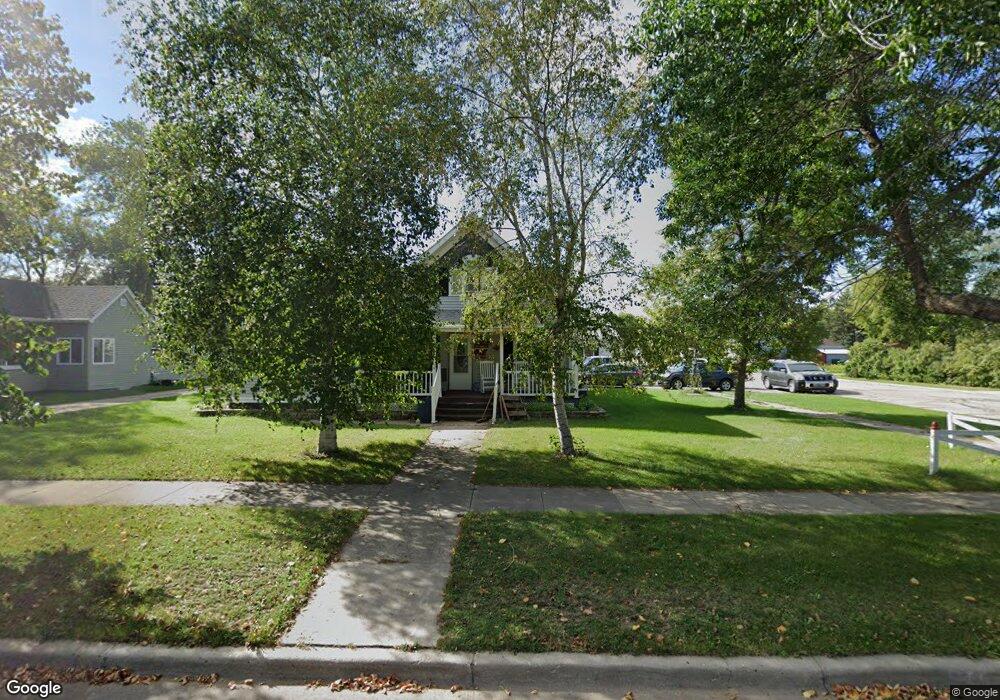

Estimated Value: $67,936
Great starter home or investment property! This 2 bedroom, 1 bath home is conveniently located on Main Street in Towner just 40 miles east of Minot. There are many updates including new carpet and paint and linoleum throughout the main floor. It has an attached 1-stall garage built in 1989. Updated appliances include a range/oven, dishwasher and washer and dryer. A new furnace installed in 2012. The roof was replaced summer 2013. Located on a large, shady lot. Towner is the County Seat of McHenry County with a K-12 Education System.
We collect this data history from publicly available records. To have your information removed, we recommend requesting removal directly through your county’s website.
We collect this data history from publicly available records. To have your information removed, we recommend requesting removal directly through your county’s website.
| Date | Buyer | Sale Price | Title Company |
|---|---|---|---|
| -- | None Listed On Document | ||
| $54,000 | Mack Law Office |
We collect this data history from publicly available records. To have your information removed, we recommend requesting removal directly through your county’s website.
| Date | Event | Price | List to Sale | Price per Sq Ft |
|---|---|---|---|---|
| 08/08/2014 08/08/14 | Sold | -- | -- | -- |
| 07/17/2014 07/17/14 | Pending | -- | -- | -- |
| 01/24/2014 01/24/14 | For Sale | $49,000 | -- | $73 / Sq Ft |
We collect this data history from publicly available records. To have your information removed, we recommend requesting removal directly through your county’s website.
| Year | Tax Paid | Tax Assessment Tax Assessment Total Assessment is a certain percentage of the fair market value that is determined by local assessors to be the total taxable value of land and additions on the property. | Land | Improvement |
|---|---|---|---|---|
| 2025 | $645 | $25,750 | $2,100 | $23,650 |
| 2024 | $6 | $25,750 | $2,100 | $23,650 |
| 2023 | $609 | $25,750 | $2,100 | $23,650 |
| 2022 | $577 | $25,750 | $2,100 | $23,650 |
| 2021 | $857 | $25,750 | $2,100 | $23,650 |
| 2020 | $618 | $25,750 | $2,100 | $23,650 |
| 2019 | $633 | $2,318 | $2,100 | $23,650 |
| 2018 | $600 | $2,318 | $0 | $0 |
| 2017 | $581 | $2,124 | $0 | $0 |
| 2016 | -- | $2,124 | $0 | $0 |
| 2015 | -- | $2,124 | $0 | $0 |
| 2014 | -- | $1,949 | $0 | $0 |
| 2013 | -- | $1,949 | $0 | $0 |
Seller's Agent in 2014
Chery Bourdeau
BROKERS 12, INC.
(701) 626-1585
68 Total Sales
Buyer's Agent in 2014
Kalli Swanson
BROKERS 12, INC.
(701) 263-1456
31 Total Sales
Source: Minot Multiple Listing Service
MLS Number: 140191
APN: 54000410362000
Disclaimer: Certain information contained herein is derived from information provided by parties other than Homes.com. All information provided is deemed reliable, but is not guaranteed to be accurate and should be independently verified.
The data relating to real estate for sale on this website comes in part from the Broker Reciprocity program of the MMLS, Inc. Real estate listings other than Ten-X are marked with the Broker Reciprocity logo and the view of detailed information about them includes the name of the listing broker.
Ten-X does not display the entire MMLS, Inc. Broker Reciprocity database on this website. The listings of some real estate brokerage firms have been excluded.
All information provided is deemed reliable but is not guaranteed and should be independently verified. No reproduction, distribution, or transmission of the information at this site is permitted without written permission from Ten-X
Ask me questions while you tour the home.