
Tracey Symon
NEXTHOME REAL ESTATE CONNECTIONS
(930) 666-2354
174 Total Sales
3 in Marshall
$162K - $254K Price Range
Estimated Value: $228,000 - $276,000
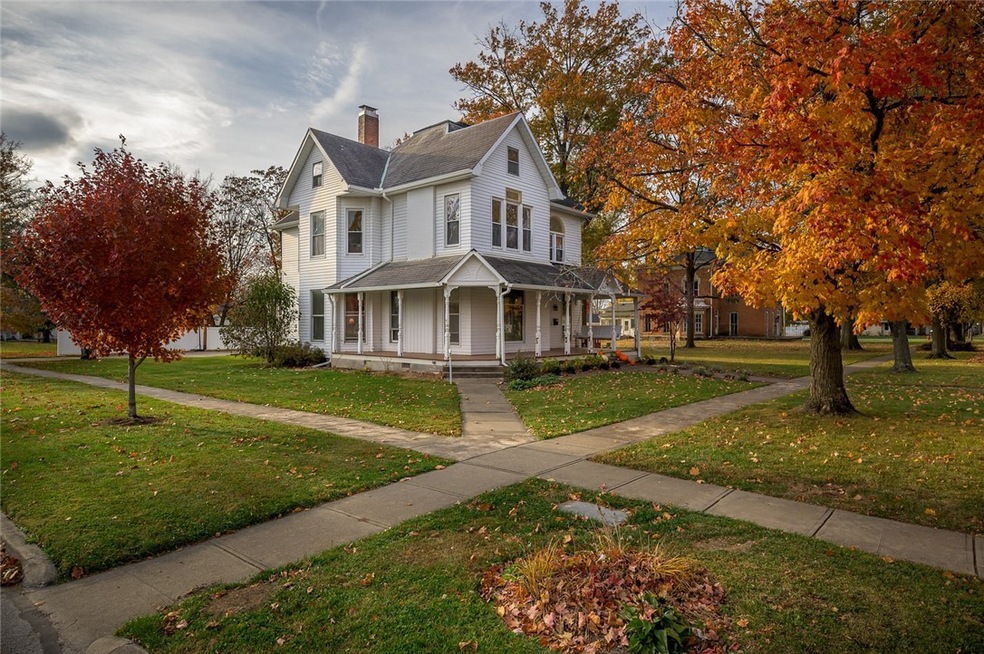
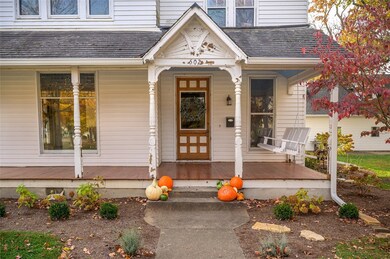
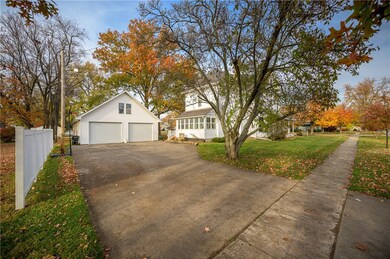
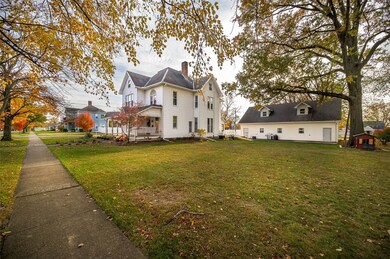
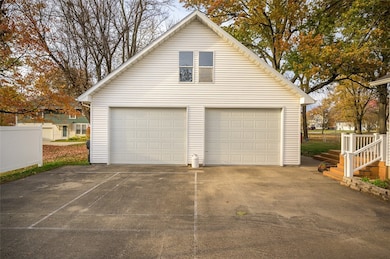
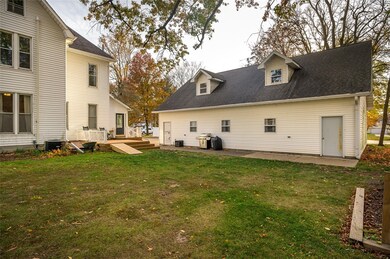
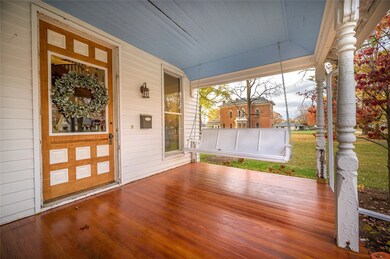
This beautiful home is full of some really neat history! This 1890's home has been well kept and maintained over its life! It has beautiful wood work, hardwood floors, pocket doors, functional fireplace and a stunning staircase as you walk in the front door. The front porch floor has been recently redone to help bring it closer to its original look! At the top of the massive front staircase there is a nice little loft/sitting area along with 4 bedrooms and 1 full bath down the hall! There is a stair case that leads to the attic which could be finished out for additional space or a nice bonus room! This home also features a servant stair case that leads you back down by the kitchen area on the main floor! Outside you will find a nice large yard along with a detached garage with lots and lots of space! It even has a second story that could be turned into living quarters! This home has so much to offer with loads of space! This is a beautiful property, call for your private tour!
Last Agent to Sell the Property
Crossroads Realty License #475159069 Listed on: 11/07/2023
We collect this data history from publicly available records. To have your information removed, we recommend requesting removal directly through your county’s website.
Tracey Symon
NEXTHOME REAL ESTATE CONNECTIONS
(930) 666-2354
174 Total Sales
3 in Marshall
$162K - $254K Price Range
John Mullican
RE/MAX Real Estate Associates
(930) 666-1833
195 Total Sales
5 in Marshall
$260K - $286K Price Range
KW
Karen Winn
THATS A WRAP REALTY
(618) 469-0537
88 Total Sales
2 in Marshall
$70,000 Price Range
Paula Clawson
Crossroads Realty
(217) 293-2363
175 Total Sales
122 in Marshall
$5K - $295K Price Range
Reuben Stence
Stence Realty
(217) 293-2355
248 Total Sales
82 in Marshall
$11K - $850K Price Range
Melissa Finkbiner
Crossroads Realty
(217) 293-2306
66 Total Sales
67 in Marshall
$69K - $460K Price Range
We collect this data history from publicly available records. To have your information removed, we recommend requesting removal directly through your county’s website.
| Date | Buyer | Sale Price | Title Company |
|---|---|---|---|
| $230,000 | None Listed On Document | ||
| $184,500 | Accommodation | ||
| $165,000 | Attorney | ||
| $42,800 | -- |
We collect this data history from publicly available records. To have your information removed, we recommend requesting removal directly through your county’s website.
| Date | Status | Borrower | Loan Amount |
|---|---|---|---|
| Previous Owner | $166,000 | ||
| Previous Owner | $156,750 | ||
| Previous Owner | $110,000 | ||
| Previous Owner | $15,000 |
We collect this data history from publicly available records. To have your information removed, we recommend requesting removal directly through your county’s website.
| Date | Event | Price | List to Sale | Price per Sq Ft | Prior Sale |
|---|---|---|---|---|---|
| 01/26/2024 01/26/24 | Sold | $230,000 | -9.8% | $76 / Sq Ft | |
| 12/22/2023 12/22/23 | Pending | -- | -- | -- | |
| 11/07/2023 11/07/23 | For Sale | $255,000 | +38.2% | $84 / Sq Ft | |
| 07/06/2021 07/06/21 | Sold | $184,500 | -5.4% | $61 / Sq Ft | View Prior Sale |
| 05/14/2021 05/14/21 | Pending | -- | -- | -- | |
| 04/07/2021 04/07/21 | For Sale | $195,000 | -- | $65 / Sq Ft |
We collect this data history from publicly available records. To have your information removed, we recommend requesting removal directly through your county’s website.
| Year | Tax Paid | Tax Assessment Tax Assessment Total Assessment is a certain percentage of the fair market value that is determined by local assessors to be the total taxable value of land and additions on the property. | Land | Improvement |
|---|---|---|---|---|
| 2025 | $2,718 | $55,320 | $9,827 | $45,493 |
| 2024 | $2,897 | $50,291 | $8,934 | $41,357 |
| 2023 | $2,842 | $50,291 | $8,934 | $41,357 |
| 2022 | $2,707 | $44,903 | $7,977 | $36,926 |
| 2021 | $2,695 | $41,965 | $7,455 | $34,510 |
| 2019 | $2,682 | $41,965 | $7,455 | $34,510 |
| 2018 | $2,251 | $41,965 | $7,455 | $34,510 |
| 2017 | $2,287 | $42,917 | $7,624 | $35,293 |
| 2016 | $2,344 | $41,965 | $7,455 | $34,510 |
| 2015 | $2,364 | $42,807 | $8,091 | $34,716 |
| 2014 | $2,486 | $42,825 | $7,875 | $34,950 |
| 2013 | $2,486 | $41,380 | $7,610 | $33,770 |
Seller's Agent in 2024
Cortney Fraker
Crossroads Realty
(217) 251-5614
56 Total Sales
Buyer's Agent in 2024
Paula Clawson
Crossroads Realty
(217) 822-2065
175 Total Sales
J
Buyer's Agent in 2021
Jennifer Crumrin
Crossroads Realty
Source: Central Illinois Board of REALTORS®
MLS Number: 6230104
APN: 08-08-13-14-302-022
Ask me questions while you tour the home.