$124,900
$52K PRICE DROP

Estimated payment $911/month

Total Views 177,937
4 Beds
2 Baths
1,435 Sq Ft
$87 Price per Sq Ft

Highlights

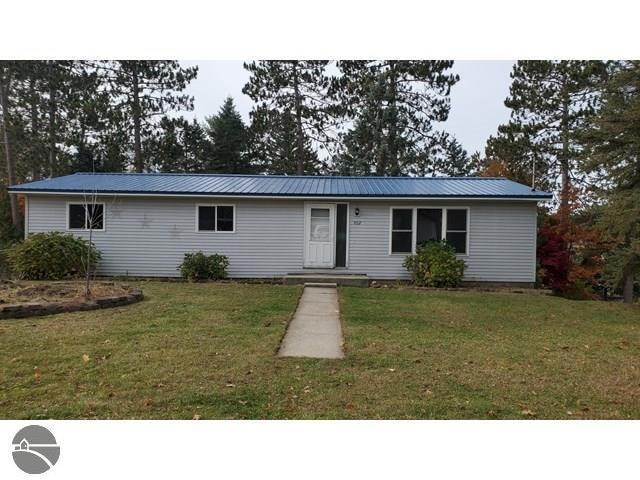
  • Raised Ranch Architecture
  • 1 Car Attached Garage
  • Concrete Flooring
  • Corner Lot
  • Forced Air Heating System
  • Fenced

About This Home

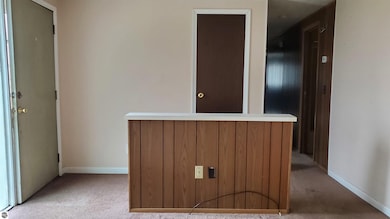
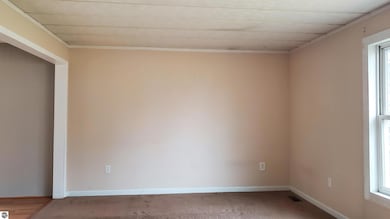
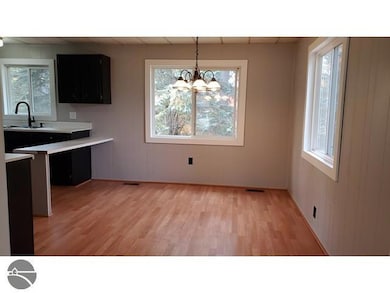
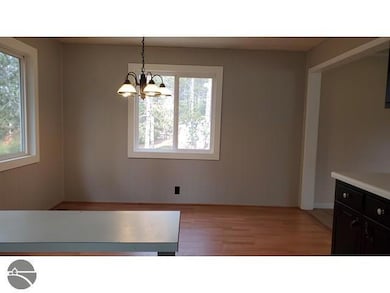
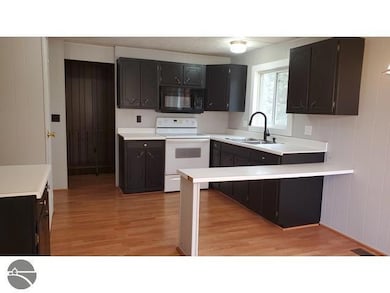
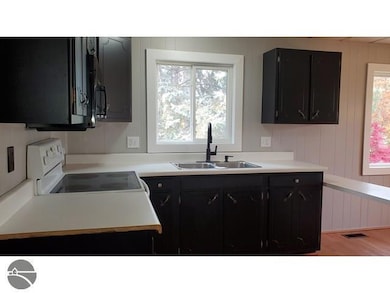
Welcome to this inviting home offering a comfortable and functional layout. The main level features ample sized living room, kitchen and dining area, a spacious primary bedroom with its own private bath, along with two additional bedrooms and a second full bathroom. The lower level expands your possibilities with a fourth bedroom and generous unfinished areas ideal for creating additional living space — whether you envision a family room, home office, fitness area, or hobby space. Enjoy the convenience of an attached 1-car garage and a fully fenced yard, perfect for pets, play, or outdoor gatherings. A great opportunity with plenty of room to grow!

Listing Agent

Pat Zamarron

CENTRAL REAL ESTATE MT PLEASANT, INC. License #6501102512 Listed on: 11/19/2025

Home Details

Home Type

  • Single Family

Est. Annual Taxes

  • $2,718

Year Built

  • Built in 1971

Lot Details

  • 16,553 Sq Ft Lot
  • Lot Dimensions are 165.94x98.50
  • Fenced
  • Corner Lot
  • Sloped Lot

Parking

  • 1 Car Attached Garage

Home Design

  • Raised Ranch Architecture
  • Block Foundation
  • Metal Roof
  • Vinyl Siding

Flooring

  • Carpet
  • Concrete

Bedrooms and Bathrooms

  • 4 Bedrooms
  • 2 Full Bathrooms

Laundry

  • Laundry on lower level

Basement

  • Walk-Out Basement
  • Basement Fills Entire Space Under The House

Utilities

  • Forced Air Heating System
  • Heating System Uses Natural Gas

Community Details

  • Whispering Pines Add Subdivision

Listing and Financial Details

  • REO, home is currently bank or lender owned
  • Tax Lot 1

Home Details

Home Type

Single Family

Est. Annual Taxes

$2,718

Year Built

Built in 1971

Lot Details

0.38 Acres

Parking

1

Listing Details

  • Property Type: Residential
  • Property Sub Type: Single Family Residence
  • Community Features: None
  • Fencing: Fenced
  • Horses: No
  • Lot Features: Corner Lot, Sloped, Subdivided
  • LotSizeAcres: 0.38
  • Lot Size: 165.94X98.50
  • Road Surface Type: Asphalt
  • Has Spa?: No
  • Has View?: No
  • Association Fee Frequency: Annually
  • Co List Office Mls Id: CCEN
  • Special Conditions: Real Estate Owned
  • Subdivision Name: Whispering Pines Add
  • Above Grade Finished Sq Ft: 1248
  • Accessibility Features: None
  • Architectural Style: Raised Ranch
  • Basement: Full, Walk-Out Access, Finished Rooms
  • Has Fireplace?: No
  • Living Area: 1435
  • Is New Construction?: No
  • Property Attached Yn: No
  • Year Built: 1971
  • Special Features: RealEstateOwned

Interior Features

  • Interior Amenities: None, Cable TV, High Speed Internet
  • Number Of Buildings: 1
  • Appliances: Other
  • Full Bathrooms: 2
  • Total Bedrooms: 4
  • Below Grade Sq Ft: 187
  • Fireplace Features: None
  • Flooring: Concrete, Carpet
  • Main Level Bathrooms: 2
  • Main Level Bedrooms: 3

Exterior Features

  • Roof: Metal
  • Has Private Pool?: No
  • Waterfront Features: None
  • Waterfront?: No
  • Home Warranty: No
  • Construction Type: Frame, Vinyl Siding
  • Foundation Details: Block
  • Other Structures: None

Garage/Parking

  • Has Attached Garage?: Yes
  • Has Carport?: No
  • Garaged Spaces: 1
  • Has Attached Garage?: Yes
  • Has Open Parking?: No
  • Parking Features: Concrete, Attached

Utilities

  • Sewer: Public Sewer
  • Laundry Features: Lower Level
  • Heating: Forced Air, Natural Gas
  • Heating Yn: Yes
  • Water Source: Public

Condo/Co-op/Association

  • HOA Fee Includes: None
  • Pets Allowed: false

Schools

  • Junior High Dist: Harrison Community Schools

Lot Info

  • Land Lease Amount Frequency: Annually
  • Lot Size Sq Ft: 16552.8
  • Zoning Description: Residential

Multi Family

  • Above Grade Finished Area Units: Square Feet

Tax Info

  • Tax Annual Amount: 2717.62
  • Tax Lot: 1
  • Tax Year: 2025

Map

Create a Home Valuation Report for This Property
The Home Valuation Report is an in-depth analysis detailing your home's value as well as a comparison with similar homes in the area

Home Values in the Area

Source: Public Records

Average Home Value in this Area


Source: Public Records

Property History

We collect this data history from publicly available records. To have your information removed, we recommend requesting removal directly through your county’s website.

Date Event Price List to Sale Price per Sq Ft
08/13/2026 08/13/26 Price Changed $124,900 -10.7% $87 / Sq Ft
07/15/2026 07/15/26 Price Changed $139,900 -3.5% $97 / Sq Ft
06/16/2026 06/16/26 Price Changed $145,000 -2.7% $101 / Sq Ft
05/20/2026 05/20/26 Price Changed $149,000 -3.9% $104 / Sq Ft
04/13/2026 04/13/26 Price Changed $155,000 -3.1% $108 / Sq Ft
03/11/2026 03/11/26 Price Changed $160,000 -3.0% $111 / Sq Ft
01/23/2026 01/23/26 Price Changed $165,000 -4.1% $115 / Sq Ft
12/23/2025 12/23/25 Price Changed $172,000 -2.8% $120 / Sq Ft
11/19/2025 11/19/25 For Sale $177,000 -- $123 / Sq Ft
Source: Northern Great Lakes REALTORS® MLS

About the Listing Agent

Pat Zamarron

CENTRAL REAL ESTATE MT PLEASANT, INC.

(989) 342-2290

Section Image

Licensed in 1974, Patricia has been a sales leader in the Central MIchigan area real estate market for over 40 years. She is a Past President and Realtor of the Year of the Central Michigan Association of Realtors. She was a consistent national Top Ten producing broker for ERA Real Estate 1979-2010.

Pat's Other Listings

  • 5005 White Birch Ln, Farwell, MI 48622

    $339,900 $49K PRICE DROP

    • 3 Beds
    • 2 Baths
    • 1,248 Sq Ft
    • 5005 White Birch Ln
    • Farwell, MI

    Welcome to this well-maintained home located in the desirable gated White Birch Lakes community! This inviting home features an open-concept floor plan with a spacious living room, dining area, and kitchen designed for comfortable everyday living and entertaining. The kitchen offers a convenient center island, while the living room boasts a cozy fireplace and soaring cathedral ceilings that

    Pat Zamarron CENTRAL REAL ESTATE MT PLEASANT, INC.

    Section Image
  • 203 Fairview Blvd, Farwell, MI 48622

    $68,500 $22K PRICE DROP

    • 3 Beds
    • 2 Baths
    • 980 Sq Ft
    • 203 Fairview Blvd
    • Farwell, MI

    Welcome to this 3-bedroom, 2-bath single-wide home nestled on a generous .91-acre double lot in Farwell! Offering 980 sq ft of living space, with primary bedroom featuring private full bath plus additional two bedrooms and second full bath. Detached 1-car garage with a man cave setup—perfect for hobbies, hangouts, or extra storage. The fenced-in yard is great for pets, kids, or just enjoying the

    Pat Zamarron CENTRAL REAL ESTATE MT PLEASANT, INC.

    Section Image
  • 13322 5th Ave, Marion, MI 49665

    $129,900

    • 3 Beds
    • 3 Baths
    • 1,152 Sq Ft
    • 13322 5th Ave
    • Marion, MI

    Welcome to this ranch home situated on 3 peaceful acres in Marion! Featuring 3 bedrooms and 2 full baths, this home offers an easy-flow floor plan designed for comfortable everyday living. The property also includes a detached 2-car garage plus additional barns, providing plenty of space for vehicles, storage, hobbies, equipment, or a workshop. Enjoy the privacy and flexibility of acreage while

    Pat Zamarron CENTRAL REAL ESTATE MT PLEASANT, INC.

    Section Image
  • 910 N Bowery Ave, Gladwin, MI 48624

    $99,900

    • 2 Beds
    • 1 Bath
    • 864 Sq Ft
    • 910 N Bowery Ave
    • Gladwin, MI

    2-bedroom, 1-bath home situated on a desirable corner lot in the City of Gladwin! Conveniently located just minutes from downtown shopping, dining, schools, parks, and everyday amenities, this home offers both comfort and convenience. The fully fenced backyard provides plenty of space for pets, play, or gardening and features a covered patio that's perfect for relaxing or entertaining. An

    Pat Zamarron CENTRAL REAL ESTATE MT PLEASANT, INC.

    Section Image
  • 14408 Hicks Lake Dr, Evart, MI 49631

    $134,900

    • 3 Beds
    • 1.5 Baths
    • 1,056 Sq Ft
    • 14408 Hicks Lake Dr
    • Evart, MI

    Enjoy relaxed lake living in this 3-bedroom, 1.5-bath home with deeded access to Hicks Lake. The spacious living room features a cozy fireplace, perfect for unwinding after a day on the water. The kitchen offers a convenient pantry and flows into a dedicated dining area for easy entertaining. Step outside to a covered front patio, ideal for morning coffee, and a side deck overlooking a fenced

    Pat Zamarron CENTRAL REAL ESTATE MT PLEASANT, INC.

    Section Image
  • 5500 85th Ave, Evart, MI 49631

    $129,900 $30K PRICE DROP

    • 4 Beds
    • 1.5 Baths
    • 2,482 Sq Ft
    • 5500 85th Ave
    • Evart, MI

    Welcome to 5500 85th Ave in Evart! This charming 4-bedroom, 1.5-bath home offers ample living space and a comfortable layout perfect for everyday living or a relaxing getaway. Inside, you'll find generously sized rooms with plenty of natural light, creating a warm and inviting atmosphere. The home features a covered porch—ideal for enjoying your morning coffee or unwinding in the evening. With

    Pat Zamarron CENTRAL REAL ESTATE MT PLEASANT, INC.

    Section Image
  • 1034 Pyrenees Dr, Lake Isabella, MI 48893

    $90,000

    • Land
    • 0.87 Acre
    • $103,448 per Acre
    • 1034 Pyrenees Dr
    • Lake Isabella, MI

    Three lots on Pyrenees & Isabella Vista Drives, located in the Village of Lake Isabella. Great opportunity for building your perfect home or vacation retreat. Access to the 800 acre all sports private Lake Isabella. Blacktop road. Corner lot. Beautiful sunrises and sunsets with unobstructed views.

    Pat Zamarron CENTRAL REAL ESTATE MT PLEASANT, INC.

    Section Image
  • 7205 E Pickard Rd, Mount Pleasant, MI 48858

    $6,900

    • 7205 E Pickard Rd
    • Mount Pleasant, MI

    Prime opportunity for residential development in a highly accessible location. Spanning 0.32 acres, this cleared parcel offers ample space for a custom home or small multi-family project.

    Pat Zamarron CENTRAL REAL ESTATE MT PLEASANT, INC.

    Section Image
  • 1960 S Winn Rd, Mount Pleasant, MI 48858

    $189,900 $20K PRICE INCREASE

    • 3 Beds
    • 1 Bath
    • 960 Sq Ft
    • 1960 S Winn Rd
    • Mount Pleasant, MI

    Charming and well-maintained 3-bedroom, 1-bath home offering a comfortable, easy-flow floor plan perfect for everyday living. This inviting property features an attached 1-car garage and sits on a spacious corner lot, providing both convenience and room to enjoy the outdoors. Nestled in a quiet country setting, you’ll appreciate the peaceful surroundings while still being within easy reach of

    Pat Zamarron CENTRAL REAL ESTATE MT PLEASANT, INC.

    Section Image

Source: Northern Great Lakes REALTORS® MLS

MLS Number: 1940628

Northern Great Lakes REALTORS® MLS

APN: 070-795-001-00

Your Personal Tour Guide

Ask me questions while you tour the home.