
Daniel Quintal
Dan Quintal Real Estate
(774) 292-5476
83 Total Sales
1 in Corky Row
$345,000 Price
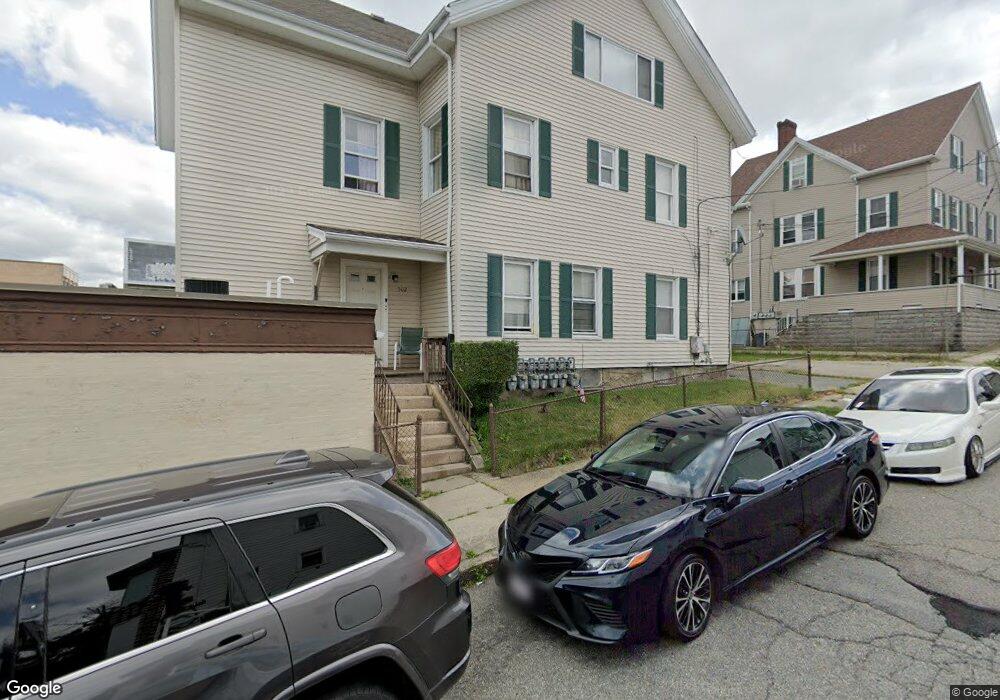
Estimated Value: $528,692
This home is located at 502 S Main St Unit 1F, Fall River, MA 02721 and is currently estimated at $528,692, approximately $859 per square foot. 502 S Main St Unit 1F is a home located in Bristol County with nearby schools including Henry Lord Community School, B M C Durfee High School, and Argosy Collegiate Charter School.
We collect this data history from publicly available records. To have your information removed, we recommend requesting removal directly through your county’s website.
Daniel Quintal
Dan Quintal Real Estate
(774) 292-5476
83 Total Sales
1 in Corky Row
$345,000 Price
Kimberly Silva
revolv of Dartmouth
(508) 306-8054
40 Total Sales
1 in Corky Row
$800,000 Price
Mark Mello
Coldwell Banker Realty
(401) 399-3593
60 Total Sales
1 in Corky Row
$373,000 Price
Brian Balestracci
Milestone Realty, Inc.
(774) 713-8941
129 Total Sales
1 in Corky Row
$250,000 Price
Jamison Souza
Keller Williams South Watuppa
(508) 300-9317
86 Total Sales
1 in Corky Row
$260,000 Price
Fred Grizotte
Paiva Real Estate Services, LLC
(508) 501-3321
51 Total Sales
5 in Corky Row
$380K - $392K Price Range
We collect this data history from publicly available records. To have your information removed, we recommend requesting removal directly through your county’s website.
| Date | Buyer | Sale Price | Title Company |
|---|---|---|---|
| $279,000 | -- | ||
| Blt Rt | -- | -- | |
| Llewellyn Barbara | $293,000 | -- | |
| Hall Joseph | $70,000 | -- |
We collect this data history from publicly available records. To have your information removed, we recommend requesting removal directly through your county’s website.
| Date | Status | Borrower | Loan Amount |
|---|---|---|---|
| Open | $435,000 | ||
| Closed | Elle Kai Llc | $209,250 | |
| Previous Owner | 502 South Main St Rt | $20,000 | |
| Previous Owner | Viveiros Antonio M | $220,000 | |
| Previous Owner | 502 South Main St Rt | $94,000 | |
| Previous Owner | Hall Joseph | $100,206 |
We collect this data history from publicly available records. To have your information removed, we recommend requesting removal directly through your county’s website.
| Year | Tax Paid | Tax Assessment Tax Assessment Total Assessment is a certain percentage of the fair market value that is determined by local assessors to be the total taxable value of land and additions on the property. | Land | Improvement |
|---|---|---|---|---|
| 2025 | $0 | $656,200 | $106,600 | $549,600 |
| 2024 | $6,725 | $585,300 | $102,700 | $482,600 |
| 2023 | $0 | $490,100 | $84,800 | $405,300 |
| 2022 | $5,250 | $416,000 | $80,800 | $335,200 |
| 2021 | $0 | $345,600 | $76,900 | $268,700 |
| 2020 | $0 | $285,400 | $75,700 | $209,700 |
| 2019 | $0 | $258,200 | $72,900 | $185,300 |
| 2018 | $0 | $245,100 | $79,000 | $166,100 |
| 2017 | $0 | $241,400 | $75,300 | $166,100 |
| 2016 | -- | $219,500 | $80,100 | $139,400 |
| 2015 | -- | $219,500 | $80,100 | $139,400 |
| 2014 | -- | $227,900 | $77,700 | $150,200 |
Ask me questions while you tour the home.