
Chris Kotula
Realty Plus Associates
(484) 376-5072
122 Total Sales
3 in Aberdeen
$275K - $500K Price Range


Estimated Value: $336,000 - $389,840
OFFER DEADLINE TODAY AT 5:00 Pm, please submit best and final. Thanks !
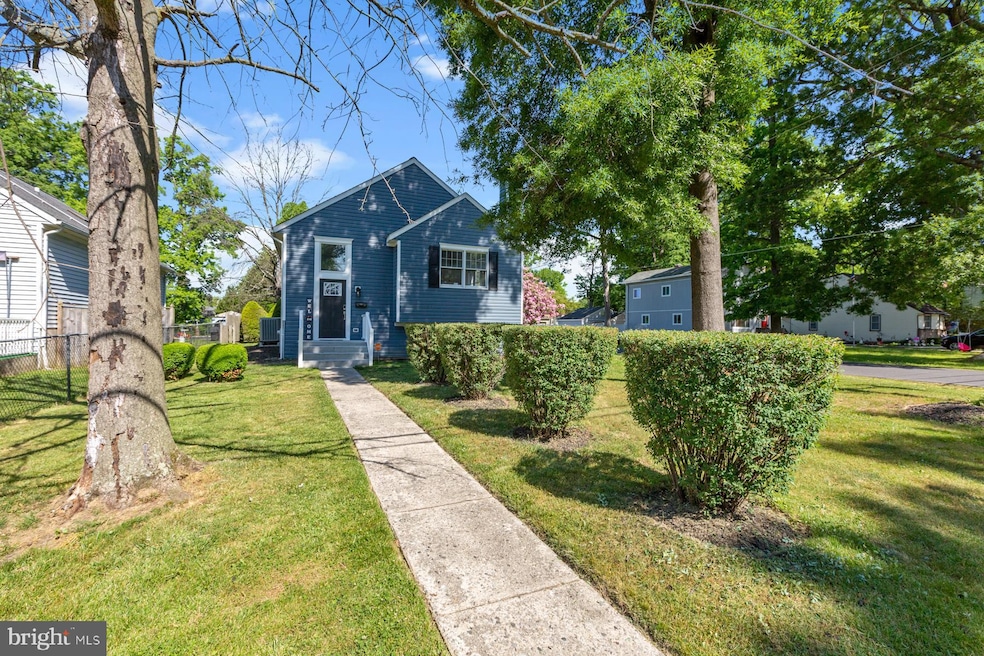
Welcome to 502 S Rogers St, a charming home in Aberdeen, Maryland. This property has undergone several recent updates and offers a comfortable living space for you and your family.
One of the notable features of this home is the new roof installed in 2021, providing durability and peace of mind for years to come. As you step inside, you'll immediately notice the new flooring that has been installed throughout the house, giving it a fresh and modern look.
The kitchen has been tastefully renovated, featuring updated countertops, cabinets, and appliances. It offers a delightful space for preparing meals and entertaining guests. The new paint throughout the home adds a touch of elegance and creates a warm atmosphere.
For entertainment, the property boasts a bar and a pool table that will convey with the sale, perfect for hosting gatherings and creating lasting memories. In the garage, you'll find a convenient lawn mower that will be included, making yard maintenance a breeze.
The exterior of the house has been enhanced with brand new shutters, adding to its curb appeal. Inside, new recessed lighting has been installed, providing a well-lit and inviting ambiance.
The bathrooms have also been recently renovated, featuring modern fixtures and finishes. Additionally, the basement bedroom comes with a walk-in closet, offering ample storage space.
Last Agent to Sell the Property
(443) 317-8125 dom.purnell@compass.com Samson Properties Listed on: 05/26/2023
Co-Listed By
(443) 317-8125 jeff.purnell@compass.com Samson Properties License #5010181
We collect this data history from publicly available records. To have your information removed, we recommend requesting removal directly through your county’s website.
Chris Kotula
Realty Plus Associates
(484) 376-5072
122 Total Sales
3 in Aberdeen
$275K - $500K Price Range
Corey Liberatore
Cummings & Co. Realtors
(667) 213-2406
58 Total Sales
1 in Aberdeen
$375,000 Price
Trent Gladstone
The KW Collective
(667) 218-4642
262 Total Sales
1 in Aberdeen
$535,000 Price
Shep Shepard
Fairfax Realty Premier
(240) 523-2148
72 Total Sales
1 in Aberdeen
$600,000 Price
Mark Novak
Cummings & Co. Realtors
(443) 313-8872
207 Total Sales
4 in Aberdeen
$170K - $290K Price Range
Melissa Glaude
ExecuHome Realty
(301) 895-9749
54 Total Sales
1 in Aberdeen
$328,000 Price
We collect this data history from publicly available records. To have your information removed, we recommend requesting removal directly through your county’s website.
| Date | Buyer | Sale Price | Title Company |
|---|---|---|---|
| $350,000 | Old Republic National Title In | ||
| Cole Doris A | $117,000 | -- | |
| Gilbert Christopher D | $91,500 | -- |
We collect this data history from publicly available records. To have your information removed, we recommend requesting removal directly through your county’s website.
| Date | Status | Borrower | Loan Amount |
|---|---|---|---|
| Open | $93,634 | ||
| Closed | Johnson Olivia | $8,948 | |
| Open | Johnson Olivia | $343,660 | |
| Previous Owner | Cole Doris A | $47,741 |
We collect this data history from publicly available records. To have your information removed, we recommend requesting removal directly through your county’s website.
| Date | Event | Price | List to Sale | Price per Sq Ft |
|---|---|---|---|---|
| 07/07/2023 07/07/23 | Sold | $350,000 | +16.7% | $298 / Sq Ft |
| 06/05/2023 06/05/23 | Pending | -- | -- | -- |
| 05/26/2023 05/26/23 | For Sale | $300,000 | -- | $255 / Sq Ft |
We collect this data history from publicly available records. To have your information removed, we recommend requesting removal directly through your county’s website.
| Year | Tax Paid | Tax Assessment Tax Assessment Total Assessment is a certain percentage of the fair market value that is determined by local assessors to be the total taxable value of land and additions on the property. | Land | Improvement |
|---|---|---|---|---|
| 2026 | $3,227 | $338,500 | $50,900 | $287,600 |
| 2025 | $2,283 | $289,000 | $0 | $0 |
| 2024 | $2,283 | $239,500 | $0 | $0 |
| 2023 | $1,811 | $190,000 | $50,900 | $139,100 |
| 2022 | $1,798 | $188,633 | $0 | $0 |
| 2021 | $1,870 | $187,267 | $0 | $0 |
| 2020 | $1,870 | $185,900 | $50,900 | $135,000 |
| 2019 | $1,815 | $180,467 | $0 | $0 |
| 2018 | $1,745 | $175,033 | $0 | $0 |
| 2017 | $1,691 | $169,600 | $0 | $0 |
| 2016 | -- | $169,600 | $0 | $0 |
| 2015 | $1,993 | $169,600 | $0 | $0 |
| 2014 | $1,993 | $185,200 | $0 | $0 |
Seller's Agent in 2023
Dom Purnell
Samson Properties
(561) 906-7071
51 Total Sales
Seller Co-Listing Agent in 2023
Jeff Purnell
Samson Properties
(302) 353-7131
29 Total Sales
JW
Buyer's Agent in 2023
Jessica Wongus
Samson Properties
(443) 939-8737
4 Total Sales
Source: Bright MLS
MLS Number: MDHR2021952
APN: 02-082217
Disclaimer: Certain information contained herein is derived from information provided by parties other than Homes.com. All information provided is deemed reliable, but is not guaranteed to be accurate and should be independently verified.
The data relating to real estate for sale on this website appears in part through the BRIGHT Internet Data Exchange program, a voluntary cooperative exchange of property listing data between licensed real estate brokerage firms, and is provided by BRIGHT through a licensing agreement.
Listing information is from various brokers who participate in the Bright MLS IDX program and not all listings may be visible on the site.
The property information being provided on or through the website is for the personal, non-commercial use of consumers and such information may not be used for any purpose other than to identify prospective properties consumers may be interested in purchasing.
Some properties which appear for sale on the website may no longer be available because they are for instance, under contract, sold or are no longer being offered for sale.
Property information displayed is deemed reliable but is not guaranteed.
Copyright 2026 Bright MLS, Inc.
Ask me questions while you tour the home.