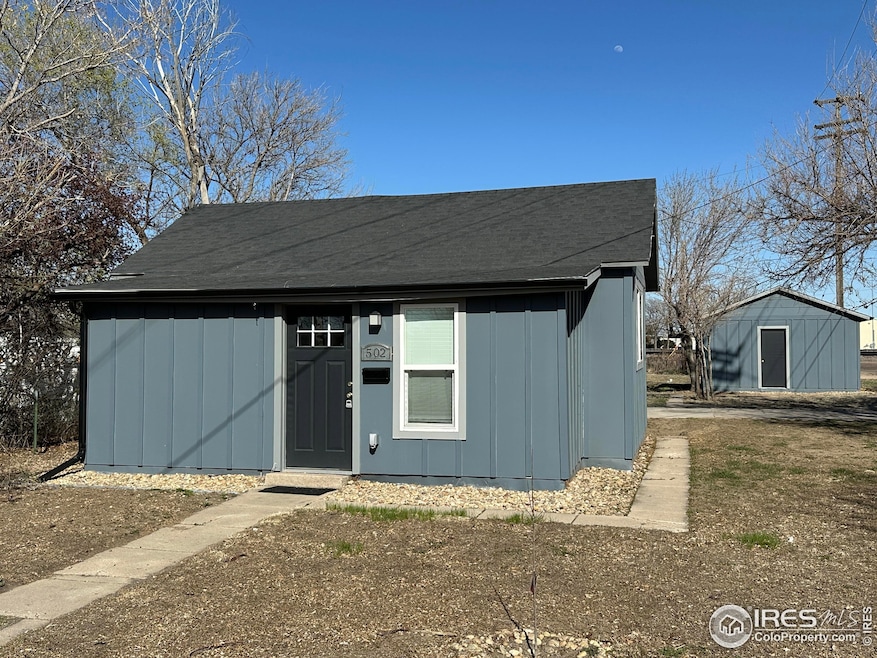
NOT LISTED FOR SALE

Estimated Value: $120,000 - $172,635

1 Bed
1 Bath
764 Sq Ft
$184/Sq Ft Est. Value

Sale Details

Date Sold: May 28, 2025

Last sale price $140,000 $183 Per Sq Ft

Est. 1% increase in value since last sale

Current estimated payment $914 / mo

26 Days on Market

Highlights

  • City View
  • Corner Lot
  • Cottage
  • Open Floorplan
  • No HOA
  • Eat-In Kitchen

About This Home

As of May 2025

Recently Renovated 1 Bed 1 Bath home, With a lot of Square Footage and extra's. Bonus Room, Luxury Vinyl Flooring Throughout. Master Closet with Custom Built In's. Upgraded Cabinetry, Quartz Countertops and Stainless appliances. Modern fixtures accompany custom Tile in the bath. Huge Laundry Area, and Plenty of Storage. Home Sits on a large lot, with a detached shed, and plenty of room for RV and or Boat storage. Call now for your private tour. Call for information in regards to Concessions or Interest Rate Buy down options.

Last Agent to Sell the Property

Sheri LePore

Precision Homes Real Estate License #100045619 Listed on: 04/08/2025

Last Buyer's Agent

Sheri LePore

Precision Homes Real Estate License #100045619 Listed on: 04/08/2025

Create a Home Valuation Report for This Property
The Home Valuation Report is an in-depth analysis detailing your home's value as well as a comparison with similar homes in the area

Home Details

Home Type

  • Single Family

Est. Annual Taxes

  • $307

Year Built

  • Built in 1918

Lot Details

  • 5,301 Sq Ft Lot
  • Partially Fenced Property
  • Corner Lot
  • Level Lot

Home Design

  • Cottage
  • Composition Roof
  • Composition Shingle

Interior Spaces

  • 764 Sq Ft Home
  • 1-Story Property
  • Open Floorplan
  • Ceiling Fan
  • Window Treatments
  • Dining Room
  • Luxury Vinyl Tile Flooring
  • City Views
  • Fire and Smoke Detector

Kitchen

  • Eat-In Kitchen
  • Electric Oven or Range
  • Microwave
  • Dishwasher
  • Disposal

Bedrooms and Bathrooms

  • 1 Bedroom
  • Walk-In Closet
  • 1 Full Bathroom
  • Primary bathroom on main floor

Laundry

  • Laundry on main level
  • Washer and Dryer Hookup

Parking

  • Alley Access
  • Driveway Level

Schools

  • Campbell Elementary School
  • Sterling Middle School
  • Sterling High School

Utilities

  • Forced Air Heating and Cooling System
  • Underground Utilities
  • High Speed Internet
  • Satellite Dish
  • Cable TV Available

Additional Features

  • No Interior Steps
  • Outdoor Storage

Community Details

  • No Home Owners Association
  • Broadway Add Subdivision

Listing and Financial Details

  • Assessor Parcel Number 4603000

Home Details

Home Type

Single Family

Est. Annual Taxes

$307

Year Built

Built in 1918

Lot Details

5,301 Sq Ft Lot

Listing Details

  • Inclusions: Window Coverings,Electric Range/Oven,Dishwasher,Refrigerator,Microwave,Disposal,Smoke Alarm(s)
  • Year Built: 1918
  • Property Sub Type: Residential-Detached
  • Prop. Type: Residential
  • Horses: No
  • Lot Size Acres: 0.12
  • Road Frontage Type: City Street
  • Road Surface Type: Gravel, Asphalt
  • Subdivision Name: Broadway Add
  • Directions: From Main St, Go north on 3rd St North, East on Pine St one Block, Home will be straight ahead.
  • Architectural Style: Cottage/Bung, Ranch
  • Garage Yn: No
  • Unit Levels: One
  • New Construction: No
  • Building Stories: 1
  • Kitchen Level: Main
  • IRESDS_HasWaterRights: No
  • IRESDS_Total Sq Ft: 764
  • ResoBuildingAreaSource: Assessor
  • Special Features: None
  • Stories: 1

Interior Features

  • Possible Use: Single Family
  • Private Spa: No
  • Appliances: Electric Range/Oven, Dishwasher, Refrigerator, Microwave, Disposal
  • Accessibility Features: Level Lot, Level Drive, No Stairs, Main Floor Bath, Main Level Bedroom, Main Level Laundry
  • Has Basement: None
  • Full Bathrooms: 1
  • Total Bedrooms: 1
  • Interior Amenities: Satellite Avail, High Speed Internet, Eat-in Kitchen, Separate Dining Room, Open Floorplan, Walk-In Closet(s)
  • Window Features: Window Coverings
  • Dining Room Features: Luxury Vinyl Floor
  • IRESDS_HasFamilyRoom: No
  • Living Room Living Room Level: Main
  • Master Bedroom Master Bedroom Level: Main
  • Master Bedroom Features: Luxury Vinyl Floor
  • Room Kitchen Features: Luxury Vinyl Floor
  • Living Room Features: Luxury Vinyl Floor
  • Dining Room Dining Room Level: Main
  • Master Bathroom Features: Full Primary Bath
  • ResoLivingAreaSource: Assessor

Exterior Features

  • Roof: Composition
  • Fencing: Partial, Other
  • Lot Features: Corner Lot
  • View: City
  • View: Yes
  • Waterfront: No
  • Disclosures: No Property Disclosure, Lead Paint Disclosure
  • Home Warranty: No
  • Construction Type: Composition Siding
  • Other Structures: Storage
  • Property Condition: Not New, Previously Owned

Garage/Parking

  • Attached Garage: No
  • Parking Features: Alley Access
  • IRESDS_GarageType: None

Utilities

  • Cooling: Central Air, Ceiling Fan(s)
  • Electric: Electric, Xcel Energy
  • Heating: Forced Air
  • Utilities: Natural Gas Available, Electricity Available, Cable Available, Underground Utilities
  • Laundry Features: Washer/Dryer Hookups, Main Level
  • Security: Smoke Detector(s)
  • Cooling Y N: Yes
  • Heating Yn: Yes
  • Electricity On Property: No
  • Sewer: City Sewer
  • Water Source: City Water, City of Sterling
  • Gas Company: Natural Gas, Xcel Energy

Condo/Co-op/Association

  • Senior Community: No
  • Association: No

Schools

  • Elementary School: Campbell,Ayres
  • HighSchool: Sterling
  • Junior High Dist: Valley RE 1
  • Middle Or Junior School: Sterling

Lot Info

  • Zoning: RES
  • Lot Size Sq Ft: 5301
  • Parcel #: 4603000
  • Irrigation Water Rights: No
  • ResoLotSizeUnits: SquareFeet

Tax Info

  • Tax Year: 2024
  • Tax Annual Amount: 307

Multi Family

Ownership History

We collect this data history from publicly available records. To have your information removed, we recommend requesting removal directly through your county’s website.

Date Name Owned For Owner Type

Purchase Details

Listed on
Apr 8, 2025
Closed on
May 29, 2025
Sold by
Shipmates Sterling Llc
Bought by
Seller's Agent
Sheri LePore
Precision Homes Real Estate
Buyer's Agent
Sheri LePore
Precision Homes Real Estate
List Price
$140,000
Sold Price
$140,000
Views
15
Current Estimated Value
$140,909

Home Financials for this Owner

Home Financials are based on the most recent Mortgage that was taken out on this home.
Estimated Appreciation
$909
Avg. Annual Appreciation
0.52%
Original Mortgage
$5,432
Outstanding Balance
$5,370
Interest Rate
6.83%
Mortgage Type
FHA
Estimated Equity
$135,539

Purchase Details

Closed on
Oct 29, 2021
Sold by
Precision Investments Llc
Bought by
Shipmates Sterling Llc

Home Financials for this Owner

Home Financials are based on the most recent Mortgage that was taken out on this home.
Original Mortgage
$73,010
Interest Rate
2.88%
Mortgage Type
Future Advance Clause Open End Mortgage

Purchase Details

Closed on
Mar 26, 2021
Sold by
Hunker Diana L
Bought by
Precision Investments Llc

Purchase Details

Closed on
Aug 21, 2015
Sold by
Raffaeli Deborah A
Bought by
Hunker Diana L

Purchase Details

Closed on
Sep 2, 2005
Sold by
Hunker Elna M
Bought by
Raffaeli Deborah A
Source: Public Records

Purchase History

We collect this data history from publicly available records. To have your information removed, we recommend requesting removal directly through your county’s website.

Date Buyer Sale Price Title Company
$140,000 First American Title
Shipmates Sterling Llc -- First American
Precision Investments Llc $7,500 Stewart Title
Hunker Diana L -- None Available
Raffaeli Deborah A -- None Available
Source: Public Records

Mortgage History

We collect this data history from publicly available records. To have your information removed, we recommend requesting removal directly through your county’s website.

Date Status Borrower Loan Amount
Open $5,432
Previous Owner Shipmates Sterling Llc $73,010
Source: Public Records

Property History

We collect this data history from publicly available records. To have your information removed, we recommend requesting removal directly through your county’s website.

Date Event Price List to Sale Price per Sq Ft
05/28/2025 05/28/25 Sold $140,000 0.0% $183 / Sq Ft
04/08/2025 04/08/25 For Sale $140,000 -- $183 / Sq Ft
Source: IRES MLS

Agents Affiliated with this Home

  • Section Image
See All Agents

Map

Source: IRES MLS

MLS Number: IRE1030562

IRES MLS

APN: 4603000

Your Personal Tour Guide

Ask me questions while you tour the home.