NOT LISTED FOR SALE

502 Sugarberry Dr Maylene, AL 35114

Alabaster Area

Estimated Value: $352,120

3 Beds
2.5 Baths
2,077 Sq Ft
$170/Sq Ft Est. Value

Sale Details

Date Sold: June 28, 2013

Last sale price $180,000 $87 Per Sq Ft

Est. 96% increase in value since last sale

Current estimated payment $2,041 / mo

71 Days on Market

Highlights

  • Wood Flooring
  • Bonus Room
  • Den
  • Thompson Intermediate School Rated A-
  • Great Room
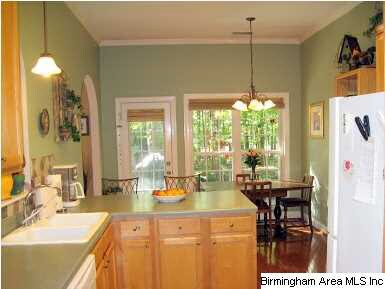
  • Breakfast Room

About This Home

As of June 2013

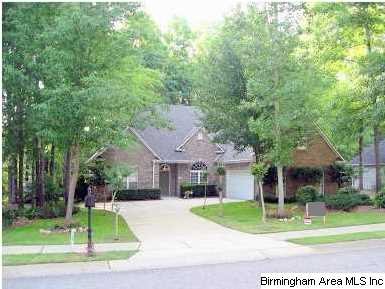
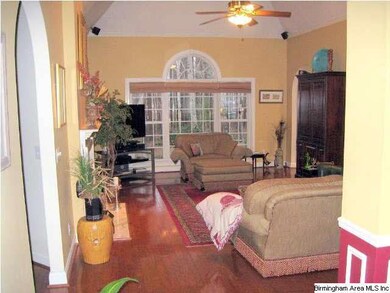
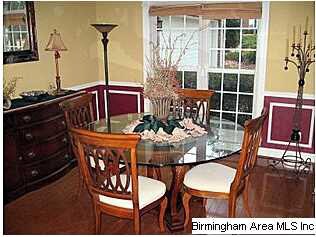

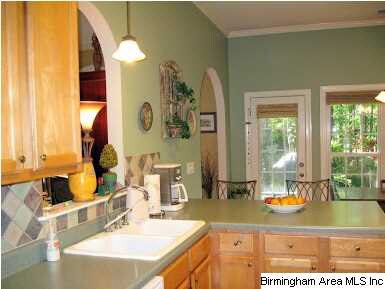
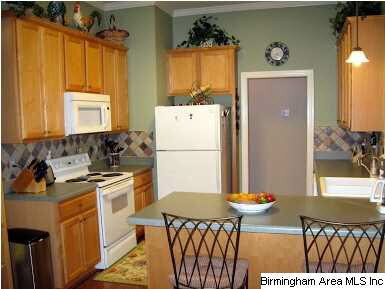
Beautiful 3 bedroom home with split bedroom design. Wonderful crown moulding in most rooms, trey ceiling in living room and master bedroom. Lot's of light, wooded lot, wood floors throughout except for carpet in bedrooms and tile in bathrooms. New ac/heat pump, dishwasher and microwave. Must see inside to appreciate. Call to schedule an appointment.

Last Agent to Sell the Property

Bill Johnson

Realty Solution License #85731 Listed on: 04/08/2013

Last Buyer's Agent

Renee Hand

Five Star Real Estate, LLC

Home Details

Home Type

  • Single Family

Year Built

  • 2000

Lot Details

  • 0.25

Parking

  • 2 Car Attached Garage

Home Design

  • Brick Exterior Construction
  • Slab Foundation
  • Vinyl Siding

Interior Spaces

  • 1-Story Property
  • Gas Fireplace
  • Great Room
  • Living Room with Fireplace
  • Breakfast Room
  • Dining Room
  • Den
  • Bonus Room
  • Laundry Room

Kitchen

  • Breakfast Bar
  • Electric Oven
  • Stove
  • Ice Maker
  • Dishwasher
  • Laminate Countertops
  • Disposal

Flooring

  • Wood
  • Carpet
  • Tile
  • Vinyl

Bedrooms and Bathrooms

  • 3 Bedrooms

Utilities

  • Central Air
  • Heat Pump System
  • Underground Utilities
  • Electric Water Heater

Listing and Financial Details

  • Assessor Parcel Number 23-2-09-0-004-002.000

Home Details

Home Type

Single Family

Year Built

2000

Lot Details

0.25 Acres

Parking

2

Listing Details

  • Class: RESIDENTIAL
  • Legal Description: LOT 302 LAKE FOREST 3RD SECTOR
  • Number Levels: 1-Story
  • Property Type: Single Family
  • Year Built Description: Existing
  • Special Features: None
  • Property Sub Type: Detached
  • Year Built: 2000

Interior Features

  • Fireplace Location: Living Room (FIREPL)
  • Fireplace Type: Gas (FIREPL)
  • Floors: Carpet, Hardwood, Tile Floor, Vinyl
  • Number Fireplaces: 1
  • Bedrooms: 3
  • Full Bathrooms: 2
  • Half Bathrooms: 1
  • Total Bathrooms: 3
  • Room 1: Master Bedroom, On Level: 1
  • Room 2: Bonus, On Level: 1
  • Room 3: Bedroom, On Level: 1
  • Room 4: Bedroom, On Level: 1
  • Room 5: Breakfast Room, On Level: 1
  • Room 6: Bedroom, On Level: 1
  • Room 7: Den/Family, On Level: 1
  • Room 8: Master Bath, On Level: 1
  • Room 9: Dining Room, On Level: 1
  • Room 10: Full Bath, On Level: 1
  • Room 11: Half Bath, On Level: 1
  • Room 12: Den/Family, On Level: 1
  • Room 13: Great Room, On Level: 1
  • Room 14: Kitchen, On Level: 1
  • Rooms Level 1: Bedroom (LVL 1), Bonus (LVL 1), Breakfast Room (LVL 1), Den/Family (LVL 1), Dining Room (LVL 1), Full Bath (LVL 1), Great Room (LVL 1), Half Bath (LVL 1), Kitchen (LVL 1), Master Bath (LVL 1), Master Bedroom (LVL 1)
  • Kitchen Countertops: Laminate
  • Kitchen Equipment: Dishwasher Built-In, Disposal, Ice Maker Built-In, Oven-Electric, Self-Cleaning, Stove-Electric
  • Kitchen Features: Breakfast Bar, Eating Area
  • Laundry: Yes

Exterior Features

  • Construction: 3 Side Brick, Siding-Vinyl
  • Foundation: Slab
  • Water Heater: Electric (WTRHTR)

Garage/Parking

  • Number Total Garage Spaces: 2
  • Parking Features: Attached

Utilities

  • Heating: Heat Pump (HEAT)
  • Cooling: Central (COOL), Electric (COOL), Heat Pump (COOL)
  • Sewer/Septic System: Connected
  • Underground Utils: Yes
  • Water: Public Water

Lot Info

  • Assessor Parcel Number: 23-2-09-0-004-002.000

Tax Info

  • Tax District: HELENA

Ownership History

We collect this data history from publicly available records. To have your information removed, we recommend requesting removal directly through your county’s website.

Date Name Owned For Owner Type

Purchase Details

Listed on
Apr 8, 2013
Closed on
Jun 28, 2013
Sold by
Bought by
Seller's Agent
Bill Johnson
Realty Solution
Buyer's Agent
Renee Hand
Five Star Real Estate, LLC
List Price
$196,500
Sold Price
$180,000
Premium/Discount to List
-$16,500
-8.4%
Current Estimated Value
$352,120

Home Financials for this Owner

Home Financials are based on the most recent Mortgage that was taken out on this home.
Estimated Appreciation
$172,120
Avg. Annual Appreciation
5.27%
Original Mortgage
$174,800
Interest Rate
0.0359%
Mortgage Type
New Conventional

Purchase Details

Closed on
Aug 21, 2000
Sold by
Bought by

Home Financials for this Owner

Home Financials are based on the most recent Mortgage that was taken out on this home.
Original Mortgage
$190,522
Interest Rate
0.0807%

Purchase Details

Closed on
Apr 29, 2000
Sold by
Bought by

Home Financials for this Owner

Home Financials are based on the most recent Mortgage that was taken out on this home.
Original Mortgage
$160,440
Interest Rate
0.0814%
Mortgage Type
Unknown
Source: Public Records
Create a Home Valuation Report for This Property
The Home Valuation Report is an in-depth analysis detailing your home's value as well as a comparison with similar homes in the area

Home Values in the Area

Source: Public Records

Average Home Value in this Area


Source: Public Records

Purchase History

We collect this data history from publicly available records. To have your information removed, we recommend requesting removal directly through your county’s website.

Date Buyer Sale Price Title Company
$184,000 None Available
-- --
$28,500 --
Source: Public Records

Mortgage History

We collect this data history from publicly available records. To have your information removed, we recommend requesting removal directly through your county’s website.

Date Status Borrower Loan Amount
Open $220,000
Closed $50,000
Closed $174,800
Previous Owner $30,900
Previous Owner $164,000
Previous Owner $30,750
Previous Owner $190,500
Previous Owner $190,522
Previous Owner $160,440
Source: Public Records

Property History

We collect this data history from publicly available records. To have your information removed, we recommend requesting removal directly through your county’s website.

Date Event Price List to Sale Price per Sq Ft
06/28/2013 06/28/13 Sold $180,000 -8.4% $87 / Sq Ft
06/18/2013 06/18/13 Pending -- -- --
04/08/2013 04/08/13 For Sale $196,500 -- $95 / Sq Ft
Source: Greater Alabama MLS

Tax History

We collect this data history from publicly available records. To have your information removed, we recommend requesting removal directly through your county’s website.

Year Tax Paid Tax Assessment Tax Assessment Total Assessment is a certain percentage of the fair market value that is determined by local assessors to be the total taxable value of land and additions on the property. Land Improvement
2025 $1,668 $30,880 $0 $0
2024 $1,669 $30,900 $0 $0
2023 $1,354 $28,820 $0 $0
2022 $1,422 $27,100 $0 $0
2021 $1,266 $24,200 $0 $0
2020 $1,233 $0 $0 $0
2019 $1,200 $22,980 $0 $0
2017 $1,232 $23,580 $0 $0
2015 $1,186 $22,720 $0 $0
2014 $1,121 $21,520 $0 $0
Source: Public Records

Agents Affiliated with this Home

  • Section Image
  • Section Image
See All Agents

Map

Source: Greater Alabama MLS

MLS Number: 559868

Greater Alabama MLS

APN: 23-2-09-0-004-002-000

Your Personal Tour Guide

Ask me questions while you tour the home.