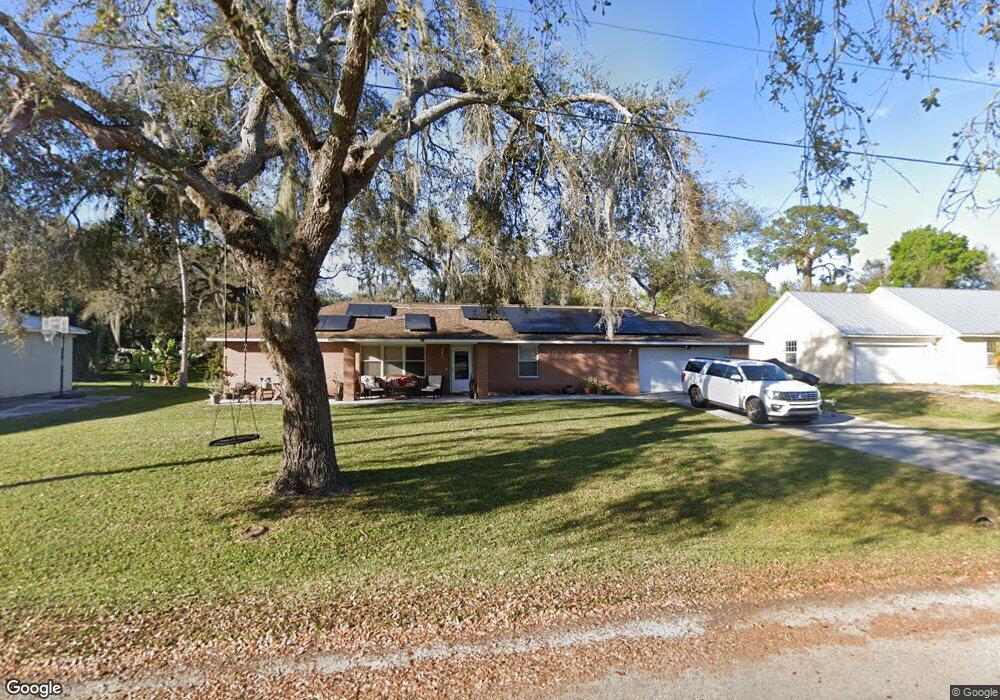
NOT LISTED FOR SALE

502 SW 18th St Okeechobee, FL 34974

3 Beds
2 Baths
1,653 Sq Ft
1995 Built

Sale Details

Date Sold: December 20, 2016

Last sale price $172,000 $104 Per Sq Ft

195 Days on Market

Highlights

  • Sitting Area In Primary Bedroom
  • Breakfast Area or Nook
  • 2 Car Attached Garage
  • No HOA
  • Utility Room in Garage
  • Walk-In Closet

About This Home

As of December 2016

This extremely well maintained CBS/Brick home settled within the beautiful Oak trees, located in the city limits of Okeechobee. Have the country feel in the city. Within walking distance to shopping, banks, restaurants, schools. Take a ride or walk the dike of Okeechobee. This 3 bedroom 2 bath well maintained home is a must see. Small screened patio on the back of home with amazing views of Oaks. New roof in 2015. All appliances stay. Hurricane shutters are also included. All meausurements approximate.

Last Buyer's Agent

Diane Johnson

Florida Homes Realty & Mortgage License #3271909

Florida Homes Realty & Mortgage

Home Details

Home Type

  • Single Family

Est. Annual Taxes

  • $1,588

Year Built

  • Built in 1995

Parking

  • 2 Car Attached Garage
  • Parking Garage Space

Home Design

  • Shingle Roof
  • Composition Roof
  • Brick Front
  • Concrete Block And Stucco Construction

Interior Spaces

  • 1,653 Sq Ft Home
  • Property has 1 Level
  • Ceiling Fan
  • Open Floorplan
  • Utility Room in Garage

Kitchen

  • Breakfast Area or Nook
  • Electric Range
  • Dishwasher

Bedrooms and Bathrooms

  • 3 Bedrooms
  • Sitting Area In Primary Bedroom
  • Walk-In Closet
  • 2 Full Bathrooms
  • Shower
  • Primary Bathroom includes a Walk-In Shower

Laundry

  • Laundry Room
  • Laundry in Garage
  • Dryer
  • Washer

Utilities

  • Central Heating and Cooling System
  • Electric Water Heater
  • Septic Tank

Additional Features

  • South Facing Home
  • West of U.S. Route 1

Listing and Financial Details

  • Assessor Parcel Number 32837350120002000090

Community Details

Overview

  • No Home Owners Association
  • Woodland Park Subdivision

Amenities

  • Community Library

Recreation

  • Bike Trail

Home Details

Home Type

Single Family

Est. Annual Taxes

$1,588

Year Built

Built in 1995

Lot Details

0 Sq Ft Lot

Parking

2

Listing Details

  • Property Type: Residential
  • Year Built: 1995
  • Property Sub Type: Single Family Residence
  • Directions: I-95 west to Okeechobee City. Take SW 5th Avenue to Sw 18th Street. House on left.
  • Garage Yn: Yes
  • Horses: No
  • Unit Levels: 1
  • New Construction: No
  • Road Frontage Type: Public Road, U.S. Hwy
  • Building Stories: 1
  • Structure Type: House
  • Subdivision Name: Woodland Park
  • Year Built Details: Resale
  • MIAMIRE_PoolYN: No
  • MIAMIRE_PetsAllowedYN: Yes
  • MIAMIRE_MembershipPurchRqdYN: No
  • LastStatus: Pending
  • CurrentPrice: 172000
  • Special Features: None
  • Stories: 1

Interior Features

  • Appliances: Electric Water Heater, Dishwasher, Dryer, Electric Range, Refrigerator, Washer
  • Interior Amenities: Walk-In Closet(s), Utility/Laundry In Garage, Utility Room/Laundry
  • Full Bathrooms: 2
  • Total Bedrooms: 3
  • Furnished: Unfurnished
  • Living Area: 1653
  • Stories: 1
  • Window Features: Hurricane Shutters
  • Bedroom Features: Primary Bath Shower, Sitting Area - Primary Bedroom
  • Dining Room Features: Breakfast Area, Family/Dining Combination, Kitchen Dining
  • Living Room Features: Laundry, Utility/Laundry In Garage, Utility Room/Laundry
  • Master Bathroom Features: Shower Only

Exterior Features

  • Roof: Comp Shingle Roof, Composition Roll, Shingle
  • Exterior Features: West Of Us1
  • Construction Type: Concrete Block Construction, Brick, CBS Construction
  • Direction Faces: South
  • Lot Features: West Of US 1, Septic
  • Other Structures: Livable
  • Patio And Porch Features: Screened Porch
  • Pool Private: No
  • View: No
  • Waterfront: No

Garage/Parking

  • Attached Garage: Yes
  • Covered Parking Spaces: 2
  • Garage Spaces: 2
  • Parking Features: 2 Or More Spaces, Parking Garage
  • Total Parking Spaces: 2

Utilities

  • Sewer: Septic Tank
  • Water Source: Public
  • Cooling: Ceiling Fan(s), Central Air
  • Cooling Y N: Yes
  • Heating: Central
  • Heating Yn: Yes
  • Laundry Features: Laundry Room, In Garage, Utility Room/Laundry, Dryer Hook-Up, Washer Hookup
  • Utilities: Septic, Water Connected, Water Available

Condo/Co-op/Association

  • Amenities: Bike/Jog Path, Library
  • Association: No
  • Community Features: Public Road, Sidewalks

Lot Info

  • Parcel Number: 32837350120002000090
  • Zoning: Single Family

Rental Info

  • Pets Allowed: Yes

Tax Info

  • Tax Year: 2015
  • Tax Annual Amount: 1588
Create a Home Valuation Report for This Property
The Home Valuation Report is an in-depth analysis detailing your home's value as well as a comparison with similar homes in the area

Property History

We collect this data history from publicly available records. To have your information removed, we recommend requesting removal directly through your county’s website.

Date Event Price List to Sale Price per Sq Ft
12/20/2016 12/20/16 Sold $172,000 -3.9% $104 / Sq Ft
11/20/2016 11/20/16 Pending -- -- --
05/09/2016 05/09/16 For Sale $179,000 -- $108 / Sq Ft
Source: MIAMI REALTORS® MLS

Tax History

We collect this data history from publicly available records. To have your information removed, we recommend requesting removal directly through your county’s website.

Year Tax Paid Tax Assessment Tax Assessment Total Assessment is a certain percentage of the fair market value that is determined by local assessors to be the total taxable value of land and additions on the property. Land Improvement
2023 $3,187 $173,979 -- --
2022 $3,101 $168,912 $0 $0
2021 $3,011 $163,992 $0 $0
Source: Public Records

Agents Affiliated with this Home

  • Section Image
See All Agents

Map

Source: MIAMI REALTORS® MLS

MLS Number: R10233340

MIAMI REALTORS® MLS

APN: 3-28-37-35-0120-00200-0090

Your Personal Tour Guide

Ask me questions while you tour the home.