
Jason Middleby
HOWARD HANNA REAL ESTATE SERVICES
(878) 728-8568
21 Total Sales
1 in Vandergrift
$66,000 Price


Estimated Value: $109,000 - $142,709
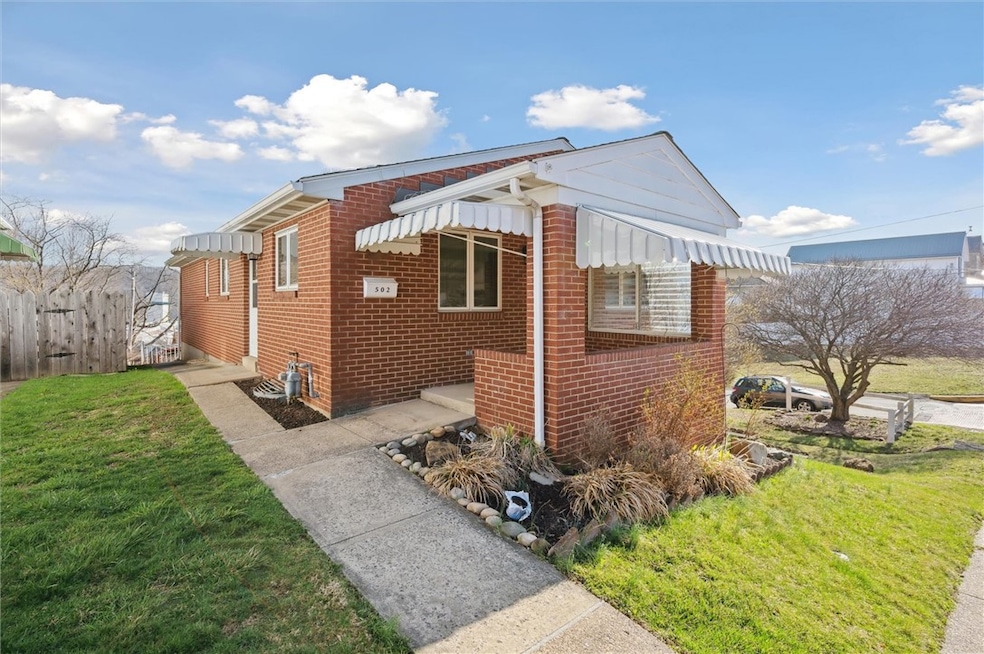
Welcome to this delightful 3-bedroom, 2-bath brick ranch that perfectly balances comfort and convenience with easy access to town and Route 56. Nestled on the outer edge of Vandergrift, this well-maintained home features a spacious main floor complete with a welcoming living room, a cozy kitchen, and a charming dining area—ideal for family gatherings and entertaining. The main floor boasts three bright bedrooms and a full bath, ensuring plenty of space for family and guests. Venture downstairs to discover a partially finished basement that expands your living options. Here, you’ll find a versatile family room warmed by a pellet stove. The basement also includes another full bathroom, a laundry area, and a finished pantry space for all your storage needs. Enjoy the quaint yet functional backyard, complete with off-street parking for two cars under a convenient carport. This home is perfect for first-time buyers, new families, or anyone looking for a low-maintenance living space!
Last Agent to Sell the Property
RE/MAX SELECT REALTY License #RS336132 Listed on: 03/26/2025
We collect this data history from publicly available records. To have your information removed, we recommend requesting removal directly through your county’s website.
Jason Middleby
HOWARD HANNA REAL ESTATE SERVICES
(878) 728-8568
21 Total Sales
1 in Vandergrift
$66,000 Price
Makayla Stefancic
REALTY ONE GROUP LANDMARK
(724) 308-5596
15 Total Sales
1 in Vandergrift
$35,000 Price
Kaylee Lanzino
REALTY ONE GROUP LANDMARK
(412) 467-0320
14 Total Sales
2 in Vandergrift
$100K - $145K Price Range
Jessica Tefft
HOWARD HANNA REAL ESTATE SERVICES
(814) 220-6214
11 Total Sales
1 in Vandergrift
$177,000 Price
Dianna Shreckengost
REALTY ONE GROUP LANDMARK
(814) 618-8161
5 Total Sales
1 in Vandergrift
$79,900 Price
Scott Ludwick
BERKSHIRE HATHAWAY THE PREFERRED REALTY
(878) 309-6779
559 Total Sales
1 in Vandergrift
$150,000 Price
We collect this data history from publicly available records. To have your information removed, we recommend requesting removal directly through your county’s website.
| Date | Buyer | Sale Price | Title Company |
|---|---|---|---|
| $149,900 | Clear To Close Settlement |
We collect this data history from publicly available records. To have your information removed, we recommend requesting removal directly through your county’s website.
| Date | Status | Borrower | Loan Amount |
|---|---|---|---|
| Open | $145,403 | ||
| Previous Owner | Klingensmith Richard L | $25,000 |
We collect this data history from publicly available records. To have your information removed, we recommend requesting removal directly through your county’s website.
| Date | Event | Price | List to Sale | Price per Sq Ft |
|---|---|---|---|---|
| 05/30/2025 05/30/25 | Sold | $149,900 | 0.0% | -- |
| 05/30/2025 05/30/25 | Pending | -- | -- | -- |
| 03/26/2025 03/26/25 | For Sale | $149,900 | -- | -- |
We collect this data history from publicly available records. To have your information removed, we recommend requesting removal directly through your county’s website.
| Year | Tax Paid | Tax Assessment Tax Assessment Total Assessment is a certain percentage of the fair market value that is determined by local assessors to be the total taxable value of land and additions on the property. | Land | Improvement |
|---|---|---|---|---|
| 2026 | $2,146 | $12,680 | $1,230 | $11,450 |
| 2025 | $2,069 | $12,680 | $1,230 | $11,450 |
| 2024 | $1,971 | $12,680 | $1,230 | $11,450 |
| 2023 | $1,814 | $12,680 | $1,230 | $11,450 |
| 2022 | $1,776 | $12,680 | $1,230 | $11,450 |
| 2021 | $1,776 | $12,680 | $1,230 | $11,450 |
| 2020 | $1,772 | $12,680 | $1,230 | $11,450 |
| 2019 | $1,766 | $12,680 | $1,230 | $11,450 |
| 2018 | $1,740 | $12,680 | $1,230 | $11,450 |
| 2017 | $1,703 | $12,680 | $1,230 | $11,450 |
| 2016 | $1,679 | $12,680 | $1,230 | $11,450 |
| 2015 | $1,679 | $12,680 | $1,230 | $11,450 |
| 2014 | $1,671 | $12,680 | $1,230 | $11,450 |
Seller's Agent in 2025
Melissa Barker
RE/MAX
(724) 664-6627
896 Total Sales
DS
Buyer's Agent in 2025
Danielle Sanford
REALTY ONE GROUP LANDMARK
(412) 780-4866
11 Total Sales
Source: West Penn Multi-List
MLS Number: 1693674
APN: 37-01-05-0-040
Disclaimer: Certain information contained herein is derived from information provided by parties other than Homes.com. All information provided is deemed reliable, but is not guaranteed to be accurate and should be independently verified.
IDX information is provided exclusively for personal, non-commercial use, and may not be used for any purpose other than to identify prospective properties consumers may be interested in purchasing.
Information is deemed reliable but not guaranteed.
Ask me questions while you tour the home.