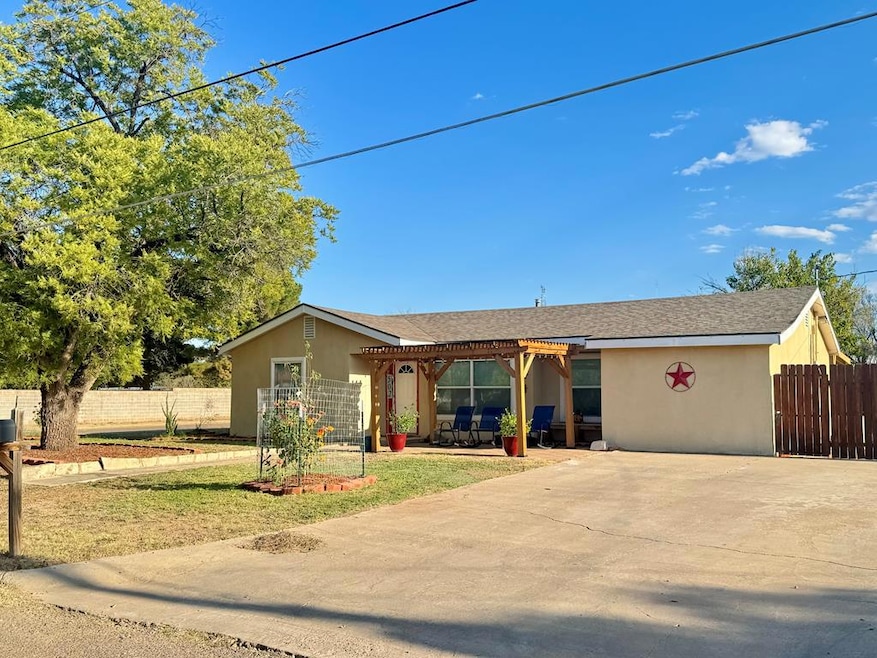
NOT LISTED FOR SALE

502 W Avenue A Alpine, TX 79830

Alpine Area

Estimated Value: $218,000 - $285,000

3 Beds
2 Baths
1,379 Sq Ft
$182/Sq Ft Est. Value

Sale Details

Date Sold: November 25, 2024

Current estimated payment $1,542 / mo

10 Days on Market

Highlights

  • Corner Lot
  • Covered Patio or Porch
  • Separate Outdoor Workshop
  • No HOA
  • Formal Dining Room
  • Shades

About This Home

As of November 2024

Located on a large corner lot lies this immaculate 3-bedroom, 2 bathroom well maintained home. This home features an open concept floorplan with a formal living area, fresh paint throughout, all tile flooring, central heat and air, stainless steel appliances including a gas range and a large utility room. There is a covered concrete patio in the backyard, a large storage building/workshop with electricity, a wood fence built with metal poles and a concrete footing. This home is a must see!!!

Last Agent to Sell the Property

Jami Gray

Mountain View Properties License #0615925 Listed on: 10/17/2024

Last Buyer's Agent

Rhonda Cole

A+ Real Estate License #0634318

Create a Home Valuation Report for This Property
The Home Valuation Report is an in-depth analysis detailing your home's value as well as a comparison with similar homes in the area

Home Details

Home Type

  • Single Family

Est. Annual Taxes

  • $1,785

Year Built

  • Built in 1960

Lot Details

  • 15,246 Sq Ft Lot
  • Landscaped
  • Corner Lot
  • Sprinkler System

Home Design

  • Slab Foundation
  • Frame Construction
  • Composition Roof
  • Stucco

Interior Spaces

  • 1,379 Sq Ft Home
  • Ceiling Fan
  • Shades
  • Formal Dining Room
  • Tile Flooring
  • Fire and Smoke Detector

Kitchen

  • Breakfast Bar
  • Self-Cleaning Oven
  • Gas Range
  • Microwave
  • Dishwasher

Bedrooms and Bathrooms

  • 3 Bedrooms
  • 2 Full Bathrooms

Laundry

  • Laundry in Utility Room
  • Electric Dryer

Parking

  • Parking Pad
  • Side or Rear Entrance to Parking

Outdoor Features

  • Covered Patio or Porch
  • Separate Outdoor Workshop
  • Outdoor Storage

Schools

  • Alpine Elementary And Middle School
  • Alpine High School

Utilities

  • Central Heating and Cooling System
  • Heating System Uses Gas
  • Thermostat
  • Gas Water Heater
  • Fiber Optics Available

Community Details

  • No Home Owners Association

Listing and Financial Details

  • Assessor Parcel Number 12076

Home Details

Home Type

Single Family

Est. Annual Taxes

$1,785

Year Built

Built in 1960

Lot Details

0.35 Acres

Listing Details

  • Property Sub Type: Single Family Residence
  • Prop. Type: Residential
  • Lot Size Acres: 0.35
  • Lot Size Sq Ft: 15246
  • Road Frontage Type: Curbs & Gutters
  • Road Surface Type: Paved
  • Subdivision Name: OT
  • Directions: Call listing agent
  • Carport Y N: No
  • Garage Yn: No
  • Efficiency: Thermostat, Ceiling Fan(s)
  • Year Built: 1960
  • Special Features: None

Interior Features

  • Appliances: Gas Water Heater, Dryer Electric, Gas Range, Self Cleaning Oven, Microwave, Dishwasher, Refrigerator
  • Full Bathrooms: 2
  • Total Bedrooms: 3
  • Fireplace Features: None
  • Fireplace: No
  • Flooring: Tile
  • Interior Amenities: Fiber Optics
  • Living Area: 1379
  • Window Features: Shades/Blinds
  • Dining Room Features: Formal Area, Breakfast Bar
  • Master Bathroom Features: None

Exterior Features

  • Lot Features: Landscaped, Corner Lot
  • Home Warranty: No
  • Construction Type: Stucco, Frame
  • Exterior Features: Auto Sprinkler
  • Foundation Details: Slab
  • Other Structures: Storage, Workshop
  • Patio And Porch Features: Covered
  • Property Condition: Pre-Owned
  • Roof: Composition

Garage/Parking

  • Attached Garage: No
  • Parking Features: Rear/Side Entry, Parking Pad

Utilities

  • Laundry Features: Inside Utility Room, Washer Hookup
  • Security: Smoke Detector(s)
  • Cooling: Central Air, Electric
  • Cooling Y N: Yes
  • Heating: Central, Gas
  • Heating Yn: Yes
  • Sewer: Public Sewer
  • Water Source: Public

Condo/Co-op/Association

  • Association: No

Schools

  • Elementary School: Alpine
  • Junior High Dist: Alpine
  • High School: Alpine
  • Middle Or Junior School: Alpine

Green Features

Lot Info

  • Parcel #: 12076
  • ResoLotSizeUnits: SquareFeet

Multi Family

Tax Info

  • Tax Annual Amount: 1785

Ownership History

We collect this data history from publicly available records. To have your information removed, we recommend requesting removal directly through your county’s website.

Date Name Owned For Owner Type

Purchase Details

Listed on
Oct 17, 2024
Closed on
Nov 22, 2024
Sold by
Weiskopf Richard B
Bought by
Seller's Agent
Jami Gray
Mountain View Properties
Buyer's Agent
Rhonda Cole
A+ Real Estate
List Price
$239,000
Views
19
Current Estimated Value
$251,547

Home Financials for this Owner

Home Financials are based on the most recent Mortgage that was taken out on this home.
Avg. Annual Appreciation
3.92%

Purchase Details

Listed on
Jul 28, 2020
Closed on
Sep 11, 2020
Sold by
David Boni
Bought by
Weiskopf Richard B
Seller's Agent
Jami Gray
Mountain View Properties
Buyer's Agent
Carol Morrow
Keller Williams Realty - Midland & Odessa
List Price
$189,000

Home Financials for this Owner

Home Financials are based on the most recent Mortgage that was taken out on this home.
Avg. Annual Appreciation
5.81%

Purchase Details

Closed on
Aug 28, 2018
Sold by
Desantiago Joseph A
Bought by
Born David W
Source: Public Records

Purchase History

We collect this data history from publicly available records. To have your information removed, we recommend requesting removal directly through your county’s website.

Date Buyer Sale Price Title Company
-- Ellyson Abstract
Weiskopf Richard B $220,162 --
Born David W $180,500 Other
Source: Public Records

Property History

We collect this data history from publicly available records. To have your information removed, we recommend requesting removal directly through your county’s website.

Date Event Price List to Sale Price per Sq Ft Prior Sale
11/25/2024 11/25/24 Sold -- -- --
10/27/2024 10/27/24 Pending -- -- --
10/17/2024 10/17/24 For Sale $239,000 +26.5% $173 / Sq Ft
09/14/2020 09/14/20 Sold -- -- -- View Prior Sale
08/10/2020 08/10/20 Pending -- -- --
07/28/2020 07/28/20 For Sale $189,000 -- $137 / Sq Ft
Source: Odessa Board of REALTORS®

Tax History

We collect this data history from publicly available records. To have your information removed, we recommend requesting removal directly through your county’s website.

Year Tax Paid Tax Assessment Tax Assessment Total Assessment is a certain percentage of the fair market value that is determined by local assessors to be the total taxable value of land and additions on the property. Land Improvement
2025 $1,937 $223,030 $38,892 $184,138
2024 $33 $223,054 $38,892 $184,162
2023 $2,998 $212,936 $38,892 $174,044
2022 $2,338 $186,878 $28,003 $158,875
2021 $3,103 $166,265 $28,003 $138,262
2020 $2,854 $120,288 $20,002 $100,286
2019 $2,717 $120,312 $20,002 $100,310
2018 $2,795 $122,861 $20,002 $102,859
2017 $2,689 $116,531 $16,668 $99,863
2016 $2,331 $102,057 $16,668 $85,389
2015 -- $94,401 $16,668 $77,733
2014 -- $94,401 $16,668 $77,733
Source: Public Records

Agents Affiliated with this Home

  • Section Image
  • Section Image
  • Section Image
See All Agents

Map

Source: Odessa Board of REALTORS®

MLS Number: 154811

APN: 12076

Your Personal Tour Guide

Ask me questions while you tour the home.