
LAURA NORTH
Weichert Realtors-Mullica Hill
(856) 281-3635
22 Total Sales
1 in Oaklyn
$370,000 Price
Estimated Value: $436,482
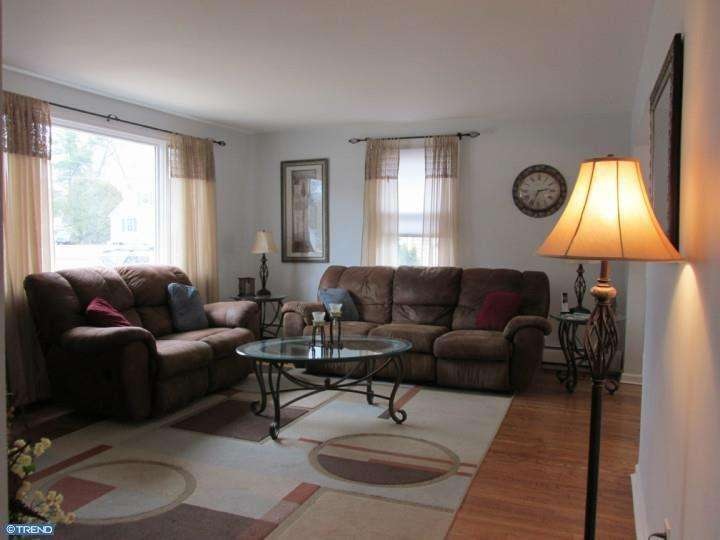
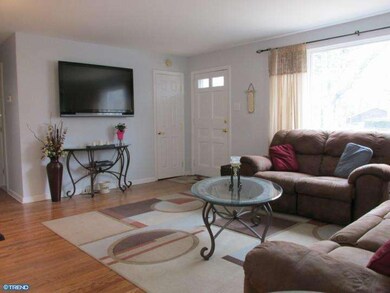
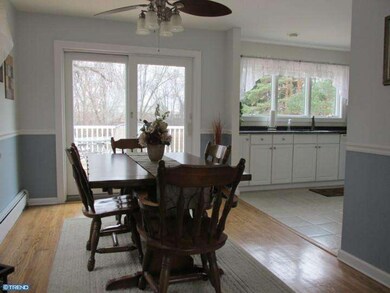
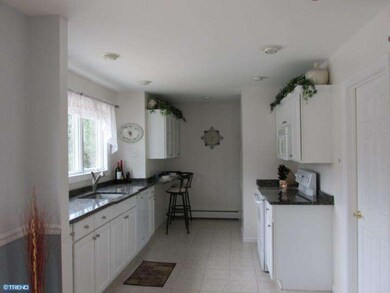
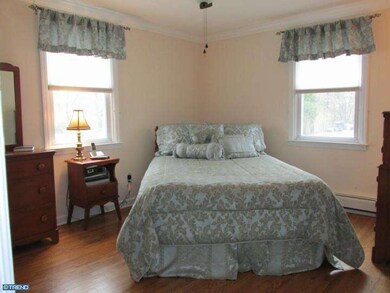
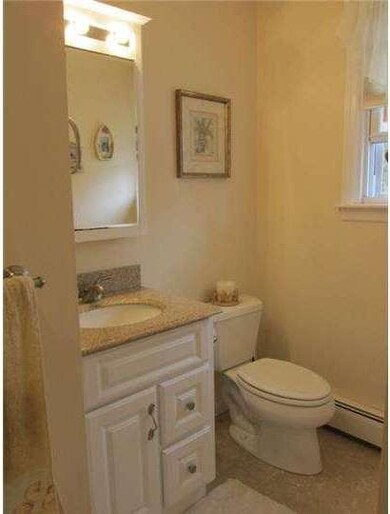
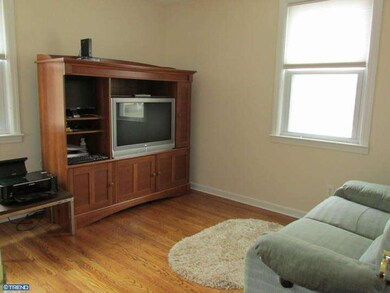
This Home of Distinction sits on one of the largest lots in Oaklyn and describes this totally renovated 4 bedroom home. Look onto the deck at the expansive back yard and a stream through the large kitchen windows. The bright and airy Newer Kitchen offers granite countertops, ceramic tile flooring, and breakfast bar. Adjacent to the kitchen is the Dining Room with a sliding glass door to the rear deck which is perfect for barbeques and outdoor entertaining. Hardwood flooring is found throughout the entire first floor. Newer full bathroom on main floor and 1/2 bath on second floor. The walk out basement is great for entertaining with a cozy Family Room and bar. The Living Room, hallway and 2 bedrooms have hardwood flooring on the first floor. Some other amenities include newer roof, siding, gutters, windows, 6 panel doors, deck, vinyl fencing, shed and room for three cars in the driveway. The professionally landscaped front yard includes EP Henry Pavers, and Zoysia grass. Just pack your bags, this is move in ready and definitely Won't last!!
Last Agent to Sell the Property
(866) 201-6210 nj.broker@exprealty.net EXP Realty, LLC License #8639656 Listed on: 03/23/2014
We collect this data history from publicly available records. To have your information removed, we recommend requesting removal directly through your county’s website.
LAURA NORTH
Weichert Realtors-Mullica Hill
(856) 281-3635
22 Total Sales
1 in Oaklyn
$370,000 Price
Ryan Nagle
Compass New Jersey, LLC - Haddon Township
(856) 545-1152
54 Total Sales
4 in Oaklyn
$250K - $425K Price Range
Megan Rickborn
Compass New Jersey, LLC - Moorestown
(640) 222-0356
96 Total Sales
1 in Oaklyn
$255,500 Price
JEAN SIMCOX
Keller Williams Real Estate-Doylestown
(855) 584-4326
40 Total Sales
1 in Oaklyn
$318,000 Price
Patrick Gorman
Keller Williams - Main Street
(856) 528-4483
594 Total Sales
4 in Oaklyn
$290K - $675K Price Range
Robert Greenblatt
Weichert Realtors - Moorestown
(856) 543-2574
559 Total Sales
1 in Oaklyn
$299,000 Price
We collect this data history from publicly available records. To have your information removed, we recommend requesting removal directly through your county’s website.
| Date | Buyer | Sale Price | Title Company |
|---|---|---|---|
| $200,000 | Integrity Title Agency Inc | ||
| $205,000 | -- |
We collect this data history from publicly available records. To have your information removed, we recommend requesting removal directly through your county’s website.
| Date | Status | Borrower | Loan Amount |
|---|---|---|---|
| Open | $206,600 |
We collect this data history from publicly available records. To have your information removed, we recommend requesting removal directly through your county’s website.
| Date | Event | Price | List to Sale | Price per Sq Ft |
|---|---|---|---|---|
| 08/04/2014 08/04/14 | Sold | $200,000 | -6.7% | $126 / Sq Ft |
| 06/06/2014 06/06/14 | Pending | -- | -- | -- |
| 04/24/2014 04/24/14 | Price Changed | $214,362 | -6.1% | $135 / Sq Ft |
| 03/23/2014 03/23/14 | For Sale | $228,362 | -- | $144 / Sq Ft |
We collect this data history from publicly available records. To have your information removed, we recommend requesting removal directly through your county’s website.
| Year | Tax Paid | Tax Assessment Tax Assessment Total Assessment is a certain percentage of the fair market value that is determined by local assessors to be the total taxable value of land and additions on the property. | Land | Improvement |
|---|---|---|---|---|
| 2026 | $10,238 | $182,000 | $58,100 | $123,900 |
| 2025 | $10,238 | $182,000 | $58,100 | $123,900 |
| 2024 | $9,277 | $182,000 | $58,100 | $123,900 |
| 2023 | $9,277 | $182,000 | $58,100 | $123,900 |
| 2022 | $8,811 | $182,000 | $58,100 | $123,900 |
| 2021 | $8,377 | $182,000 | $58,100 | $123,900 |
| 2020 | $8,501 | $182,000 | $58,100 | $123,900 |
| 2019 | $823 | $182,000 | $58,100 | $123,900 |
| 2018 | $8,097 | $182,000 | $58,100 | $123,900 |
| 2017 | $7,930 | $182,000 | $58,100 | $123,900 |
| 2016 | $7,839 | $182,000 | $58,100 | $123,900 |
| 2015 | $7,443 | $182,000 | $58,100 | $123,900 |
| 2014 | $7,406 | $182,000 | $58,100 | $123,900 |
Seller's Agent in 2014
Gail Hann
EXP Realty, LLC
(609) 315-6022
92 Total Sales
S
Buyer's Agent in 2014
Susan Martusus
Weichert Corporate
(609) 841-4268
Source: Bright MLS
MLS Number: 1002851958
APN: 26-00029-0000-00011
Disclaimer: Certain information contained herein is derived from information provided by parties other than Homes.com. All information provided is deemed reliable, but is not guaranteed to be accurate and should be independently verified.
The data relating to real estate for sale on this website appears in part through the BRIGHT Internet Data Exchange program, a voluntary cooperative exchange of property listing data between licensed real estate brokerage firms, and is provided by BRIGHT through a licensing agreement.
Listing information is from various brokers who participate in the Bright MLS IDX program and not all listings may be visible on the site.
The property information being provided on or through the website is for the personal, non-commercial use of consumers and such information may not be used for any purpose other than to identify prospective properties consumers may be interested in purchasing.
Some properties which appear for sale on the website may no longer be available because they are for instance, under contract, sold or are no longer being offered for sale.
Property information displayed is deemed reliable but is not guaranteed.
Copyright 2026 Bright MLS, Inc.
Ask me questions while you tour the home.