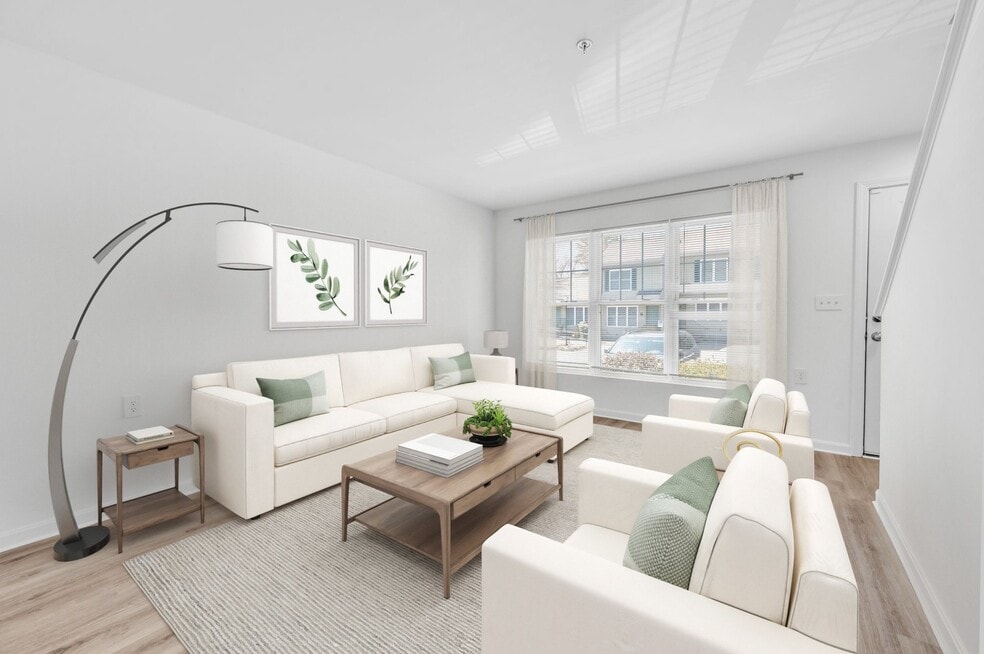


Move-In Specials
For a limited time, new move-ins receive (1) month of free rent on select apartment home! Terms and conditions apply. Contact the leasing office for more details.
Highlights
- Pool
- Walk-In Closets
- Deck
- Sundeck
- Picnic Area
- Grill
About Windsor Terrace
At Windsor Terrace Apartments, the charm of small-town living seamlessly blends with urban convenience to offer you the peaceful lifestyle you deserve. Our Hooksett, NH, apartments come with two-level, two-bedroom layouts where space is a commodity and comfort is the norm. Discover them, along with the premium amenities that we offer!

Pricing and Floor Plans
2 Bedrooms
2 Bed, 1.5 Bath
$2,515 - $2,568
- 2 Beds
- 1.5 Bath
- 1,029 Sq Ft
| Unit | Base Price | Sq Ft | Availability | Unit Details |
|---|---|---|---|---|
| 055 | $2,552 | 1,029 | Now | |
| 064 | $2,568 | 1,029 | Now | |
| 038 | $2,559 | 1,029 | Sep 5 | |
| 108 | $2,515 | 1,029 | Oct 15 |
2 Bed, 1.5 Bath Renovated
$2,640 - $2,777
- 2 Beds
- 2 Baths
- 1,029 Sq Ft
| Unit | Base Price | Sq Ft | Availability | Unit Details |
|---|---|---|---|---|
| 060 | $2,652 | 1,029 | Now | |
| 109 | $2,677 | 1,029 | Now | |
| 101 | $2,727 | 1,029 | Now | |
| 089 | $2,777 | 1,029 | Now | |
| 003 | $2,640 | 1,029 | Oct 7 | |
| 026 | $2,740 | 1,029 | Oct 7 |
Fees and Policies
The fees below are based on community-supplied data and may exclude additional fees and utilities. Use the Rent Estimate Calculator to determine your monthly and one-time costs based on your requirements.
Property Fee Disclaimer: Based on community-supplied data and independent market research. Subject to change without notice. May exclude fees for mandatory or optional services and usage-based utilities.
Community Details
Property Information
- Built in 2004
- 134 units/2 stories
Lease Options
- 10 - 16 Month Leases
Community Amenities
Property Services
- Maintenance on site
Shared Community
- Business Center
- Clubhouse
- Walk-Up
Fitness & Recreation
- Fitness Center
- Pool
Outdoor Features
- Picnic Area
- Grill
- Sundeck
Additional Amenities
- Ample Closet Space
- BBQ/Picnic Area
- CAT 5 Phone Wiring
- Central Air Conditioning
- Central Sprinkler Systems
- Children’s Bus Stop with Covered Shelter
- Full Basements
- Full Decks or Patios
- Fully Applianced Kitchens
- Natural Gas Heat
- Over-Sized Windows with Blinds
- Walk-In Closet in Master Bedrooms
- Washer and Dryer Hookups
Apartment Features
Indoor Features
- Air Conditioning
- Cable Ready
- Washer/Dryer Hookup
- Sprinkler System
Kitchen Features & Appliances
- Kitchen
Model Details
- Walk-In Closets
- Basement
- Deck
- Patio
Matterport 3D Tours
Map
- 449 W River Rd
- 61 Dicandra Dr
- 131 Merrimack St
- 9 Granite St
- 6 Pleasant St Unit 5100815
- 6 Pleasant St Unit E11
- 169 Bow Bog Rd
- 150 Merrimack St
- 1821 Hooksett Rd
- 13 Post Rd
- 146 Woodhill Hooksett Rd
- 57 Dale Rd
- 11 Manor Dr Unit C
- 49a Dale Rd
- 317 University Cir
- 15 Mount Saint Marys Way Unit 1
- 7 School St
- 20 Webster St
- 35 Cross St
- 70 S Bow Rd
- 512 W River Rd
- 449 W River Rd Unit 1
- 449 W River Rd Unit 2
- 449 W River Rd
- 15 Mount St Mary's Way
- 15 Princeton Dr
- 39 Ferry St
- 25 Canal St
- 46 Glass St
- 1465 Hooksett Rd Unit 224
- 1465 Hooksett Rd Unit 79
- 48 Turnpike St
- 151 Buck St
- 60 Broadway
- 30 Quimby Mountain Rd
- 158 Tina Dr Unit B
- 291 Pembroke St
- One Waterford Way
- 60 Village Circle Way
- 35 Hidden Oak Way
Ask me questions while you tour the home.