
Alejandra Leon
Galindo Group Real Estate
(725) 227-5480
27 Total Sales
3 in North Cheyenne
$400K - $660K Price Range


Estimated Value: $387,572
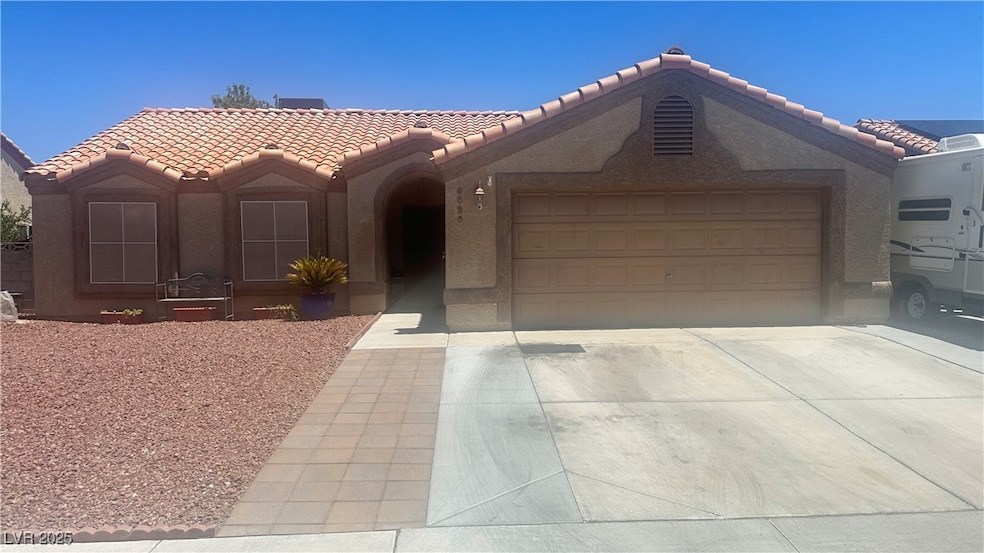
This іѕ аn Chаrmіng 1 ѕtοrу, 3 bеdrοom hοme that has "0" HOΑ! Τhе Α/C and wаter heater were both replaced within the last year. The spacious living room offers a cozy fireplace which leads to the beautifully landscaped backyard, complete with a patio cover and large shed. Hot Tub stays has been drained in "as is" condition. Newer flooring. Carpet needs to be replaced. In process of getting bids and being replaced. Seller willing to offer allowance.
Last Agent to Sell the Property
Silver State Properties Brokerage Phone: 702-525-5472 License #B.1003198 Listed on: 05/18/2025
We collect this data history from publicly available records. To have your information removed, we recommend requesting removal directly through your county’s website.
Alejandra Leon
Galindo Group Real Estate
(725) 227-5480
27 Total Sales
3 in North Cheyenne
$400K - $660K Price Range
Jamie Braden
Wani Investments
(725) 666-1592
21 Total Sales
1 in North Cheyenne
$520,000 Price
Zach Walkerlieb
Keller Williams MarketPlace
(725) 527-8334
100 Total Sales
1 in North Cheyenne
$427,000 Price
Jason Aguirre
Huntington & Ellis, A Real Est
(833) 418-4503
164 Total Sales
1 in North Cheyenne
$448,500 Price
Heidi Williams
Serhant
(833) 627-1476
248 Total Sales
1 in North Cheyenne
$450,000 Price
Erick Guzman
Huntington & Ellis, A Real Est
(866) 514-9524
102 Total Sales
2 in North Cheyenne
$385K - $460K Price Range
We collect this data history from publicly available records. To have your information removed, we recommend requesting removal directly through your county’s website.
| Date | Buyer | Sale Price | Title Company |
|---|---|---|---|
| $385,000 | Empower Title | ||
| Bidi Haitham | -- | Ticor Title Las Vegas | |
| Longhi Paul | $199,900 | Ticor Title Las Vegas | |
| Bidi Haitham | -- | First American Title Paseo | |
| Bidi Haitham | $115,100 | First American Title Paseo | |
| Hsbc Bank Usa National Association | $89,250 | Lsi Title Agency Inc | |
| Flint Kathy | $167,500 | Lawyers Title Of Nevada | |
| Kois Patricia M | -- | Old Republic Title Company | |
| Kois Patricia M | $120,000 | Old Republic Title Company |
We collect this data history from publicly available records. To have your information removed, we recommend requesting removal directly through your county’s website.
| Date | Status | Borrower | Loan Amount |
|---|---|---|---|
| Previous Owner | $152,625 | ||
| Previous Owner | Bidi Haitham | $89,600 | |
| Previous Owner | Flint Kathy | $165,000 | |
| Previous Owner | Flint Kathy | $134,000 | |
| Previous Owner | Flint Kathy | $134,000 | |
| Previous Owner | Kois Patricia M | $114,000 |
We collect this data history from publicly available records. To have your information removed, we recommend requesting removal directly through your county’s website.
| Date | Event | Price | List to Sale | Price per Sq Ft | Prior Sale |
|---|---|---|---|---|---|
| 07/31/2025 07/31/25 | Sold | $385,000 | -3.7% | $279 / Sq Ft | |
| 07/22/2025 07/22/25 | Pending | -- | -- | -- | |
| 06/16/2025 06/16/25 | For Sale | $399,999 | +100.1% | $290 / Sq Ft | |
| 04/07/2017 04/07/17 | Sold | $199,900 | -4.8% | $145 / Sq Ft | View Prior Sale |
| 03/08/2017 03/08/17 | Pending | -- | -- | -- | |
| 02/06/2017 02/06/17 | For Sale | $210,000 | -- | $152 / Sq Ft |
We collect this data history from publicly available records. To have your information removed, we recommend requesting removal directly through your county’s website.
| Year | Tax Paid | Tax Assessment Tax Assessment Total Assessment is a certain percentage of the fair market value that is determined by local assessors to be the total taxable value of land and additions on the property. | Land | Improvement |
|---|---|---|---|---|
| 2026 | $1,313 | $78,945 | $34,300 | $44,645 |
| 2025 | $1,274 | $77,570 | $31,850 | $45,720 |
| 2024 | $1,238 | $77,570 | $31,850 | $45,720 |
| 2023 | $1,238 | $72,624 | $28,700 | $43,924 |
| 2022 | $1,202 | $65,511 | $25,200 | $40,311 |
| 2021 | $1,167 | $61,698 | $23,100 | $38,598 |
| 2020 | $1,130 | $61,211 | $22,750 | $38,461 |
| 2019 | $1,116 | $55,994 | $17,850 | $38,144 |
| 2018 | $1,065 | $50,913 | $14,000 | $36,913 |
| 2017 | $1,691 | $51,585 | $14,000 | $37,585 |
| 2016 | $998 | $46,558 | $10,500 | $36,058 |
| 2015 | $995 | $32,202 | $7,000 | $25,202 |
| 2014 | $964 | $28,532 | $7,000 | $21,532 |
LW
Seller's Agent in 2025
Lisa Wright-James
Silver State Properties
(702) 525-5472
1 in this area
14 Total Sales
Buyer's Agent in 2025
Craig Tann
Huntington & Ellis, A Real Est
(702) 521-4358
58 in this area
2,991 Total Sales
MD
Seller's Agent in 2017
Marcy Delong
Nevada Realty Solutions
(702) 647-3154
10 Total Sales
Buyer's Agent in 2017
Nanette Verdin
Coldwell Banker Premier
(702) 595-4844
3 in this area
90 Total Sales
Source: Las Vegas REALTORS®
MLS Number: 2684446
APN: 125-35-712-013
Disclaimer: Certain information contained herein is derived from information provided by parties other than Homes.com. All information provided is deemed reliable, but is not guaranteed to be accurate and should be independently verified.
The data relating to real estate for sale on this web site comes in part from the INTERNET DATA EXCHANGE Program of the Greater Las Vegas Association of REALTORS® MLS. Real estate listings held by brokerage firms other than this site owner are marked with the IDX logo. Information is deemed reliable but not guaranteed. Copyright 2026 of the Greater Las Vegas Association of REALTORS® MLS. All rights reserved.
Ask me questions while you tour the home.