
Roger Briley
Alaska Real Estate Associates, LLC
(833) 584-2508
177 Total Sales
1 in Huffman-O'Malley
$495,000 Price
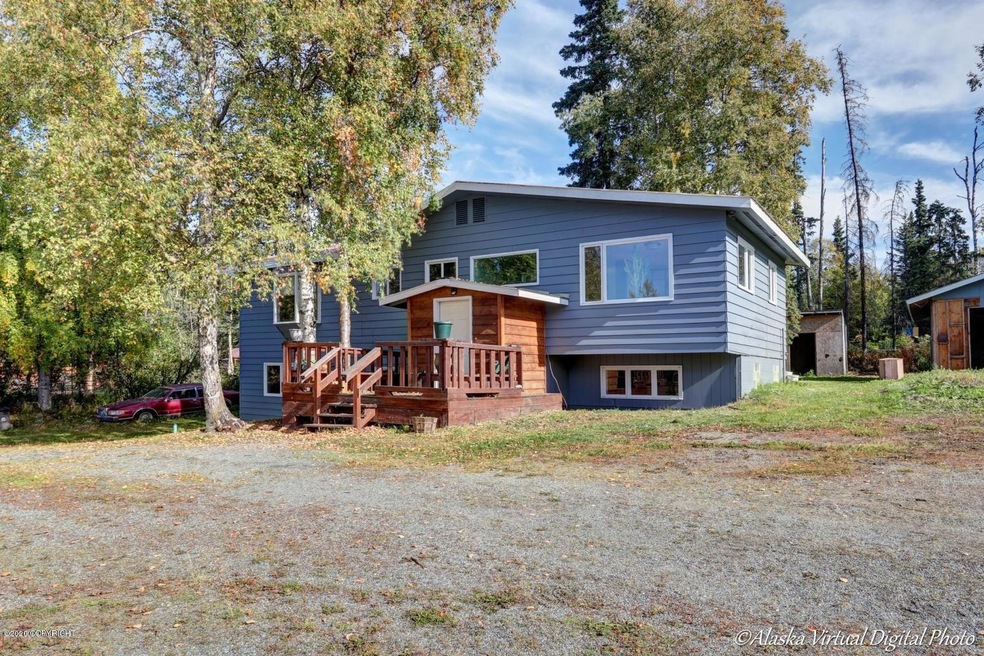
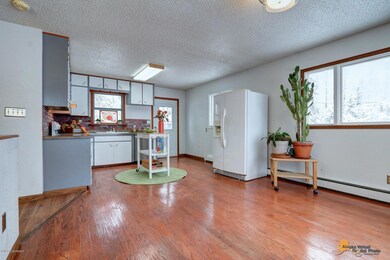
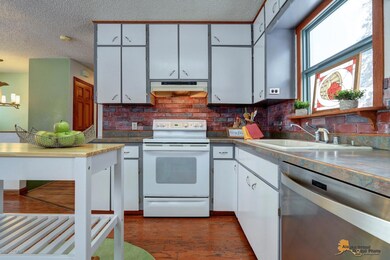
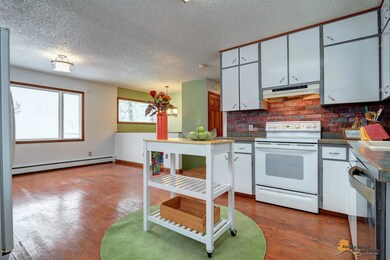
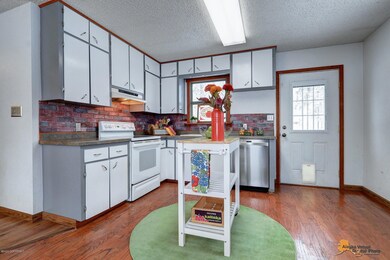
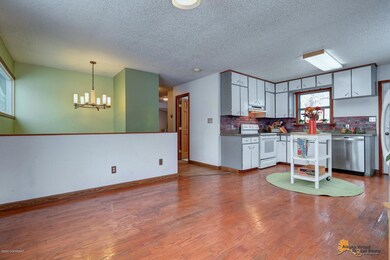
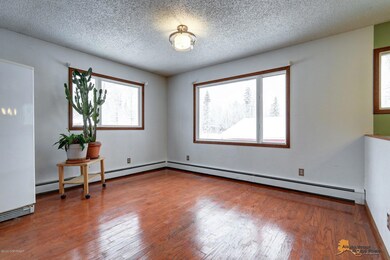
Looking for a ranchette on Lower Hillside If sustainable living has been on your mind lately, this property is perfect. Large animals allowed. Southern facing exposure for all your gardening needs. Live the city life, yet raise and grow your own food. This is a 1.74 acre parcel that is cleared and ready for you to start planning those garden beds. Privately positioned, and nearly invisible.Split level with vaulted ceilings. Enjoy living in a bright sunny home with a family room, the kids could play hockey in. The property has a barn, detached open garage, sheds, and more. Build your dream green house, shop and play yard. Sunshine is perfectly positioned to start a garden. Peonies would also grow here perfectly. You can have horses, cows, pigs, goats, chicken and of course a rooster. Homeschool haven! Like to hike? You are only a few minutes away from hiking Wolverine Peak and Flattop is just up the road.Within minutes you can swing by and pick up your items at Fred Meyers, Carrs or the Dimond Center. Some of the best restaurants are just a door dash away.
Last Agent to Sell the Property
Melissa Harmel Team
EXP Realty LLC - Midtown Anchorage License #500097 Listed on: 02/14/2020
Roger Briley
Alaska Real Estate Associates, LLC
(833) 584-2508
177 Total Sales
1 in Huffman-O'Malley
$495,000 Price
Marty Van Diest
Valley Market Real Estate
(833) 689-7050
256 Total Sales
1 in Huffman-O'Malley
$572,000 Price
Laura Friesen
The Agency Anchorage
(844) 704-9465
98 Total Sales
1 in Huffman-O'Malley
$1,465,000 Price
Jillian Shafsky
EXP Realty, LLC Anchorage
(888) 392-1038
2 Total Sales
1 in Huffman-O'Malley
$715,000 Price
Ryan Tollefsen
EXP Realty, LLC Anchorage
(833) 668-0327
1,578 Total Sales
26 in Huffman-O'Malley
$400K - $1.3M Price Range
Ileana Batista
Realty ONE Group Aurora
(855) 416-2353
85 Total Sales
3 in Huffman-O'Malley
$475K - $690K Price Range
We collect this data history from publicly available records. To have your information removed, we recommend requesting removal directly through your county’s website.
| Date | Event | Price | List to Sale | Price per Sq Ft |
|---|---|---|---|---|
| 09/22/2020 09/22/20 | Sold | -- | -- | -- |
| 06/25/2020 06/25/20 | Pending | -- | -- | -- |
| 02/14/2020 02/14/20 | For Sale | $473,500 | -- | $187 / Sq Ft |
We collect this data history from publicly available records. To have your information removed, we recommend requesting removal directly through your county’s website.
| Year | Tax Paid | Tax Assessment Tax Assessment Total Assessment is a certain percentage of the fair market value that is determined by local assessors to be the total taxable value of land and additions on the property. | Land | Improvement |
|---|---|---|---|---|
| 2026 | $7,232 | $653,383 | $326,693 | $326,690 |
| 2025 | $7,059 | $640,572 | $320,287 | $320,285 |
| 2024 | $7,059 | $628,012 | $314,007 | $314,005 |
| 2023 | $6,850 | $615,699 | $307,850 | $307,849 |
| 2022 | $6,728 | $603,627 | $301,814 | $301,813 |
| 2021 | $6,613 | $591,792 | $295,896 | $295,896 |
| 2020 | $6,173 | $585,726 | $292,863 | $292,863 |
| 2019 | $6,009 | $574,242 | $287,121 | $287,121 |
| 2018 | $5,888 | $562,984 | $281,492 | $281,492 |
| 2017 | $5,773 | $551,946 | $275,973 | $275,973 |
| 2016 | $5,719 | $541,124 | $270,562 | $270,562 |
| 2015 | $5,618 | $532,998 | $266,499 | $266,499 |
| 2014 | $5,537 | $522,560 | $261,280 | $261,280 |
M
Seller's Agent in 2020
Melissa Harmel Team
EXP Realty LLC - Midtown Anchorage
Buyer's Agent in 2020
Eric Dye
Globe Real Estate, LLC
(907) 244-1970
8 in this area
139 Total Sales
Source: Alaska Multiple Listing Service
MLS Number: 20-2058
Disclaimer: Certain information contained herein is derived from information provided by parties other than Homes.com. All information provided is deemed reliable, but is not guaranteed to be accurate and should be independently verified.
The listing content relating to real estate for sale on this web site comes in part from the IDX Program of Alaska Multiple Listing Service, Inc. (AK MLS). Real estate listings held by brokerage firms other than Ten-X are marked with either the listing brokerage’s logo or the AK MLS logo and information about them includes the name of the listing brokerage. All information is deemed reliable but is not guaranteed and should be independently verified for accuracy. Copyright 2026 Alaska Multiple Listing Service, Inc. All rights reserved.
Ask me questions while you tour the home.