
David Hartigan
Responds Quickly
JASON MITCHELL REAL ESTATE
(689) 600-2955
294 Total Sales
3 in Canaveral Groves
$385K - $458K Price Range

Estimated Value: $355,952
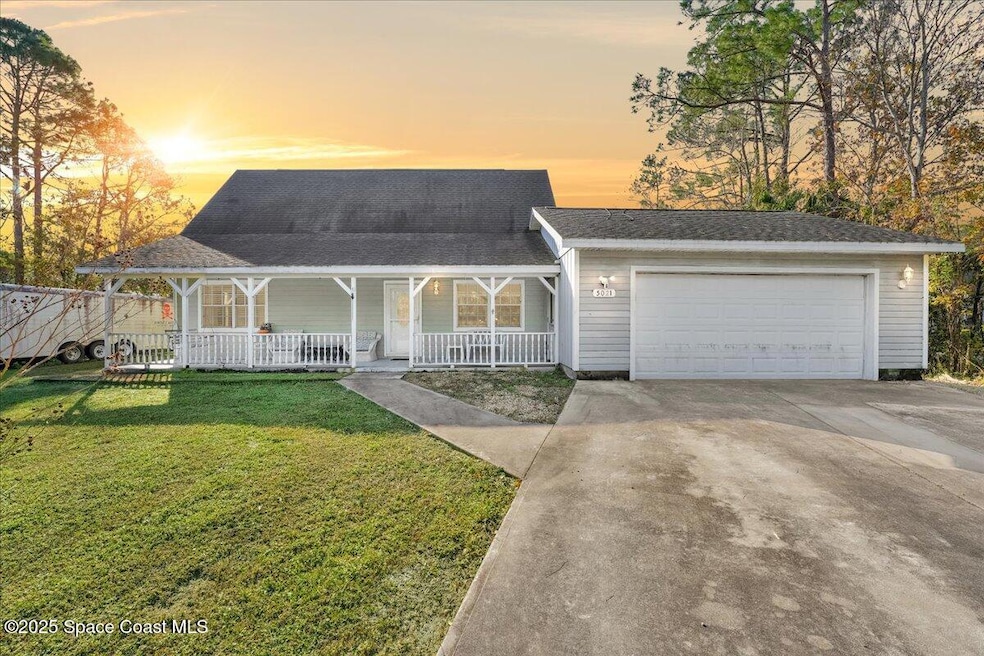
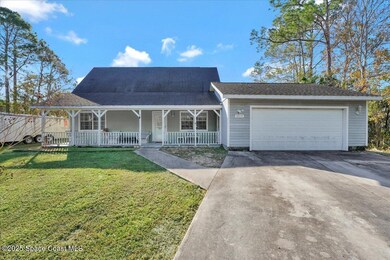
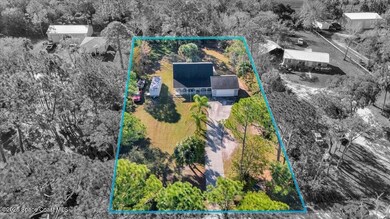
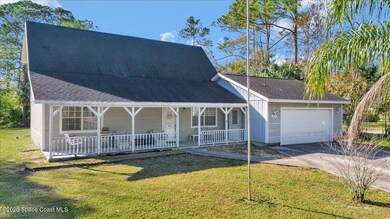
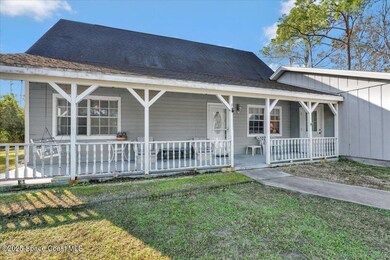
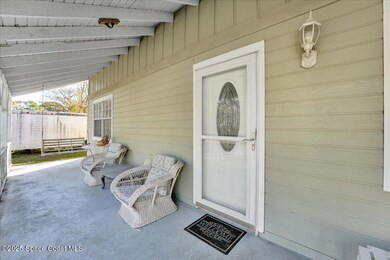
Welcome to Canveal Groves, where you will experience the ultimate in peaceful country living. This Ranch home sits on 1 acre of land and boasts a stunning front porch that invites you to relax and unwind. With 3 bedrooms and 2 bathrooms, this property features a spacious loft attached to the master suite located on the second story—truly a retreat you deserve. The vaulted ceiling creates an expansive and bright atmosphere throughout the home. It's move-in ready and offers ample opportunity for your personal touches and finishes. The oversized 2-car garage accommodates all your vehicles, toys, and hobbies with ease. Additionally, the positioning of the home grants you a large driveway and plenty of parking for an RV or boat. Don't miss the chance to call this remarkable property your own! Home will have a brand new roof installed prior to closing.
Last Agent to Sell the Property
Blue Marlin Real Estate License #3426051 Listed on: 01/13/2025
We collect this data history from publicly available records. To have your information removed, we recommend requesting removal directly through your county’s website.
David Hartigan
JASON MITCHELL REAL ESTATE
(689) 600-2955
294 Total Sales
3 in Canaveral Groves
$385K - $458K Price Range
Amanda Rae Ebbert
Blue Marlin Real Estate
(321) 541-4497
26 Total Sales
2 in Canaveral Groves
$12K - $43K Price Range
Jordan Reed
EXP Realty, LLC
(321) 336-5238
103 Total Sales
2 in Canaveral Groves
$280K - $300K Price Range
Jarrett West
1 ABLE REALTY LLC
(689) 220-2438
71 Total Sales
3 in Canaveral Groves
$300K - $410K Price Range
David Andai
Compass Florida LLC
(321) 415-4838
92 Total Sales
1 in Canaveral Groves
$16,000 Price
SW
Samantha Weston
Coldwell Banker Realty
(734) 521-4761
21 Total Sales
1 in Canaveral Groves
$280,000 Price
We collect this data history from publicly available records. To have your information removed, we recommend requesting removal directly through your county’s website.
| Date | Buyer | Sale Price | Title Company |
|---|---|---|---|
| $360,000 | Dockside Title | ||
| Naylor Paul Bentley | $210,000 | Fidelity Natl Ttl Of Fl Inc | |
| Angel Charles C | $145,000 | Fidelity Natl Title Fl Inc | |
| Farrell Michael | $156,400 | Fidelity National Title Insu | |
| Kenna Daniel | -- | Fidelity Natl Title Ins Co | |
| Floridas #1 Home Source Llc | $77,500 | Fidelity Natl Title Ins Co | |
| Kenna Daniel | -- | None Available | |
| His Own Llc | $70,500 | None Available | |
| Kuhns Norman Gene | $24,000 | -- | |
| Kuhns Norman Gene | -- | None Available | |
| Kuhns Norman G | $19,600 | -- |
We collect this data history from publicly available records. To have your information removed, we recommend requesting removal directly through your county’s website.
| Date | Status | Borrower | Loan Amount |
|---|---|---|---|
| Open | $270,000 | ||
| Previous Owner | Naylor Paul Bentley | $213,243 | |
| Previous Owner | Naylor Paul Bentley | $214,515 | |
| Previous Owner | Angel Charles C | $55,000 | |
| Previous Owner | Farrell Michael | $125,120 |
We collect this data history from publicly available records. To have your information removed, we recommend requesting removal directly through your county’s website.
| Date | Event | Price | List to Sale | Price per Sq Ft | Prior Sale |
|---|---|---|---|---|---|
| 02/13/2025 02/13/25 | Sold | $360,000 | 0.0% | $271 / Sq Ft | |
| 01/14/2025 01/14/25 | Pending | -- | -- | -- | |
| 01/13/2025 01/13/25 | For Sale | $360,000 | +71.4% | $271 / Sq Ft | |
| 04/22/2019 04/22/19 | Sold | $210,000 | -8.3% | $158 / Sq Ft | View Prior Sale |
| 03/27/2019 03/27/19 | Pending | -- | -- | -- | |
| 03/23/2019 03/23/19 | For Sale | $229,000 | -- | $173 / Sq Ft |
We collect this data history from publicly available records. To have your information removed, we recommend requesting removal directly through your county’s website.
| Year | Tax Paid | Tax Assessment Tax Assessment Total Assessment is a certain percentage of the fair market value that is determined by local assessors to be the total taxable value of land and additions on the property. | Land | Improvement |
|---|---|---|---|---|
| 2026 | $3,226 | $280,130 | ||
| 2025 | $3,044 | $246,110 | ||
| 2024 | $3,002 | $239,180 | ||
| 2023 | $3,002 | $232,220 | ||
| 2022 | $2,806 | $225,460 | $0 | $0 |
| 2021 | $2,820 | $175,520 | $65,000 | $110,520 |
| 2020 | $2,766 | $170,760 | $60,000 | $110,760 |
| 2019 | $1,294 | $116,300 | $0 | $0 |
| 2018 | $1,285 | $114,140 | $0 | $0 |
| 2017 | $1,279 | $111,800 | $0 | $0 |
| 2016 | $1,279 | $109,510 | $35,000 | $74,510 |
| 2015 | $1,242 | $91,890 | $35,000 | $56,890 |
| 2014 | $1,245 | $91,170 | $35,000 | $56,170 |
Seller's Agent in 2025
Dillon Bout
Blue Marlin Real Estate
(321) 458-5673
16 in this area
273 Total Sales
NM
Seller Co-Listing Agent in 2025
Nicole Miller
Blue Marlin Real Estate
(321) 507-3537
4 in this area
63 Total Sales
GF
Buyer's Agent in 2025
Gerard Floyd II
Blue Marlin Real Estate
(321) 505-1032
3 in this area
59 Total Sales
CF
Seller's Agent in 2019
Caterina Fischer
EXIT 1st Class Realty
GB
Buyer's Agent in 2019
George Bears
RE/MAX
Seller's Agent in 2013
Vickie Walters
Brevard Premier Prop.& Inv.Inc
(321) 427-5578
2 in this area
90 Total Sales
Source: Space Coast MLS (Space Coast Association of REALTORS®)
MLS Number: 1034069
APN: 24-35-09-25-00016.0-0003.00
Disclaimer: Certain information contained herein is derived from information provided by parties other than Homes.com. All information provided is deemed reliable, but is not guaranteed to be accurate and should be independently verified.
IDX information is provided exclusively for personal, non-commercial use, and may not be used for any purpose other than to identify prospective properties consumers may be interested in purchasing.
Information is deemed reliable but not guaranteed.
Ask me questions while you tour the home.