NOT LISTED FOR SALE

5021 Westwind Dr Myrtle Beach, SC 29579

Estimated Value: $389,000 - $461,000

3 Beds
2 Baths
1,989 Sq Ft
$215/Sq Ft Est. Value

Sale Details

Date Sold: April 3, 2024

Last sale price $420,000 $211 Per Sq Ft

Est. 2% increase in value since last sale

Current estimated payment $2,535 / mo

72 Days on Market

Highlights

  • Lake View
  • Clubhouse
  • Traditional Architecture
  • Carolina Forest Elementary School Rated A-
  • Vaulted Ceiling
  • Whirlpool Bathtub

About This Home

As of April 2024

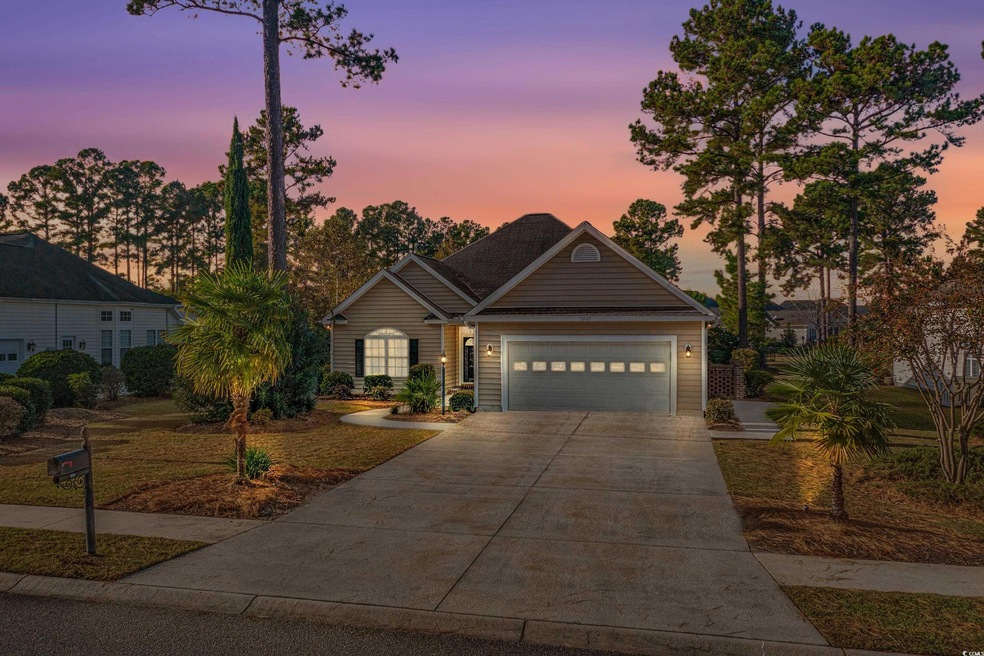
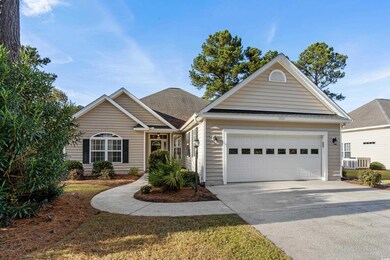
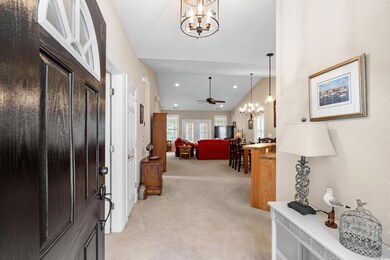
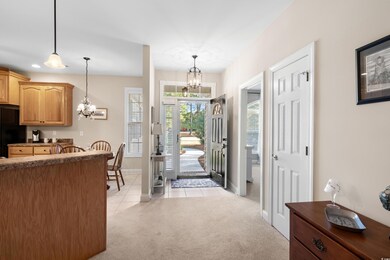
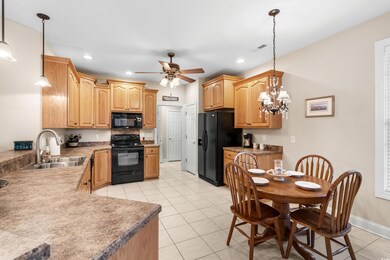
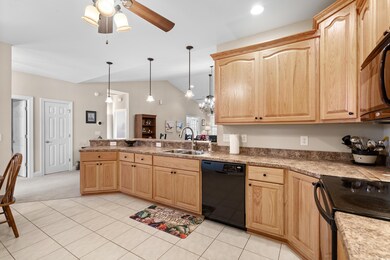
Make the most of every square foot! Located in the highly sought after neighborhood of Waterford Plantation in Carolina Forest (and in the Carolina Forest School District), you will find this open concept design offers a 3 bedroom, 2 bath split floor plan with both a Carolina room AND a four seasons room. Upon entrance to 5021 Westwind Dr, you will find high cathedral ceilings drawing your attention through the home viewing the dining and great room. To the right is a massive kitchen with tons of solid wood cabinets, countertops, an eat-in breakfast nook and a breakfast bar with loads of room. The dedicated laundry (washer and dryer will convey) leads you to the 2 car garage that is 22 x 22 which allows plenty of room for 2 cars and BONUS: the garage shelving and fridge will also stay! The tray ceiling and double windows in the master bedroom bring in bright and airy vibes. A spacious four piece en suite gives you the option of a freestanding shower or a soak in the jetted tub as well as TWO walk-in closets and a dedicated linen closet. The other two bedrooms are on the opposite side of the home and are split by a four piece hall bath also with its own linen closet. The 9 ft ceilings and oversized closets give you plenty of space and storage solutions. A Carolina room sits at the back of the home with an exit to the back patio and can also be utilized as a den, study, or dedicated office. The four seasons room, also with a back patio exit, is a charming place to enjoy the lush landscaping and the picturesque view of the pond nearby. Ecobeee smart thermostat and two inch Levolor blinds keep the home feeling cozy while the budding palm trees, plush landscaping, and the oyster-like sidewalks, patios and driveway remind you of easy coastal living. The home sits across from a community park complete with a gazebo. Used as mainly a second home getaway, 5021 looks and feels like new and the HVAC & Water Heater were replaced in 2023. Professional pictures to come!

Last Agent to Sell the Property

Robin Kelley

Wright Realty and Builders, In License #127863 Listed on: 11/14/2023

Last Buyer's Agent

Karin Kinkaide

Century 21 The Harrelson Group License #85864

Century 21 The Harrelson Group

Home Details

Home Type

  • Single Family

Year Built

  • Built in 2005

Lot Details

  • 10,454 Sq Ft Lot
  • Rectangular Lot
  • Front Yard Sprinklers

HOA Fees

  • $88 Monthly HOA Fees

Parking

  • 2 Car Attached Garage
  • Garage Door Opener

Home Design

  • Traditional Architecture
  • Slab Foundation
  • Vinyl Siding

Interior Spaces

  • 1,989 Sq Ft Home
  • 1-Story Property
  • Tray Ceiling
  • Vaulted Ceiling
  • Ceiling Fan
  • Insulated Doors
  • Entrance Foyer
  • Formal Dining Room
  • Sun or Florida Room
  • Lake Views
  • Pull Down Stairs to Attic

Kitchen

  • Breakfast Area or Nook
  • Breakfast Bar
  • Range
  • Microwave
  • Dishwasher
  • Disposal

Flooring

  • Carpet
  • Tile

Bedrooms and Bathrooms

  • 3 Bedrooms
  • Split Bedroom Floorplan
  • Linen Closet
  • Walk-In Closet
  • Bathroom on Main Level
  • 2 Full Bathrooms
  • Whirlpool Bathtub
  • Shower

Laundry

  • Laundry Room
  • Washer and Dryer

Home Security

  • Storm Doors
  • Fire and Smoke Detector

Outdoor Features

  • Patio
  • Front Porch

Location

  • Outside City Limits

Schools

  • Carolina Forest Elementary School
  • Ten Oaks Middle School
  • Carolina Forest High School

Utilities

  • Central Heating and Cooling System
  • Underground Utilities
  • Water Heater
  • Phone Available
  • Cable TV Available

Listing and Financial Details

  • Long Term Rental Allowed

Community Details

Overview

  • Association fees include electric common, pool service, common maint/repair
  • Built by Southern Magnolia Construction
  • The community has rules related to allowable golf cart usage in the community

Amenities

  • Clubhouse

Recreation

  • Tennis Courts
  • Community Pool

Home Details

Home Type

Single Family

Year Built

Built in 2005

Lot Details

10,454 Sq Ft Lot

HOA Fees

$88 per month

Parking

6

Listing Details

  • Lot Description: Rectangular
  • Four Sided Lot Measurement: 81x129x81x130
  • Amenities Available: Home Owners Assoc. Fees, Restrictions, Clubhouse/Rec/Facilities, Pool - Outdoor Community, Tennis Court, Seller Disclosure, Long Term Rental Allowed, Owner Allowed Motorcycle, Owner Allowed Golf Cart, Owner Allowed Pet
  • Estimated Year Built: 2005
  • Class: Residential
  • Construction Status: Resale
  • Family Rm Great Rm: Vaulted/Cathedral Ceiling, Ceiling Fan
  • Floor Cover: Tile, Carpeting
  • HOA Fee Frequency: Monthly
  • Great Family Room: 16 x 16
  • Heating And Cooling: Central Heat, Central Air
  • Monthly HOA as Calculated: 88
  • HOA Management Company: Waccamaw Management (843)903-9551
  • Lvt Date: 11/14/2023
  • Style: Traditional
  • Type Of Parking: Attached 2-Car
  • Total Heated Sq Ft: 1989
  • Geo Subdivision: SC
  • Section Subdivision: Waterford Plantation
  • Special Features: None
  • Property Sub Type: Detached
  • Year Built: 2005

Interior Features

  • Bedroom 1: 15 x 12
  • Bedroom 2: 15 x 12
  • Dining Room: 16 x 13
  • Interior Amenities: Garage Door Opener, Stairs To Attic, Smoke Detector, Wshr/Dryer Connection, Washer/Dryer, Split Bedroom Plan
  • Kitchen: 16 x 13
  • Master Bedroom: 15 x 16
  • Other Rooms: Carolina Room, 1st Floor Bedrooms, 1st Floor Baths, Foyer, Laundry/Utility
  • Primary Bathroom: Shower, Whirlpool Tub
  • Kitchen Type: Range, Dishwasher, Garbage Disposal, Refrigerator, Microwave, Breakfast Bar, Pantry, Breakfast Nook, Ceiling Fan
  • Master Bedroom Type: Ceiling Fan, 1st Flr Level, Walk-In Closet, Linen Closet, Tray Ceiling
  • Bedrooms: 3
  • Dining Room Type: Fam/Dr Combo, Vaulted/Cathedral Ceiling
  • Formal Dining: Yes
  • Full Bathrooms: 2
  • Levels: Single Level
  • Total Sq Ft: 2688

Exterior Features

  • Exterior Features: Patio, Front Porch, Lawn Sprinkler, Storm Doors, Insulated Doors/Windows
  • Exterior Finish: Vinyl Siding
  • Foundation: Slab
  • Number Of Acres: 0.24

Garage/Parking

  • Type: Detached

Utilities

  • Water Heater: Electric
  • Utilities Available: Electricity, Water Public, Sewer, Cable Tv, Underground Utilities, Telephone

Condo/Co-op/Association

  • HOA Fee Includes: Electric Common, Pool Service, Common Maint/Repair

Lot Info

  • Lot Location: Outside City Limits, Lake/Pond View
  • Zoning: Res

MLS Schools

  • Elementary School: Carolina Forest Elementary School
  • HighSchool: Carolina Forest High School
  • Middle School: Ten Oaks Middle

Ownership History

We collect this data history from publicly available records. To have your information removed, we recommend requesting removal directly through your county’s website.

Date Name Owned For Owner Type

Purchase Details

Closed on
Jun 3, 2025
Sold by
Bought by
Current Estimated Value
$427,300

Purchase Details

Listed on
Nov 14, 2023
Closed on
Apr 3, 2024
Sold by
Bought by
Seller's Agent
Robin Kelley
Wright Realty and Builders, In
Buyer's Agent
Karin Kinkaide
Century 21 The Harrelson Group
List Price
$435,500
Sold Price
$420,000
Premium/Discount to List
-$15,500
-3.56%
Views
253

Home Financials for this Owner

Home Financials are based on the most recent Mortgage that was taken out on this home.
Avg. Annual Appreciation
0.76%
Original Mortgage
$140,000
Interest Rate
0.0688%
Mortgage Type
New Conventional

Purchase Details

Closed on
Sep 7, 2005
Sold by
Bought by

Home Financials for this Owner

Home Financials are based on the most recent Mortgage that was taken out on this home.
Original Mortgage
$166,400
Interest Rate
0.0586%
Mortgage Type
Fannie Mae Freddie Mac

Purchase Details

Closed on
Dec 14, 2004
Sold by
Bought by
Source: Public Records

Range of Values:

--
Value Increase
--
Percent Increase
--
Adjusted for Inflation
Collateral Analytics

Collateral Analytics Collateral Analytics AVMs (Automated Valuation Model) employ a number of statistical approaches combined with neighborhood-specific comparable selection guarantees the most up-to-date and precise valuations.

Not Available

Collateral Analytics does not have data for the current month. Please view the chart for historical values.

ICE

ICE Mortgage Technology ICE Mortgage Technology’s AVM (Automated Valuation Model) is a state-of-the-art online residential property valuation tool that provides a quick and accurate estimate of the value of almost any home in the U.S.

Not Available

ICE Mortgage Technology does not have data for the current month. Please view the chart for historical values.

First American

First American First American Data & Analytics’ next-generation AVM combines unrivaled data assets with a blended ensemble of valuation models to produce highly accurate, reliable valuations you can trust.

Not Available

First American does not have data for the current month. Please view the chart for historical values.

Quantarium

Quantarium Quantarium’s valuation service, repeatedly proven the industry’s most accurate and comprehensive, is supercharged with a self-learning and auto-tuning AI engine that continually becomes smarter and more accurate as it processes daily inputs from the industry’s leading RE data lake.

Not Available

Quantarium does not have data for the current month. Please view the chart for historical values.

Average Value
Not Available
List Price
Sold Price
Create a Home Valuation Report for This Property
The Home Valuation Report is an in-depth analysis detailing your home's value as well as a comparison with similar homes in the area

Home Values in the Area

Source: Public Records

Average Home Value in this Area


Source: Public Records

Purchase History

We collect this data history from publicly available records. To have your information removed, we recommend requesting removal directly through your county’s website.

Date Buyer Sale Price Title Company
-- --
$420,000 --
$208,000 --
$39,990 --
Source: Public Records

Mortgage History

We collect this data history from publicly available records. To have your information removed, we recommend requesting removal directly through your county’s website.

Date Status Borrower Loan Amount
Previous Owner $140,000
Previous Owner $166,400
Source: Public Records

Property History

We collect this data history from publicly available records. To have your information removed, we recommend requesting removal directly through your county’s website.

Date Event Price List to Sale Price per Sq Ft
04/03/2024 04/03/24 Sold $420,000 -3.6% $211 / Sq Ft
11/14/2023 11/14/23 For Sale $435,500 -- $219 / Sq Ft
Source: Coastal Carolinas Association of REALTORS®

Tax History

We collect this data history from publicly available records. To have your information removed, we recommend requesting removal directly through your county’s website.

Year Tax Paid Tax Assessment Tax Assessment Total Assessment is a certain percentage of the fair market value that is determined by local assessors to be the total taxable value of land and additions on the property. Land Improvement
2025 $1,662 $0 $0 $0
2024 $1,662 $25,996 $6,908 $19,088
2023 $1,155 $15,122 $3,620 $11,502
2021 $3,305 $15,122 $3,620 $11,502
2020 $3,146 $15,122 $3,620 $11,502
2019 $3,146 $15,122 $3,620 $11,502
2018 $3,301 $16,049 $2,405 $13,644
2017 $3,286 $16,049 $2,405 $13,644
2016 -- $16,049 $2,405 $13,644
2015 $3,286 $16,050 $2,406 $13,644
2014 $3,122 $15,804 $2,406 $13,398
Source: Public Records

Agents Affiliated with this Home

  • Section Image
  • Section Image
See All Agents

Map

Source: Coastal Carolinas Association of REALTORS®

MLS Number: 2323254

Coastal Carolinas Association of REALTORS®

APN: 39904010016

Your Personal Tour Guide

Ask me questions while you tour the home.