
Alanea Champagne
RE/MAX Synergy Real Estate
(504) 499-1410
119 Total Sales
1 in Highlands/Perkins
$126,250 Price


Estimated Value: $308,000 - $317,000
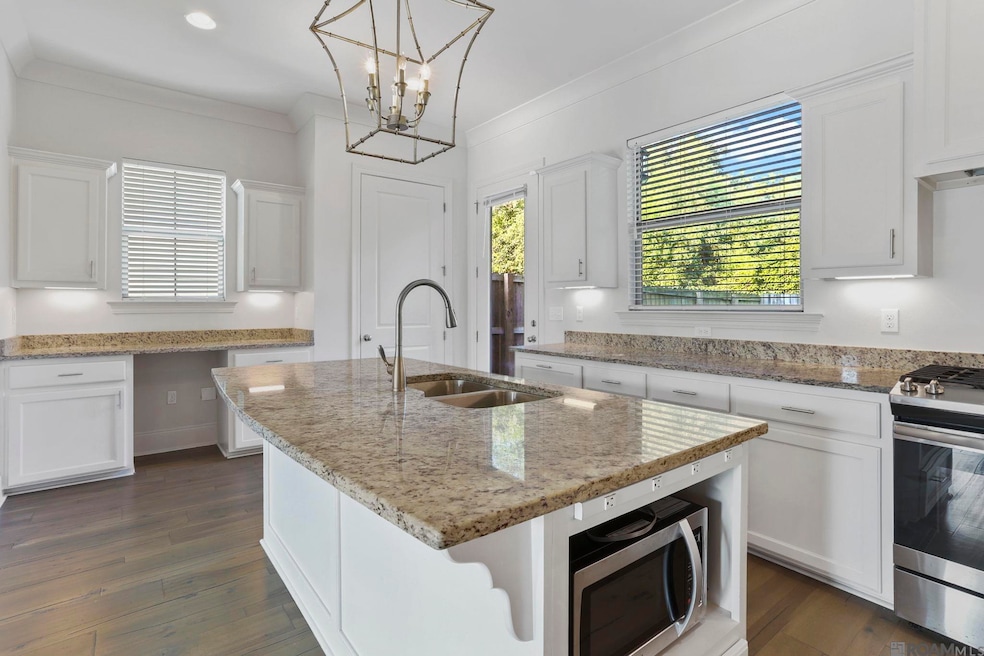
Welcome to Myrtle Grove Townhomes, a gated community that puts you just minutes from downtown Baton Rouge, the Mississippi River Bridge, LSU campus, and Tiger Stadium. The curb appeal starts right away with a private front entry, copper gas lantern, professional landscaping, and your own reserved parking spot. Inside, this home feels like brand new with a fresh interior paint job throughout. Built only 5 years ago, it has all the modern touches you’re looking for. The living room features 10-foot ceilings, an antique pine beam, and crisp trim work, while wood floors flow through the open layout. The kitchen is a standout with its massive 8-foot granite island, custom white cabinets, pantry, bar area with wine fridge hookup, and stainless appliances—including a 5-burner gas convection oven and hidden hood vent. There’s even a tech docking station for your gadgets. A half bath off the dining area makes entertaining easy. Step out back and you’ve got a covered porch and extended patio inside a fenced yard—great for grilling, morning coffee, or catching the sunset. The patio is also set up with cable and power so you can add a TV or speakers. Upstairs, both bedrooms have their own private bathrooms. The primary suite comes with 9-foot ceilings, a soaking tub, custom tile shower, double vanities, walk-in closet with built-ins, and even a private balcony with wrought iron accents. The second bedroom also has a walk-in closet and full bath. The laundry room is conveniently located between the two bedrooms. Other perks: security system, under-cabinet lighting, outside storage, double-pane windows, architectural roof, and a post-tension slab. Best of all, it’s in Flood Zone X, so no flood insurance is required. Whether you’re looking for your everyday home or the perfect second home for football season, this one checks all the boxes.
Last Agent to Sell the Property
Exit Realty Group License #0995699842 Listed on: 09/24/2025
We collect this data history from publicly available records. To have your information removed, we recommend requesting removal directly through your county’s website.
Alanea Champagne
RE/MAX Synergy Real Estate
(504) 499-1410
119 Total Sales
1 in Highlands/Perkins
$126,250 Price
Ericka Queen
Keller Williams Realty Red Stick Partners
(225) 577-5244
131 Total Sales
9 in Highlands/Perkins
$90K - $293K Price Range
Don Hill
Burns & Co., Inc.
(225) 416-5210
35 Total Sales
5 in Highlands/Perkins
$160K - $275K Price Range
Sara Richards
Mirambell Realty
(504) 332-4411
46 Total Sales
1 in Highlands/Perkins
$585,000 Price
Phillip Lirette
KELLER WILLIAMS REALTY 455-0100
(225) 398-8946
37 Total Sales
3 in Highlands/Perkins
$309,000 Price Range
Laura Province
1 Percent Lists Gulf South
(985) 328-4953
206 Total Sales
1 in Highlands/Perkins
$179,000 Price
We collect this data history from publicly available records. To have your information removed, we recommend requesting removal directly through your county’s website.
| Date | Buyer | Sale Price | Title Company |
|---|---|---|---|
| $310,000 | None Listed On Document | ||
| The Bernie Hebert And Pamela Hebert Revo | $280,000 | Grand Title Company |
We collect this data history from publicly available records. To have your information removed, we recommend requesting removal directly through your county’s website.
| Date | Event | Price | List to Sale | Price per Sq Ft | Prior Sale |
|---|---|---|---|---|---|
| 12/30/2025 12/30/25 | Sold | -- | -- | -- | |
| 12/06/2025 12/06/25 | Pending | -- | -- | -- | |
| 09/24/2025 09/24/25 | For Sale | $313,000 | +11.8% | $196 / Sq Ft | |
| 08/21/2020 08/21/20 | Sold | -- | -- | -- | View Prior Sale |
| 08/09/2020 08/09/20 | Pending | -- | -- | -- | |
| 03/31/2020 03/31/20 | For Sale | $280,000 | -- | $175 / Sq Ft |
We collect this data history from publicly available records. To have your information removed, we recommend requesting removal directly through your county’s website.
| Year | Tax Paid | Tax Assessment Tax Assessment Total Assessment is a certain percentage of the fair market value that is determined by local assessors to be the total taxable value of land and additions on the property. | Land | Improvement |
|---|---|---|---|---|
| 2025 | $3,582 | $29,220 | $550 | $28,670 |
| 2024 | $3,582 | $29,220 | $550 | $28,670 |
| 2023 | $3,422 | $26,600 | $550 | $26,050 |
| 2022 | $3,176 | $26,600 | $550 | $26,050 |
| 2021 | $3,103 | $26,600 | $550 | $26,050 |
| 2020 | $3,045 | $26,270 | $550 | $25,720 |
| 2019 | $61 | $500 | $500 | $0 |
| 2018 | $60 | $500 | $500 | $0 |
| 2017 | $60 | $500 | $500 | $0 |
| 2016 | $58 | $500 | $500 | $0 |
| 2015 | $58 | $500 | $500 | $0 |
DT
Seller's Agent in 2025
Dillon Thompson
Exit Realty Group
(225) 717-5069
6 in this area
82 Total Sales
LB
Buyer's Agent in 2025
Lindsey Brou
PINO & Associates
(504) 559-0115
13 in this area
90 Total Sales
Seller's Agent in 2020
Juli Jenkins
Keller Williams Realty-First Choice
(225) 931-5867
196 in this area
1,473 Total Sales
MR
Buyer's Agent in 2020
Michael Rodriguez
Dawson Grey Real Estate
(225) 279-9084
12 in this area
98 Total Sales
Source: Greater Baton Rouge Association of REALTORS®
MLS Number: 2025017805
APN: 03157822
Disclaimer: Certain information contained herein is derived from information provided by parties other than Homes.com. All information provided is deemed reliable, but is not guaranteed to be accurate and should be independently verified.
IDX information is provided exclusively for personal, non-commercial use, and may not be used for any purpose other than to identify prospective properties consumers may be interested in purchasing. Information is deemed reliable but not guaranteed.
Ask me questions while you tour the home.