NOT LISTED FOR SALE

5025 S Chassis Way Mesa, AZ 85212

Eastmark Neighborhood

Estimated Value: $463,000 - $476,000

3 Beds
2.5 Baths
2,038 Sq Ft
$229/Sq Ft Est. Value

Highlights

  • Clubhouse
  • Community Pool
  • Double Vanity
  • Silver Valley Elementary Rated A-
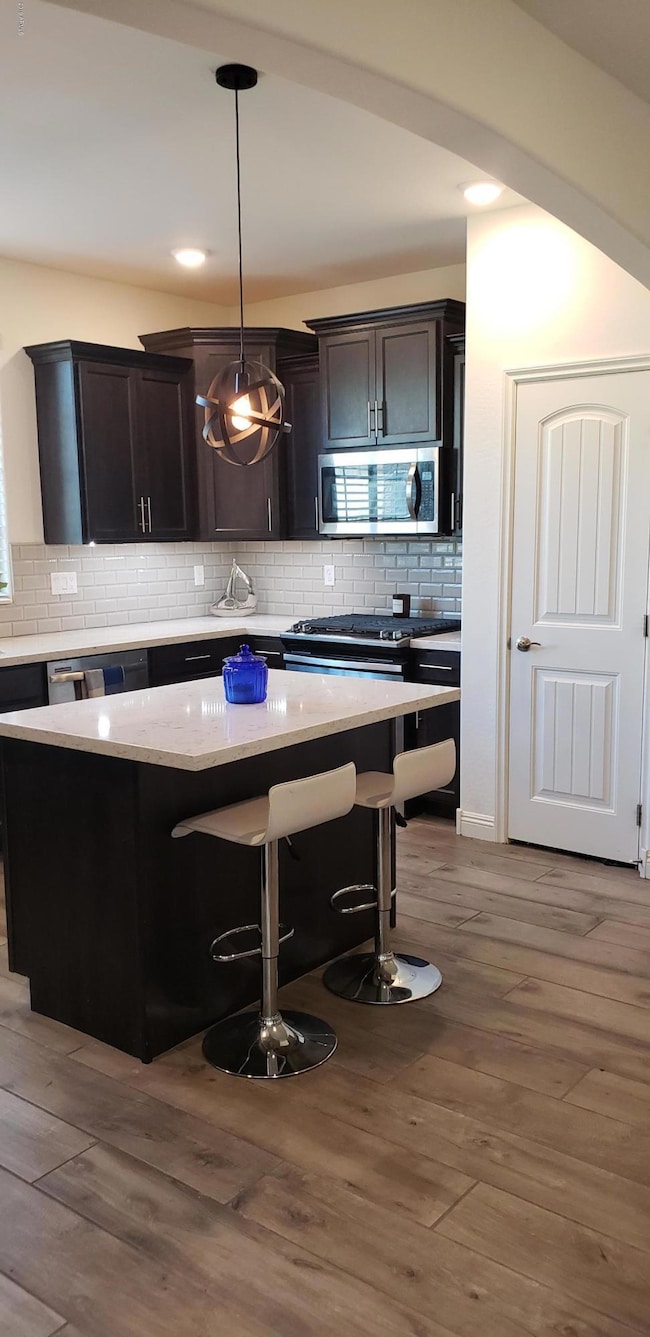
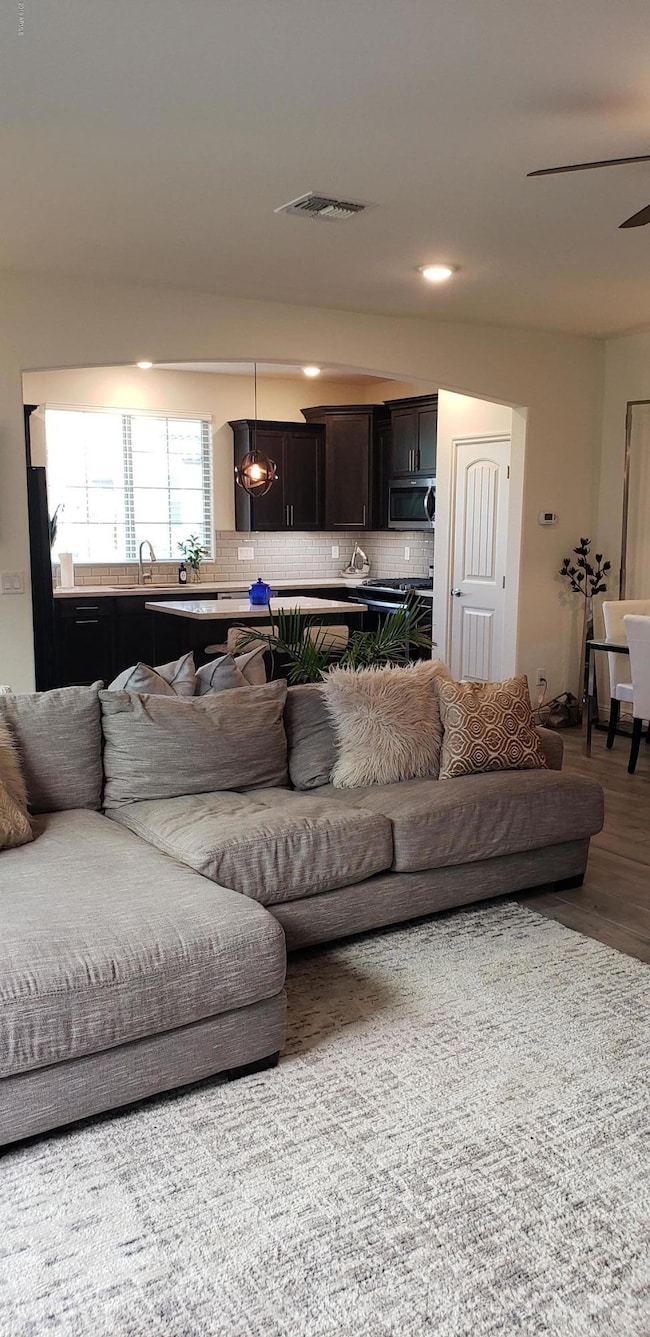
  • Eat-In Kitchen
  • 3-minute walk to Eastmark Great Park

About This Home

As of March 2021

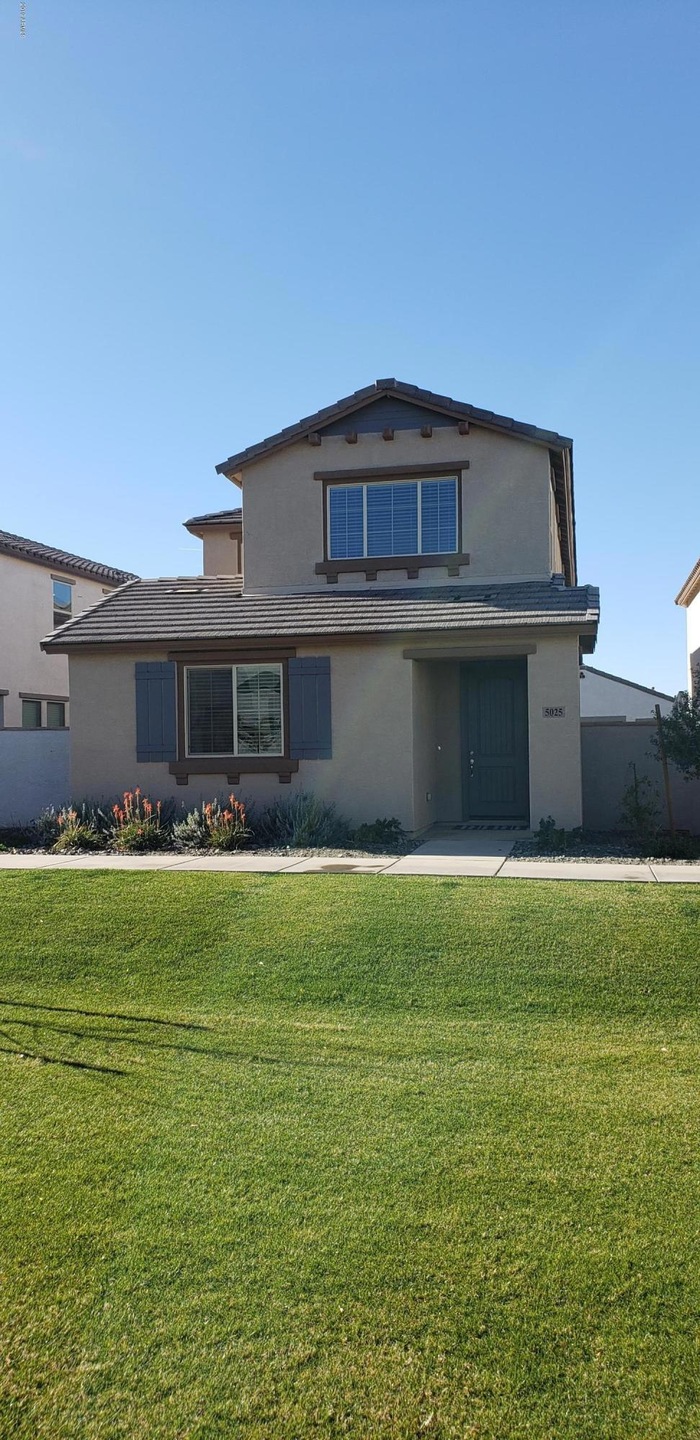
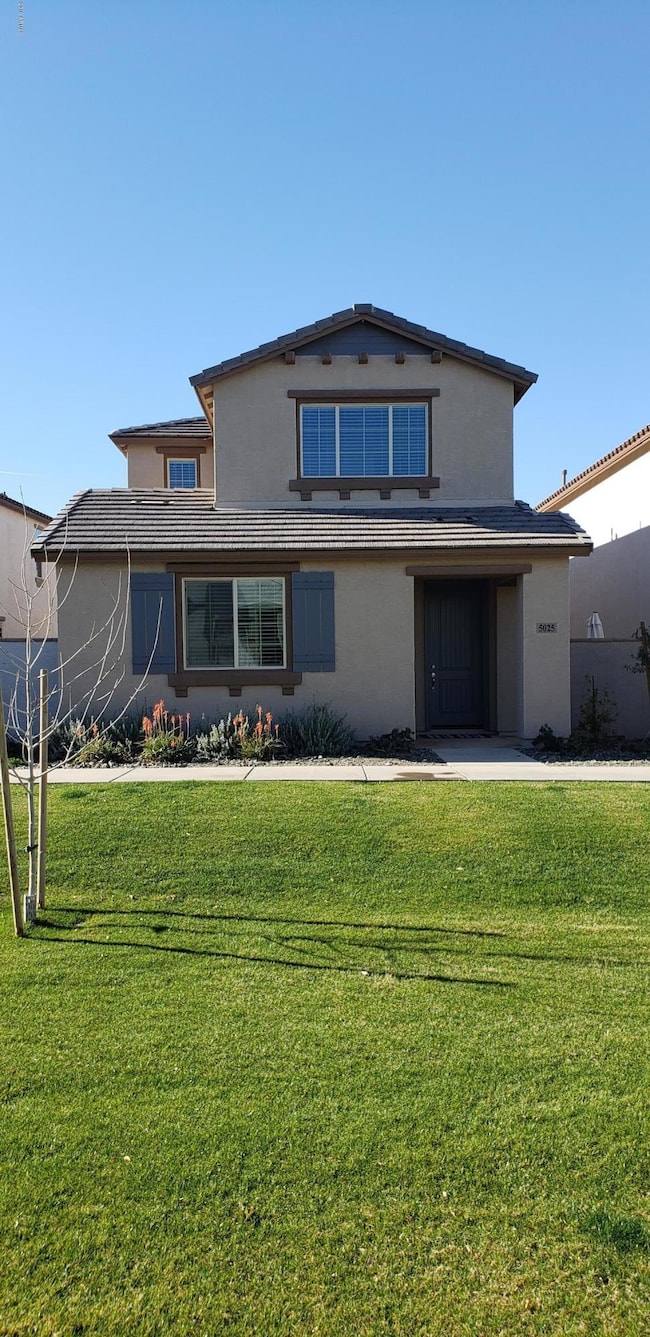
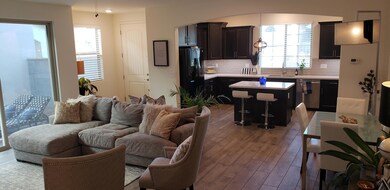
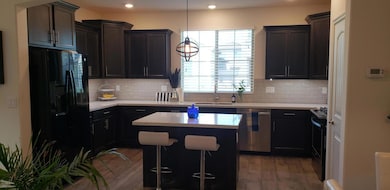
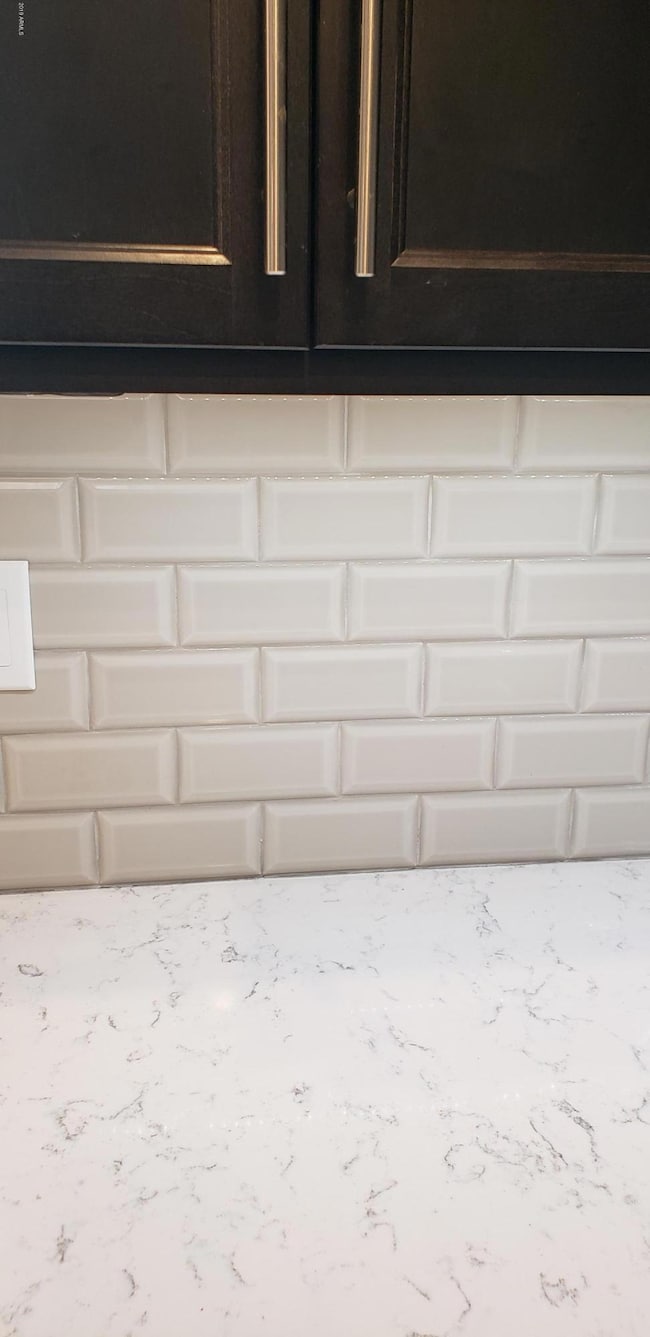
EASTMARK Pinnacle West home for rent. 2025 sq ft home 3 bedroom, 2 1/2 bath, tandem 3 car garage, Upgraded floors, cabinets, and appliances. Near club house, park, pool, splash pad and diner. Eastmark High School plus two charter schools within walking distance. Grassy area in front yard.

Last Agent to Rent the Property

Nicole Hare

Delex Realty License #SA655083000 Listed on: 01/24/2021

Delex Realty

Last Renter's Agent

Non-MLS Agent

Non-MLS Office

Home Details

Home Type

  • Single Family

Year Built

  • Built in 2017

Lot Details

  • 2,846 Sq Ft Lot
  • Grass Covered Lot

Parking

  • 3 Car Garage
  • Tandem Garage

Home Design

  • Wood Frame Construction
  • Tile Roof
  • Stucco

Interior Spaces

  • 2,038 Sq Ft Home
  • 2-Story Property
  • Ceiling Fan

Kitchen

  • Eat-In Kitchen
  • Kitchen Island

Flooring

  • Carpet
  • Tile

Bedrooms and Bathrooms

  • 3 Bedrooms
  • 2.5 Bathrooms
  • Double Vanity

Laundry

  • Laundry on upper level
  • Dryer
  • Washer

Schools

  • Jack Barnes Elementary School
  • Newell Barney Middle School
  • Queen Creek High School

Utilities

  • Central Air
  • Heating System Uses Natural Gas

Listing and Financial Details

  • Property Available on 2/5/21
  • $35 Move-In Fee
  • 12-Month Minimum Lease Term
  • $35 Application Fee
  • Tax Lot 226
  • Assessor Parcel Number 304-32-656

Community Details

Overview

  • Property has a Home Owners Association
  • Alliance Association, Phone Number (480) 625-9000
  • Built by Pinnacle West
  • Eastmark Dev Unit 3/4 Pcls 3/4 1 Thru 3/4 3 Subdivision

Amenities

  • Clubhouse
  • Recreation Room

Recreation

  • Community Pool
  • Bike Trail

Home Details

Home Type

Single Family

Year Built

Built in 2017

Lot Details

2,846 Sq Ft Lot

Parking

3

Rental Info

  • HOA Paid By: Landlord
  • Rent Includes: None
  • Available Date: 2021-02-05

Listing Details

  • Cross Street: Ray and Ellsworth
  • Property Type: Residential Lease
  • Basement: N
  • Parking Spaces Total Covered Spaces: 3.0
  • Separate Den Office Sep Den Office: N
  • Year Built: 2017
  • Rental Info H O A Name: Alliance
  • Non Assistive Animals: Lessor Approval
  • Rental Info Rental Tax Percent: 2.0
  • Initial Move In Costs Application Fee: 35.0
  • Lease Term Minimum Lease Term Months: 12
  • Property Sub Type: Single Family Residence
  • Horses: No
  • Lot Size Acres: 0.07
  • Subdivision Name: EASTMARK DEV UNIT 3/4 PCLS 3/4-1 THRU 3/4-3
  • Property Attached Yn: No
  • Cooling:Ceiling Fan(s): Yes
  • Laundry Features Washer Hookup: Yes
  • Laundry Features Inside: Yes
  • Construction:Wood Frame: Yes
  • Water Source City Water2: Yes
  • Special Features: None

Interior Features

  • Flooring: Carpet, Tile
  • Basement YN: No
  • Furnished: Unfurnished
  • Spa Features: None
  • Total Bedrooms: 3
  • Fireplace Features: No Fireplace
  • Fireplace: No
  • Interior Amenities: Double Vanity, Eat-in Kitchen, Kitchen Island
  • Living Area: 2038.0
  • Stories: 2
  • Community Features:ClubhouseRec Room: Yes
  • Community Features:Community Pool: Yes
  • Kitchen Features:Kitchen Island: Yes
  • Community Features:BikingWalking Path: Yes
  • Other Rooms:Family Room: Yes
  • Community Features:Children_squote_s Playgrnd: Yes
  • Master Bathroom:Double Vanity: Yes

Exterior Features

  • Fencing: Block
  • Lot Features: Grass Front
  • Disclosures: None
  • Construction Type: Stucco, Wood Frame
  • Roof: Tile
  • General Property Description:Community Pool YN2: Yes
  • General Property Description:Private Pool YN2: No

Garage/Parking

  • Total Covered Spaces: 3.0
  • Parking Features: Tandem Garage
  • Attached Garage: No
  • Garage Spaces: 3.0
  • Parking Features:Tandem Garage: Yes

Utilities

  • Cooling: Central Air, Ceiling Fan(s)
  • Heating: Natural Gas
  • Laundry Features: Washer Hookup, Dryer Included, Inside, Washer Included, Upper Level
  • Cooling Y N: Yes
  • Heating Yn: Yes
  • Water Source: City Water
  • Heating:Natural Gas: Yes

Condo/Co-op/Association

  • Community Features: Community Pool, Biking/Walking Path, Clubhouse
  • Association Name: Alliance
  • Phone: 480-625-9000
  • Association: Yes
  • Pets Allowed: Lessor Approval

Schools

  • Elementary School: Jack Barnes Elementary School
  • High School: Queen Creek High School
  • Junior High Dist: Queen Creek Unified District
  • Middle Or Junior School: Newell Barney Middle School

Lot Info

  • Lot Size Sq Ft: 2846.0
  • Parcel #: 304-32-656

Building Info

  • Builder Name: Pinnacle West

Tax Info

  • Tax Book Number: 304.00
  • Tax Lot: 226
  • Tax Map Number: 32.00

Ownership History

We collect this data history from publicly available records. To have your information removed, we recommend requesting removal directly through your county’s website.

Date Name Owned For Owner Type

Purchase Details

Closed on
Jul 28, 2023
Sold by
Bought by
Current Estimated Value
$467,490

Purchase Details

Listed on
Jan 24, 2021
Closed on
Jan 14, 2021
Sold by
Bought by
Seller's Agent
Nicole Hare
Delex Realty
Buyer's Agent
Non-MLS Agent
Non-MLS Office
Sold Price
$2,100

Purchase Details

Closed on
Jun 13, 2017
Sold by
Bought by
Source: Public Records
Create a Home Valuation Report for This Property
The Home Valuation Report is an in-depth analysis detailing your home's value as well as a comparison with similar homes in the area

Home Values in the Area

Source: Public Records

Average Home Value in this Area


Source: Public Records

Purchase History

We collect this data history from publicly available records. To have your information removed, we recommend requesting removal directly through your county’s website.

Date Buyer Sale Price Title Company
-- None Listed On Document
-- Accommodation
$251,214 Pioneer Title Agency Inc
Source: Public Records

Property History

We collect this data history from publicly available records. To have your information removed, we recommend requesting removal directly through your county’s website.

Date Event Price List to Sale Price per Sq Ft
03/01/2021 03/01/21 Rented $2,100 0.0% --
02/08/2021 02/08/21 Under Contract -- -- --
01/24/2021 01/24/21 For Rent $2,100 +17.0% --
03/15/2019 03/15/19 Rented $1,795 0.0% --
02/23/2019 02/23/19 Under Contract -- -- --
02/03/2019 02/03/19 Price Changed $1,795 -3.0% $1 / Sq Ft
01/23/2019 01/23/19 For Rent $1,850 -- --
Source: Arizona Regional Multiple Listing Service (ARMLS)

Tax History

We collect this data history from publicly available records. To have your information removed, we recommend requesting removal directly through your county’s website.

Year Tax Paid Tax Assessment Tax Assessment Total Assessment is a certain percentage of the fair market value that is determined by local assessors to be the total taxable value of land and additions on the property. Land Improvement
2025 $2,818 $22,803
2024 $3,285 $21,718
2023 $3,285 $36,300 $7,260 $29,040
2022 $3,168 $27,450 $5,490 $21,960
2021 $3,207 $25,000 $5,000 $20,000
2020 $3,101 $24,600 $4,920 $19,680
2019 $2,997 $24,360 $4,870 $19,490
2017 $1 $15 $15 $0
Source: Public Records

Agents Affiliated with this Home

  • Section Image
  • Section Image
See All Agents

Map

Source: Arizona Regional Multiple Listing Service (ARMLS)

MLS Number: 6185234

Arizona Regional Multiple Listing Service (ARMLS)

APN: 304-32-656

Your Personal Tour Guide

Ask me questions while you tour the home.