
Cheryl Ridgely
ERA Landmark Real Estate
(406) 518-7662
21 Total Sales
1 in South Central
$470,000 Price
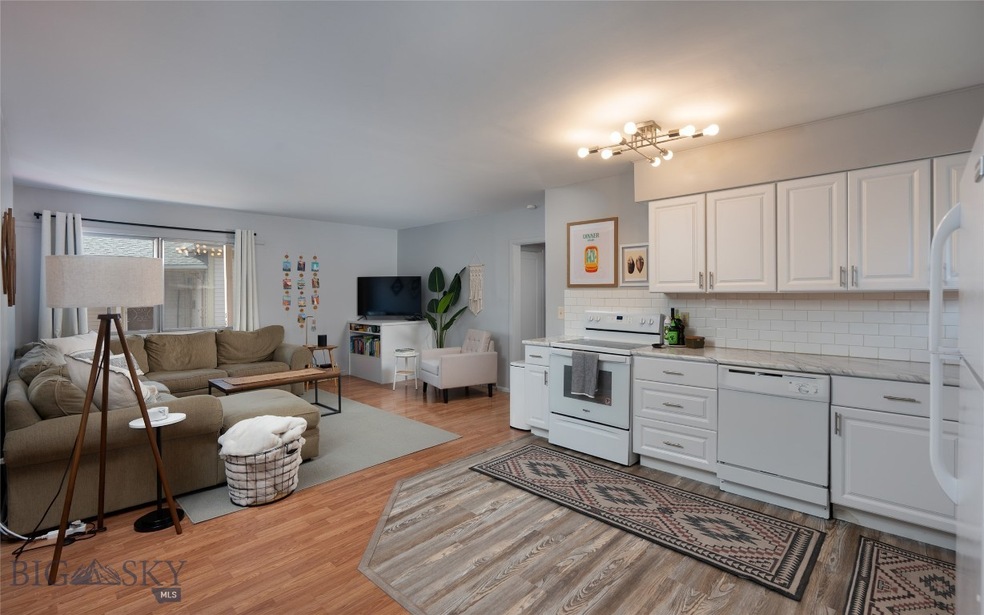


Prime location on the south side of Bozeman, 503 & 503 1⁄2 S Black presents a lucrative investment opportunity with its multifamily setup and excellent rental history. This newly remodeled triplex, situated on a corner lot offers a blend of convenience and comfort. The main level features two bedrooms and one bath with a laundry room, providing spacious and practical living spaces. Upstairs, a well-appointed unit offers one bedroom and one bath, while the basement boasts another one bedroom, one bath unit with its own laundry area. With off-street parking and proximity to Downtown Bozeman, MSU, library, parks, and the trail system, this property is not only attractive to tenants but also offers ease of access to amenities and attractions. Don't miss the chance to capitalize on this turnkey investment opportunity in one of Bozeman's most sought after neighborhoods.
Last Agent to Sell the Property
ERA Landmark Real Estate License #RBS-14894 Listed on: 05/13/2024
Cheryl Ridgely
ERA Landmark Real Estate
(406) 518-7662
21 Total Sales
1 in South Central
$470,000 Price
Chris Hollewijn
Small Dog Realty
(406) 551-1663
83 Total Sales
1 in South Central
$560,000 Price
Bert Brandon
Realty One Group Peak
(406) 518-7639
87 Total Sales
2 in South Central
$790K - $2.7M Price Range
Dianne Click
Bozeman Brokers
(406) 763-7833
108 Total Sales
2 in South Central
$469K - $979K Price Range
Timothy Ford
Bozeman Brokers
(406) 763-7567
78 Total Sales
1 in South Central
$1,670,000 Price
Trent Lister
PureWest Real Estate Bozeman
(406) 518-0371
44 Total Sales
1 in South Central
$790,000 Price
We collect this data history from publicly available records. To have your information removed, we recommend requesting removal directly through your county’s website.
| Date | Event | Price | List to Sale | Price per Sq Ft | Prior Sale |
|---|---|---|---|---|---|
| 09/11/2024 09/11/24 | Sold | -- | -- | -- | |
| 08/03/2024 08/03/24 | Pending | -- | -- | -- | |
| 07/10/2024 07/10/24 | Price Changed | $995,000 | -9.1% | -- | |
| 06/17/2024 06/17/24 | Price Changed | $1,095,000 | -4.8% | -- | |
| 05/14/2024 05/14/24 | For Sale | $1,150,000 | +93.3% | -- | |
| 01/19/2021 01/19/21 | Sold | -- | -- | -- | View Prior Sale |
| 12/20/2020 12/20/20 | Pending | -- | -- | -- | |
| 06/03/2020 06/03/20 | For Sale | $595,000 | -- | -- |
Seller's Agent in 2024
Kim Spain
ERA Landmark Real Estate
(406) 556-5039
1 in this area
53 Total Sales
KC
Buyer's Agent in 2024
Kevin Chartier
Knoff Group Real Estate
(406) 640-2041
1 in this area
8 Total Sales
Source: Big Sky Country MLS
MLS Number: 391481
Disclaimer: Certain information contained herein is derived from information provided by parties other than Homes.com. All information provided is deemed reliable, but is not guaranteed to be accurate and should be independently verified.
IDX information is provided exclusively for consumers' personal, non-commercial use, that it may not be used for any purpose other than to identify prospective properties consumers may be interested in purchasing, and that the data is deemed reliable but is not guaranteed accurate by the MLS.
Ask me questions while you tour the home.