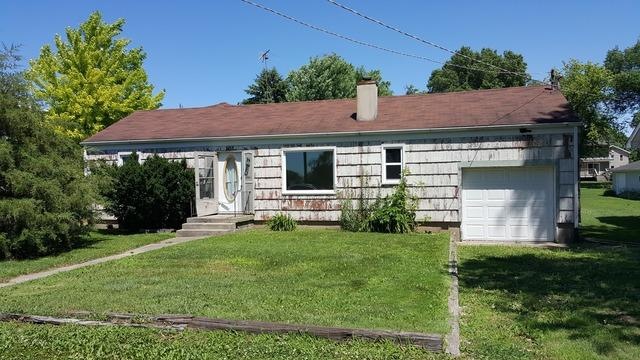
NOT LISTED FOR SALE

503 4th St Earlville, IL 60518

Estimated Value: $170,000 - $207,000

3 Beds
1 Bath
1,436 Sq Ft
$129/Sq Ft Est. Value

Sale Details

Date Sold: August 10, 2017

Last sale price $25,000 $17 Per Sq Ft

Est. 650% increase in value since last sale

Current estimated payment $1,360 / mo

250 Days on Market

Highlights

  • Ranch Style House
  • 1 Car Attached Garage
  • Laundry Room
  • Formal Dining Room
  • Living Room
  • Bathroom on Main Level

About This Home

As of August 2017

Bank Owned - 3 bedroom 1 bath home on nice size lot - city water and sewer - Home does need work - close to schools and downtown area - all measurements are approximate

Last Agent to Sell the Property

Gina Stoudt

Legacy Realty Latta Young License #471017746 Listed on: 07/08/2016

Last Buyer's Agent

Andrea Imel

Kettley & Company Realtors Inc License #475169121

Home Details

Home Type

  • Single Family

Year Built

  • Built in 1949

Lot Details

  • 9,148 Sq Ft Lot
  • Lot Dimensions are 66 x 136

Parking

  • 1 Car Attached Garage
  • No Garage
  • Parking Included in Price

Home Design

  • Ranch Style House

Interior Spaces

  • 1,436 Sq Ft Home
  • Family Room
  • Living Room
  • Formal Dining Room
  • Crawl Space

Bedrooms and Bathrooms

  • 3 Bedrooms
  • 3 Potential Bedrooms
  • Bathroom on Main Level
  • 1 Full Bathroom

Laundry

  • Laundry Room
  • Laundry on main level

Schools

  • Earlville Elementary School
  • Earlville High School

Utilities

  • No Cooling
  • Heating System Uses Steam

Home Details

Home Type

Single Family

Year Built

Built in 1949

Lot Details

9,148 Sq Ft Lot

Parking

1

Listing Details

  • Property Type: Residential
  • Property Type: Detached Single
  • Type Detached: 1 Story
  • Ownership: Fee Simple
  • ArchitecturalStyle: Ranch
  • New Construction: No
  • Property Sub-Type: 1 Story
  • Year Built: 1949
  • Age: 61-70 Years
  • Built Before 1978 (Y/N): Yes
  • Disability Access and/or Equipped: No
  • General Information: None
  • Rehab (Y/N): No
  • Actual Status: Closed
  • ResoPropertyType: Residential
  • Special Features: None
  • Property Sub Type: Detached

Interior Features

  • Basement: None
  • Full Bathrooms: 1
  • Total Bathrooms: 1
  • Total Bedrooms: 3
  • Interior Amenities: First Floor Bedroom, First Floor Laundry, First Floor Full Bath
  • LivingArea: 1436
  • Room Type: No additional rooms
  • Basement Description: Crawl
  • Below Grade Bedrooms: 0
  • Dining Room: Separate
  • ResoLivingAreaSource: Appraiser

Exterior Features

  • Waterfront: No
  • Exterior Building Type: Other

Garage/Parking

  • Garage Spaces: 1
  • Number of Cars: 1
  • Garage Details: None/NA
  • Garage On-Site: Yes
  • Garage Ownership: Owned
  • Garage Type: Attached
  • Parking: Garage

Utilities

  • Sewer: Public Sewer
  • Cooling: None
  • Heating: Steam
  • Water Source: Public

Condo/Co-op/Association

  • Association Fee Frequency: Not Applicable
  • Master Association Fee: No

Fee Information

  • Association Fee Includes: None

Schools

  • Elementary School: EARLVILLE ELEMENTARY SCHOOL
  • High School: EARLVILLE HIGH SCHOOL
  • Middle/Junior School: EARLVILLE ELEMENTARY SCHOOL

Lot Info

  • Lot Size Acres: 0.21
  • Lot Dimensions: 66 X 136
  • Lot Size: Less Than .25 Acre
  • Special Assessments: N

Rental Info

  • Board Number: 17
  • Is Parking Included in Price: Yes

Tax Info

  • Tax Annual Amount: 2570
  • Tax Year: 2015
  • Tax Exemptions: None

Ownership History

Date Name Owned For Owner Type

Purchase Details

Listed on
Jul 8, 2016
Closed on
Aug 9, 2017
Sold by
Pioneer State Bank
Bought by
Lewis Lawrence D
Seller's Agent
Gina Stoudt
Legacy Realty Latta Young
Buyer's Agent
Andrea Imel
Kettley & Company Realtors Inc
List Price
$35,000
Sold Price
$25,000
Premium/Discount to List
-$10,000
-28.57%
Current Estimated Value
$187,540

Home Financials for this Owner

Home Financials are based on the most recent Mortgage that was taken out on this home.
Estimated Appreciation
$162,540
Avg. Annual Appreciation
25.57%

Purchase Details

Closed on
Mar 17, 2017
Sold by
Carbone Lynn M
Bought by
Pioneer State Bank
Source: Public Records
Create a Home Valuation Report for This Property
The Home Valuation Report is an in-depth analysis detailing your home's value as well as a comparison with similar homes in the area

Purchase History

We collect this data history from publicly available records. To have your information removed, we recommend requesting removal directly through your county’s website.

Date Buyer Sale Price Title Company
Lewis Lawrence D $25,000 --
Pioneer State Bank -- --
Source: Public Records

Property History

Date Event Price List to Sale Price per Sq Ft
08/10/2017 08/10/17 Sold $25,000 -28.6% $17 / Sq Ft
03/15/2017 03/15/17 Pending -- -- --
11/18/2016 11/18/16 For Sale $35,000 0.0% $24 / Sq Ft
11/03/2016 11/03/16 Pending -- -- --
07/08/2016 07/08/16 For Sale $35,000 -- $24 / Sq Ft
Source: Midwest Real Estate Data (MRED)

Tax History

Year Tax Paid Tax Assessment Tax Assessment Total Assessment is a certain percentage of the fair market value that is determined by local assessors to be the total taxable value of land and additions on the property. Land Improvement
2025 $4,112 $52,041 $2,507 $49,534
2024 $4,112 $49,054 $2,363 $46,691
2023 $3,767 $43,330 $2,087 $41,243
2022 $3,529 $38,850 $4,306 $34,544
2021 $3,604 $38,185 $4,232 $33,953
2020 $3,497 $37,040 $4,105 $32,935
2019 $3,429 $35,438 $3,927 $31,511
2018 $2,964 $30,021 $3,776 $26,245
2017 $2,776 $27,399 $3,446 $23,953
2016 $2,659 $25,607 $3,221 $22,386
2015 $2,570 $24,535 $3,086 $21,449
2012 -- $28,827 $3,627 $25,200
Source: Public Records

Agents Affiliated with this Home

  • Section Image
  • Section Image
See All Agents

Map

Source: Midwest Real Estate Data (MRED)

MLS Number: 09280628

Midwest Real Estate Data (MRED)

APN: 03-18-318007

Your Personal Tour Guide

Ask me questions while you tour the home.