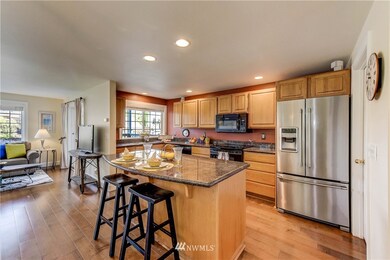
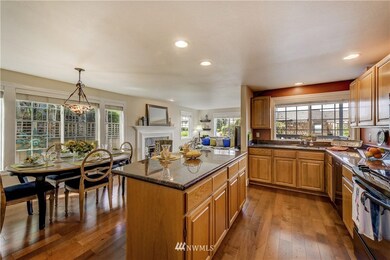
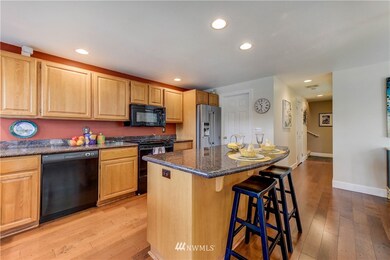
Listed by eXp Realty, Bought with The Agency Seattle/Eastside
NOT LISTED FOR SALE

Estimated Value: $837,000 - $851,000

2 Beds
2.5 Baths
1,374 Sq Ft
$613/Sq Ft Est. Value

Sale Details

Date Sold: June 4, 2021

Last sale price $715,100 $520 Per Sq Ft

Est. 18% increase in value since last sale

Current estimated payment $5,506 / mo

5 Days on Market

Highlights

  • Views of a Sound
  • Property is near public transit and bus stop
  • 1 Fireplace
  • Sherwood Elementary School Rated 9+
  • Wood Flooring
  • 4-minute walk to Pine Street Playfield

About This Home

As of June 2021

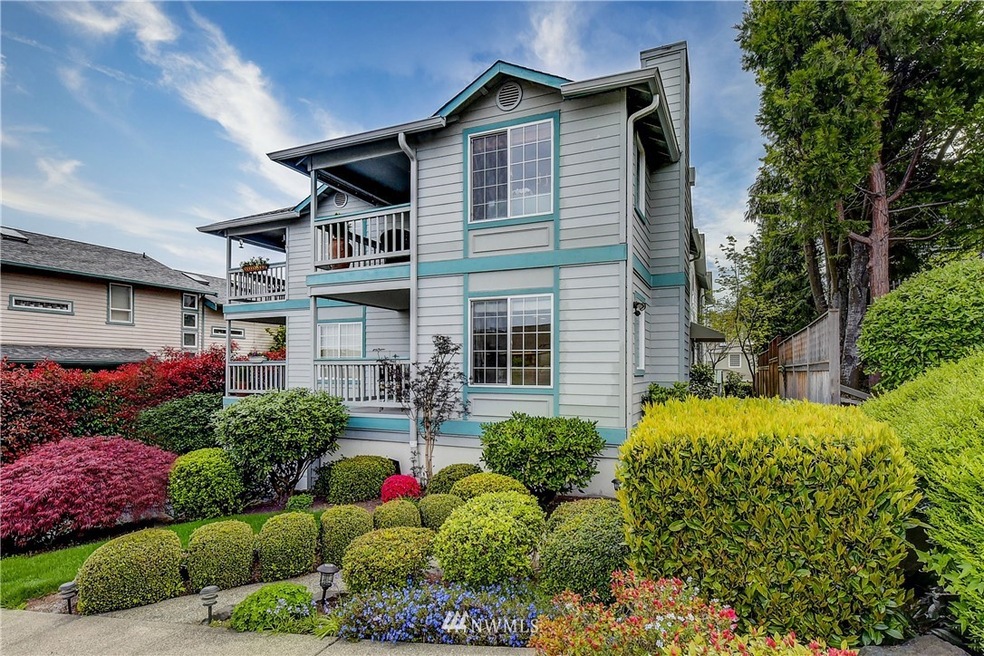
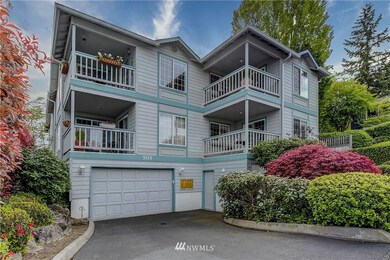
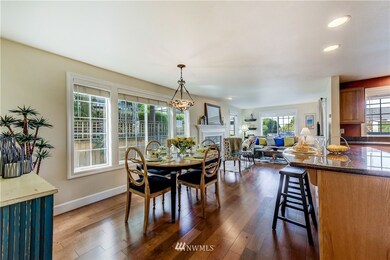
Wonderful Edmonds Bowl location. Have it all! Within walking distance of all things Edmonds: Art galleries, boutiques, restaurants, waterfront, transportation, ferry! Enjoy this lovely, updated 2 bedroom, 2.5 bath, 1374 sq. ft. townhome condo in a well-maintained 4-unit building. Take in the view from either of two decks, partial view of the Sound, mountains, gorgeous sunsets. Featuring a light and bright interior, remodeled kitchen/baths, storage, garage, newer carpet, hardwoods, central vac, new w/d, lots of updates to appreciate! Watch the fireworks, the parade from your upper deck. Welcome to Edmonds!

Last Agent to Sell the Property

Melissa Canfield

eXp Realty License #23437 Listed on: 04/29/2021

eXp Realty

Last Buyer's Agent

Allison McGill

The Agency Seattle/Eastside License #126783

The Agency Seattle/Eastside

Source: Northwest Multiple Listing Service (NWMLS)

MLS#: 1760831

Northwest Multiple Listing Service (NWMLS)

Range of Values:

--
Value Increase
--
Percent Increase
--
Adjusted for Inflation
Collateral Analytics

Collateral Analytics Collateral Analytics AVMs (Automated Valuation Model) employ a number of statistical approaches combined with neighborhood-specific comparable selection guarantees the most up-to-date and precise valuations.

Not Available

Collateral Analytics does not have data for the current month. Please view the chart for historical values.

ICE

ICE Mortgage Technology ICE Mortgage Technology’s AVM (Automated Valuation Model) is a state-of-the-art online residential property valuation tool that provides a quick and accurate estimate of the value of almost any home in the U.S.

Not Available

ICE Mortgage Technology does not have data for the current month. Please view the chart for historical values.

First American

First American First American Data & Analytics’ next-generation AVM combines unrivaled data assets with a blended ensemble of valuation models to produce highly accurate, reliable valuations you can trust.

Not Available

First American does not have data for the current month. Please view the chart for historical values.

Quantarium

Quantarium Quantarium’s valuation service, repeatedly proven the industry’s most accurate and comprehensive, is supercharged with a self-learning and auto-tuning AI engine that continually becomes smarter and more accurate as it processes daily inputs from the industry’s leading RE data lake.

Not Available

Quantarium does not have data for the current month. Please view the chart for historical values.

Average Value
Not Available
List Price
Sold Price
Create a Home Valuation Report for This Property
The Home Valuation Report is an in-depth analysis detailing your home's value as well as a comparison with similar homes in the area

Townhouse Details

Home Type

  • Townhome

Est. Annual Taxes

  • $5,063

Year Built

  • Built in 1991

Lot Details

  • End Unit
  • South Facing Home

HOA Fees

  • $425 Monthly HOA Fees

Parking

  • 2 Car Garage
  • Common or Shared Parking

Property Views

  • Views of a Sound
  • City
  • Mountain
  • Territorial
  • Limited

Home Design

  • Composition Roof
  • Wood Siding
  • Wood Composite

Interior Spaces

  • 1,374 Sq Ft Home
  • 2-Story Property
  • Central Vacuum
  • 1 Fireplace
  • Insulated Windows

Kitchen

  • Electric Oven or Range
  • Microwave
  • Ice Maker
  • Dishwasher
  • Disposal

Flooring

  • Wood
  • Wall to Wall Carpet
  • Slate Flooring
  • Vinyl

Bedrooms and Bathrooms

  • 2 Bedrooms

Laundry

  • Electric Dryer
  • Washer

Outdoor Features

  • Balcony
  • Patio

Location

  • Property is near public transit and bus stop

Schools

  • Sherwood Elemsw Elementary School
  • College Pl Mid Middle School
  • Edmonds Woodway High School

Utilities

  • Radiator
  • Water Heater
  • Cable TV Available

Listing and Financial Details

  • Assessor Parcel Number 00799800000300

Community Details

Overview

  • Association fees include earthquake insurance, garbage, water/sewer
  • 4 Units
  • Del Billings Association
  • Secondary HOA Phone (425) 774-6517
  • 503 6Th Ave S Condominiums
  • Edmonds Bowl Subdivision
  • Park Phone (425) 774-6517 | Manager Del Billings

Pet Policy

  • Pets Allowed

Townhouse Details

Home Type

Townhome

Est. Annual Taxes

$5,063

Year Built

Built in 1991

Lot Details

7,187 Sq Ft Lot

HOA Fees

$425 per month

Parking

2

Listing Details

  • Property Type: Residential
  • Property Sub Type: Condominium
  • StyleCode: 32 - Townhouse
  • Year Built: 1991
  • Inclusions: Dishwasher,Dryer,GarbageDisposal,Microwave,RangeOven,Refrigerator,Washer
  • MLS Status: Sold
  • Prev Status: Closed
  • Building Name: 503 6th Ave S Condominiums
  • Unit Levels: Multi/Split
  • New Construction: No
  • Structure Type: Townhouse
  • CalculatedSquareFootage: 1374
  • SeniorExemption: false
  • DwellingType: Attached
  • RemodeledUpdated: true
  • UnitFeatures: Balcony/Deck/Patio,Central Vacuum,End Unit,Insulated Windows,Primary Bath
  • Special Features: VirtualTour

Interior Features

  • Fireplaces: 1
  • Appliances: Dishwasher, Dryer, Disposal, Microwave, Range/Oven, Refrigerator, Washer
  • Full Bathrooms: 1
  • Half Bathrooms: 1
  • Three Quarter Bathrooms: 1
  • Total Bedrooms: 2
  • Entry Location: Main
  • Fireplace: Yes
  • Flooring: Hardwood, Slate, Vinyl, Carpet
  • Interior Amenities: Radiator, Hardwood, Wall to Wall Carpet, Balcony/Deck/Patio, Cooking-Electric, Dryer-Electric, Ice Maker, Washer, Water Heater
  • Stories: 2
  • BathsFullMain: 0
  • SquareFootageFinished: 0
  • SquareFootageUnfinished: 0
  • BathsFullLower: 0
  • BathsFullUpper: 1
  • BathsHalfLower: 0
  • BathsHalfMain: 1
  • BathsHalfUpper: 0
  • BathsThreeQuarterLower: 0
  • BathsThreeQuarterMain: 0
  • BathsThreeQuarterUpper: 1
  • BedroomsLower: 0
  • BedroomsUpper: 2
  • StorageNo: Under deck unit 3
  • AppliancesIncluded: Dishwasher,Dryer,Garbage Disposal,Microwave,Range/Oven,Refrigerator,Washer
  • StorageLocation: outside
  • WindowCoverings: stay

Exterior Features

  • Roof: Composition
  • View: City, Mountain(s), Partial, Sound, Territorial
  • Lot Features: Curbs, Paved, Sidewalk
  • View: Yes
  • Waterfront: No
  • Direction Faces: South
  • Exterior Features: Wood Products
  • BusLineNearby: true

Garage/Parking

  • Carport Y N: No
  • Garage Spaces: 2
  • Garage Yn: Yes
  • Parking Features: Common Garage
  • Total Parking Spaces: 2

Utilities

  • Laundry Features: Electric Dryer Hookup, Washer Hookup
  • Heating Yn: Yes
  • Utilities: Electric, Natural Gas Connected, Garbage, Water/Sewer
  • HeatingCoolingType: Insert,Radiator,Wall
  • ApplianceHookups: Cooking-Electric,Dryer-Electric,Ice Maker,Washer
  • WaterHeaterLocation: pantry
  • WaterHeaterType: electric

Condo/Co-op/Association

  • Community Features: Cable TV, Outside Entry
  • Park Manager Name: Del Billings
  • Park Manager Phone: 425-774-6517
  • Senior Community: No
  • Association Fee: 425
  • Association Fee Frequency: Monthly
  • Phone: 425-774-6517
  • Association: Yes
  • Pets Allowed: Yes
  • Common Interest: Condominium
  • AssociationContactName: Del Billings
  • CoOp: false
  • CommonPropertyFeatures: Cable TV,Outside Entry

Fee Information

  • Association Fee Includes: Earthquake Insurance, Garbage, Water/Sewer

Schools

  • Junior High Dist: Edmonds
  • High School: Edmonds Woodway High
  • Middle Or Junior School: College Pl Mid

Lot Info

  • Parcel Number: 00799800000300
  • Irrigation Water Rights: No
  • ResoLotSizeUnits: SquareFeet
  • ShowMapLink: true

Green Features

  • Efficiency: Insulated Windows
  • Power Production Type: Electric, Natural Gas

Rental Info

  • Furnished: Unfurnished
  • RentalCap: No Rental Cap

Tax Info

  • Year: 2020
  • Tax Annual Amount: 5063

Multi Family

  • Number Of Units In Community: 4
  • EnergySource: Electric,Natural Gas

MLS Schools

  • Elementary School: Sherwood ElemSw

Ownership History

We collect this data history from publicly available records. To have your information removed, we recommend requesting removal directly through your county’s website.

Date Name Owned For Owner Type

Purchase Details

Listed on
Apr 29, 2021
Closed on
May 28, 2021
Sold by
Bought by
Seller's Agent
Melissa Canfield
eXp Realty
Buyer's Agent
Allison McGill
The Agency Seattle/Eastside
List Price
$669,000
Sold Price
$715,100
Premium/Discount to List
$46,100
6.89%
Current Estimated Value
$842,526

Home Financials for this Owner

Home Financials are based on the most recent Mortgage that was taken out on this home.
Estimated Appreciation
$127,426
Avg. Annual Appreciation
3.19%
Original Mortgage
$548,250
Outstanding Balance
$484,052
Interest Rate
2.75%
Mortgage Type
New Conventional
Estimated Equity
$358,474

Purchase Details

Listed on
Apr 29, 2021
Closed on
Apr 19, 2021
Sold by
Bought by
Seller's Agent
Melissa Canfield
eXp Realty
Buyer's Agent
Allison McGill
The Agency Seattle/Eastside
List Price
$669,000
Sold Price
$715,100
Premium/Discount to List
$46,100
6.89%

Home Financials for this Owner

Home Financials are based on the most recent Mortgage that was taken out on this home.
Original Mortgage
$548,250
Outstanding Balance
$484,052
Interest Rate
2.75%
Mortgage Type
New Conventional
Estimated Equity
$358,474

Purchase Details

Closed on
Mar 14, 2008
Sold by
Bought by

Purchase Details

Closed on
Aug 28, 2002
Sold by
Bought by

Home Financials for this Owner

Home Financials are based on the most recent Mortgage that was taken out on this home.
Original Mortgage
$192,000
Interest Rate
6.43%

Purchase Details

Closed on
Mar 27, 2001
Sold by
Bought by

Home Financials for this Owner

Home Financials are based on the most recent Mortgage that was taken out on this home.
Original Mortgage
$172,000
Interest Rate
10.95%
Mortgage Type
Purchase Money Mortgage

Purchase Details

Closed on
Mar 23, 1998
Sold by
Bought by
Source: Public Records

Home Values in the Area

Source: Public Records

Average Home Value in this Area


Source: Public Records

Agents Specializing in Pine Park, WA

See All Agents

Purchase History

We collect this data history from publicly available records. To have your information removed, we recommend requesting removal directly through your county’s website.

Date Buyer Sale Price Title Company
$715,100 Accommodation
-- Accommodation
-- None Available
$240,000 --
-- Stewart Title Company
$164,000 --
Source: Public Records

Mortgage History

We collect this data history from publicly available records. To have your information removed, we recommend requesting removal directly through your county’s website.

Date Status Borrower Loan Amount
Open $548,250
Previous Owner $192,000
Previous Owner $172,000
Source: Public Records

Property History

We collect this data history from publicly available records. To have your information removed, we recommend requesting removal directly through your county’s website.

Date Event Price List to Sale Price per Sq Ft
06/04/2021 06/04/21 Sold $715,100 +6.9% $520 / Sq Ft
05/04/2021 05/04/21 Pending -- -- --
04/29/2021 04/29/21 For Sale $669,000 -- $487 / Sq Ft
Source: Northwest Multiple Listing Service (NWMLS)

Tax History

We collect this data history from publicly available records. To have your information removed, we recommend requesting removal directly through your county’s website.

Year Tax Paid Tax Assessment Tax Assessment Total Assessment is a certain percentage of the fair market value that is determined by local assessors to be the total taxable value of land and additions on the property. Land Improvement
2026 $5,511 $685,200 $275,000 $410,200
2025 $4,800 $652,600 $275,000 $377,600
2024 $4,800 $674,600 $275,000 $399,600
2023 $4,410 $642,300 $275,000 $367,300
2022 $4,664 $558,500 $250,000 $308,500
2020 $5,063 $542,200 $250,000 $292,200
2019 $4,680 $504,800 $250,000 $254,800
2018 $4,703 $438,320 $250,000 $188,320
2017 $3,682 $359,000 $102,500 $256,500
2016 $3,343 $323,000 $82,000 $241,000
2015 $3,227 $293,500 $76,000 $217,500
2013 $2,967 $254,500 $84,000 $170,500
Source: Public Records

Agents Affiliated with this Home

  • Section Image
  • Section Image
See All Agents

Map

Source: Northwest Multiple Listing Service (NWMLS)

MLS Number: 1760831

Northwest Multiple Listing Service (NWMLS)

APN: 007998-000-003-00

Your Personal Tour Guide

Ask me questions while you tour the home.