
Joan Bissdorf
Responds Quickly
Keller Williams Realty
(781) 776-5511
61 Total Sales
1 in Brookline Village
$650,000 Price
Estimated Value: $596,698
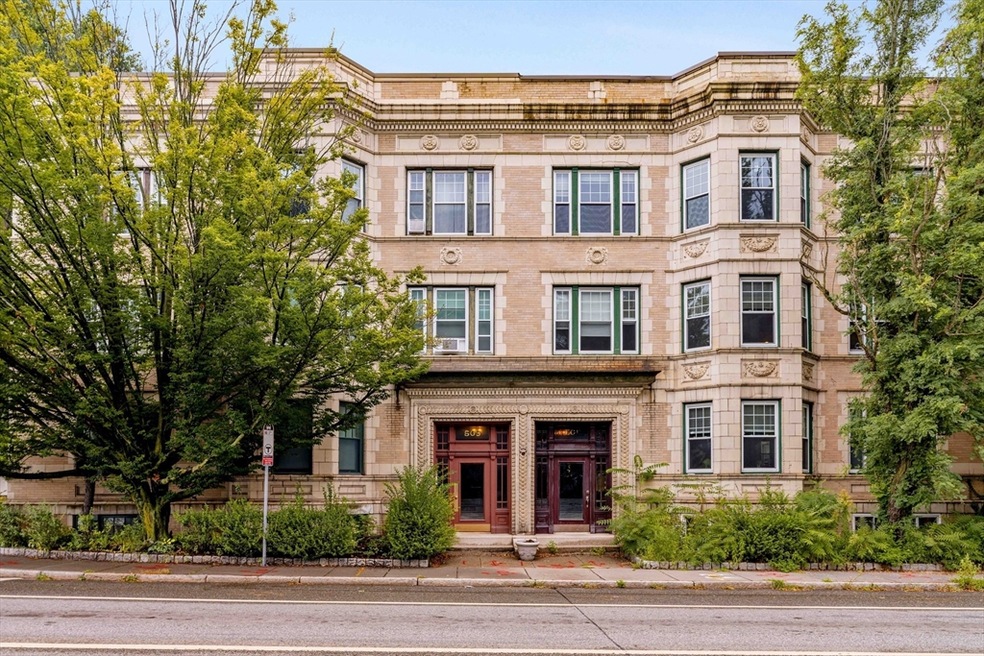
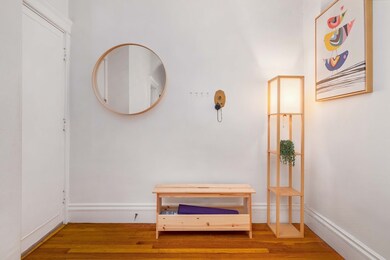
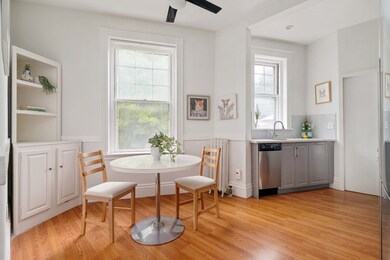
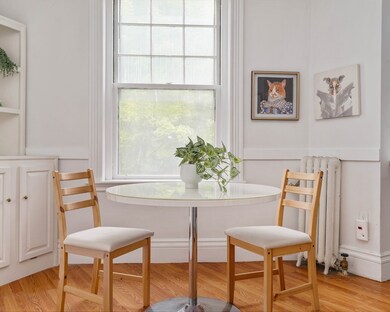
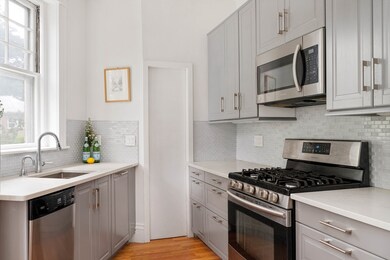
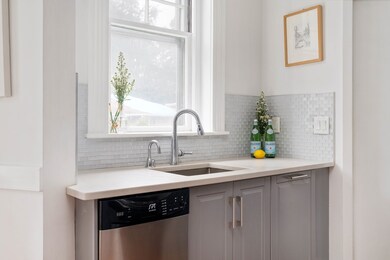
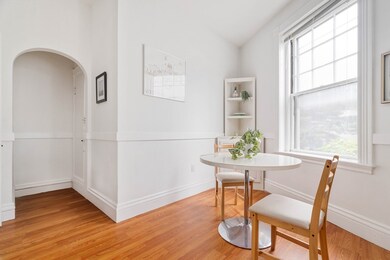
Situated on the second floor of a classic Brookline Brownstone, this spacious condo welcomes you with high ceilings, hardwood floors, and natural light throughout. Featuring a large bedroom, plus a bonus room ideal as an office, exercise space, or guest room and an updated and expanded eat-in-kitchen. A charming living room overlooks Sumner Road in the desirable Fisher Hill neighborhood. An unbeatable location, across from Brookline Reservoir Park, with easy access to the Greenline T, Bus, Longwood Medical Center, Downtown Boston, Universities, and Washington Square. In-unit laundry, abundant storage, and an owner association in this well-maintained building make living a breeze!
Last Buyer's Agent
Ana Andreev
Compass
We collect this data history from publicly available records. To have your information removed, we recommend requesting removal directly through your county’s website.
Joan Bissdorf
Keller Williams Realty
(781) 776-5511
61 Total Sales
1 in Brookline Village
$650,000 Price
Jackie Rose
eXp Realty LLC - Corporate Office
(508) 273-8877
18 Total Sales
1 in Brookline Village
$850,000 Price
Caroline Morson
Compass
(781) 209-6953
42 Total Sales
1 in Brookline Village
$522,500 Price
Deborah M Gordon
Coldwell Banker Realty - Brookline
(857) 425-1550
106 Total Sales
2 in Brookline Village
$2M - $6.7M Price Range
Paul Gleason
Fairfield Realty
(617) 675-5821
12 Total Sales
1 in Brookline Village
$800,000 Price
Gary Rogers
RE/MAX On the Charles
(857) 663-0335
65 Total Sales
1 in Brookline Village
$755,000 Price
We collect this data history from publicly available records. To have your information removed, we recommend requesting removal directly through your county’s website.
| Date | Buyer | Sale Price | Title Company |
|---|---|---|---|
| $580,000 | None Available | ||
| -- | None Available | ||
| $467,500 | -- | ||
| $292,000 | -- | ||
| $315,000 | -- | ||
| $297,000 | -- | ||
| $250,000 | -- |
We collect this data history from publicly available records. To have your information removed, we recommend requesting removal directly through your county’s website.
| Date | Status | Borrower | Loan Amount |
|---|---|---|---|
| Open | $551,000 | ||
| Previous Owner | $267,500 | ||
| Previous Owner | $233,600 | ||
| Previous Owner | $248,000 | ||
| Previous Owner | $29,400 |
We collect this data history from publicly available records. To have your information removed, we recommend requesting removal directly through your county’s website.
| Date | Event | Price | List to Sale | Price per Sq Ft | Prior Sale |
|---|---|---|---|---|---|
| 10/24/2024 10/24/24 | Sold | $580,000 | -3.2% | $652 / Sq Ft | |
| 09/18/2024 09/18/24 | Pending | -- | -- | -- | |
| 08/15/2024 08/15/24 | For Sale | $599,000 | +28.1% | $673 / Sq Ft | |
| 07/14/2017 07/14/17 | Sold | $467,500 | -1.6% | $525 / Sq Ft | View Prior Sale |
| 05/25/2017 05/25/17 | Pending | -- | -- | -- | |
| 05/16/2017 05/16/17 | For Sale | $475,000 | +62.7% | $534 / Sq Ft | |
| 07/24/2012 07/24/12 | Sold | $292,000 | -2.3% | $328 / Sq Ft | View Prior Sale |
| 06/19/2012 06/19/12 | Pending | -- | -- | -- | |
| 04/26/2012 04/26/12 | Price Changed | $299,000 | -4.2% | $336 / Sq Ft | |
| 04/02/2012 04/02/12 | Price Changed | $312,000 | -2.2% | $351 / Sq Ft | |
| 02/13/2012 02/13/12 | For Sale | $319,000 | -- | $358 / Sq Ft |
We collect this data history from publicly available records. To have your information removed, we recommend requesting removal directly through your county’s website.
| Year | Tax Paid | Tax Assessment Tax Assessment Total Assessment is a certain percentage of the fair market value that is determined by local assessors to be the total taxable value of land and additions on the property. | Land | Improvement |
|---|---|---|---|---|
| 2025 | $5,711 | $578,600 | $0 | $578,600 |
| 2024 | $5,542 | $567,200 | $0 | $567,200 |
| 2023 | $5,509 | $552,600 | $0 | $552,600 |
| 2022 | $5,520 | $541,700 | $0 | $541,700 |
| 2021 | $5,626 | $574,100 | $0 | $574,100 |
| 2020 | $5,371 | $568,400 | $0 | $568,400 |
| 2019 | $5,073 | $541,400 | $0 | $541,400 |
| 2018 | $4,636 | $490,100 | $0 | $490,100 |
| 2017 | $4,484 | $453,800 | $0 | $453,800 |
| 2016 | $4,298 | $412,500 | $0 | $412,500 |
| 2015 | $4,005 | $375,000 | $0 | $375,000 |
| 2014 | $3,909 | $343,200 | $0 | $343,200 |
E
Seller's Agent in 2024
Emily Gloss
Compass
4 in this area
61 Total Sales
A
Buyer's Agent in 2024
Ana Andreev
Compass
Seller's Agent in 2017
Danielle Gunster
Coldwell Banker Realty - Brookline
(857) 636-0630
4 in this area
68 Total Sales
B
Buyer's Agent in 2017
Bing and Sanchez Team
Gibson Sothebys International Realty
(617) 680-5424
1 in this area
91 Total Sales
Seller's Agent in 2012
Kathleen Alexander
Keller Williams Realty Boston-Metro | Back Bay
(617) 991-8218
16 Total Sales
Source: MLS Property Information Network (MLS PIN)
MLS Number: 73278309
APN: BROO-000253-000011-000003
Disclaimer: Certain information contained herein is derived from information provided by parties other than Homes.com. All information provided is deemed reliable, but is not guaranteed to be accurate and should be independently verified.
The property listing data and information, or the Images, set forth herein were provided to MLS Property Information Network, Inc. from third party sources, including sellers, lessors and public records, and were compiled by MLS Property Information Network, Inc. The property listing data and information, and the Images, are for the personal, non-commercial use of consumers having a good faith interest in purchasing or leasing listed properties of the type displayed to them and may not be used for any purpose other than to identify prospective properties which such consumers may have a good faith interest in purchasing or leasing. MLS Property Information Network, Inc. and its subscribers disclaim any and all representations and warranties as to the accuracy of the property listing data and information, or as to the accuracy of any of the Images, set forth herein.
Ask me questions while you tour the home.