
Adam Weir
Shorewest Realtors, Inc.
(262) 381-2641
134 Total Sales
1 in Elkhorn
$283,600 Price
Estimated Value: $404,000 - $440,694
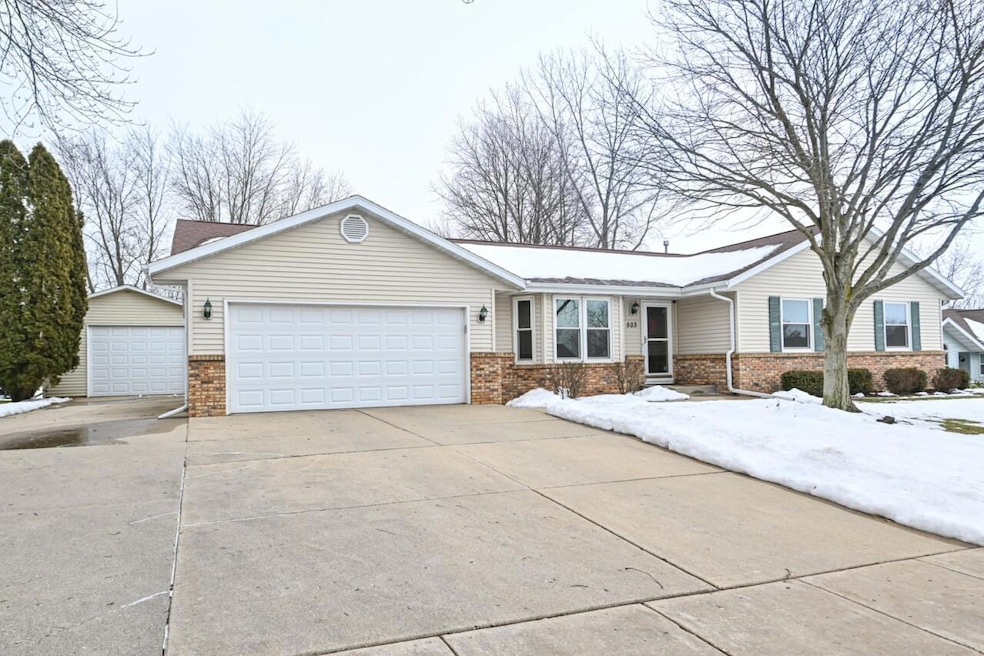
ELKHORN-3 BED/2.5 BATH RANCH, 16X17 THREE-SEASON ROOM & EXTRA DETACHED GARAGE! Move-in ready home features open floor plan, beautiful flooring throughout with Large Bay Window & vaulted ceiling in Living Room. Spacious Kitchen/Dining Area has slider access to the vaulted ceiling 3-season room. Owner's suite has walk-in closet & private bath with walk in shower. Bedroom 2 & 3 full bath & laundry room complete main level. Lower level has finished 22x25 rec room with gas fireplace, powder room & mechanical/storage room. Attached 2 car garage & detached single car garage, large patio with plenty of greenspace complete the property. Close to Sunset Park pool & recreation complex, schools & downtown Elkhorn. Easy access to Hwy 11 & I43. This listing contains Virtually Staged Photos.
Last Agent to Sell the Property
Christine Fox Associates Team*
Shorewest Realtors, Inc. Brokerage Email: PropertyInfo@shorewest.com License #58339-90 Listed on: 02/02/2024
We collect this data history from publicly available records. To have your information removed, we recommend requesting removal directly through your county’s website.
Adam Weir
Shorewest Realtors, Inc.
(262) 381-2641
134 Total Sales
1 in Elkhorn
$283,600 Price
Carrie Hoppe
Re/Max Forward-Mukwonago
(262) 684-1974
94 Total Sales
3 in Elkhorn
$270K - $749K Price Range
Steve Robe Elite Team*
Real Broker LLC
(262) 300-8930
275 Total Sales
4 in Elkhorn
$264K - $460K Price Range
Donna Brongiel At Home Team*
Mahler Sotheby's International Realty-Lake Geneva
(262) 203-9162
20 Total Sales
2 in Elkhorn
$112K - $285K Price Range
Cobian & Co Group*
Compass Wisconsin-Lake Geneva
(262) 755-1757
222 Total Sales
16 in Elkhorn
$70K - $742K Price Range
J Tweeden & Asso Team
First Weber Inc - Delafield
(262) 333-4664
234 Total Sales
1 in Elkhorn
$265,000 Price
We collect this data history from publicly available records. To have your information removed, we recommend requesting removal directly through your county’s website.
| Date | Buyer | Sale Price | Title Company |
|---|---|---|---|
| $415,000 | None Listed On Document | ||
| $225,000 | Chicago Title Ins Co |
We collect this data history from publicly available records. To have your information removed, we recommend requesting removal directly through your county’s website.
| Date | Status | Borrower | Loan Amount |
|---|---|---|---|
| Open | $394,250 | ||
| Previous Owner | $148,300 | ||
| Previous Owner | $150,000 | ||
| Previous Owner | $200,000 |
We collect this data history from publicly available records. To have your information removed, we recommend requesting removal directly through your county’s website.
| Date | Event | Price | List to Sale | Price per Sq Ft |
|---|---|---|---|---|
| 03/15/2024 03/15/24 | Sold | $415,000 | -1.2% | $238 / Sq Ft |
| 02/02/2024 02/02/24 | For Sale | $419,900 | -- | $241 / Sq Ft |
We collect this data history from publicly available records. To have your information removed, we recommend requesting removal directly through your county’s website.
| Year | Tax Paid | Tax Assessment Tax Assessment Total Assessment is a certain percentage of the fair market value that is determined by local assessors to be the total taxable value of land and additions on the property. | Land | Improvement |
|---|---|---|---|---|
| 2025 | $5,748 | $415,000 | $35,800 | $379,200 |
| 2024 | $5,272 | $374,900 | $38,000 | $336,900 |
| 2023 | $5,528 | $367,600 | $38,000 | $329,600 |
| 2022 | $5,462 | $334,800 | $38,000 | $296,800 |
| 2021 | $5,283 | $296,700 | $38,000 | $258,700 |
| 2020 | $5,235 | $270,400 | $38,000 | $232,400 |
| 2019 | $4,787 | $255,500 | $38,000 | $217,500 |
| 2018 | $4,582 | $235,500 | $38,000 | $197,500 |
| 2017 | $4,523 | $229,200 | $38,000 | $191,200 |
| 2016 | $4,386 | $212,500 | $38,000 | $174,500 |
| 2015 | $4,435 | $206,200 | $38,000 | $168,200 |
| 2014 | $4,560 | $207,300 | $38,000 | $169,300 |
| 2013 | $4,560 | $197,900 | $38,000 | $159,900 |
C
Seller's Agent in 2024
Christine Fox Associates Team*
Shorewest Realtors, Inc.
Buyer's Agent in 2024
Amy Fox
NextHome Success ~Whitewater
(920) 563-4606
60 Total Sales
Source: Metro MLS
MLS Number: 1863517
APN: YU00034
Disclaimer: Certain information contained herein is derived from information provided by parties other than Homes.com. All information provided is deemed reliable, but is not guaranteed to be accurate and should be independently verified.
IDX information is provided exclusively for personal, non-commercial use, and may not be used for any purpose other than to identify prospective properties consumers may be interested in purchasing.
IDX listing data provided by Multiple Listing Service, Inc. Information is supplied by seller and other third parties and has not been verified.
Copyright 2026 – Multiple Listing Service, Inc. – All Rights Reserved.
Ask me questions while you tour the home.