
Emily Koch
Koch Real Estate
(563) 412-4817
121 Total Sales
1 in Decorah
$109,000 Price
Estimated Value: $351,269
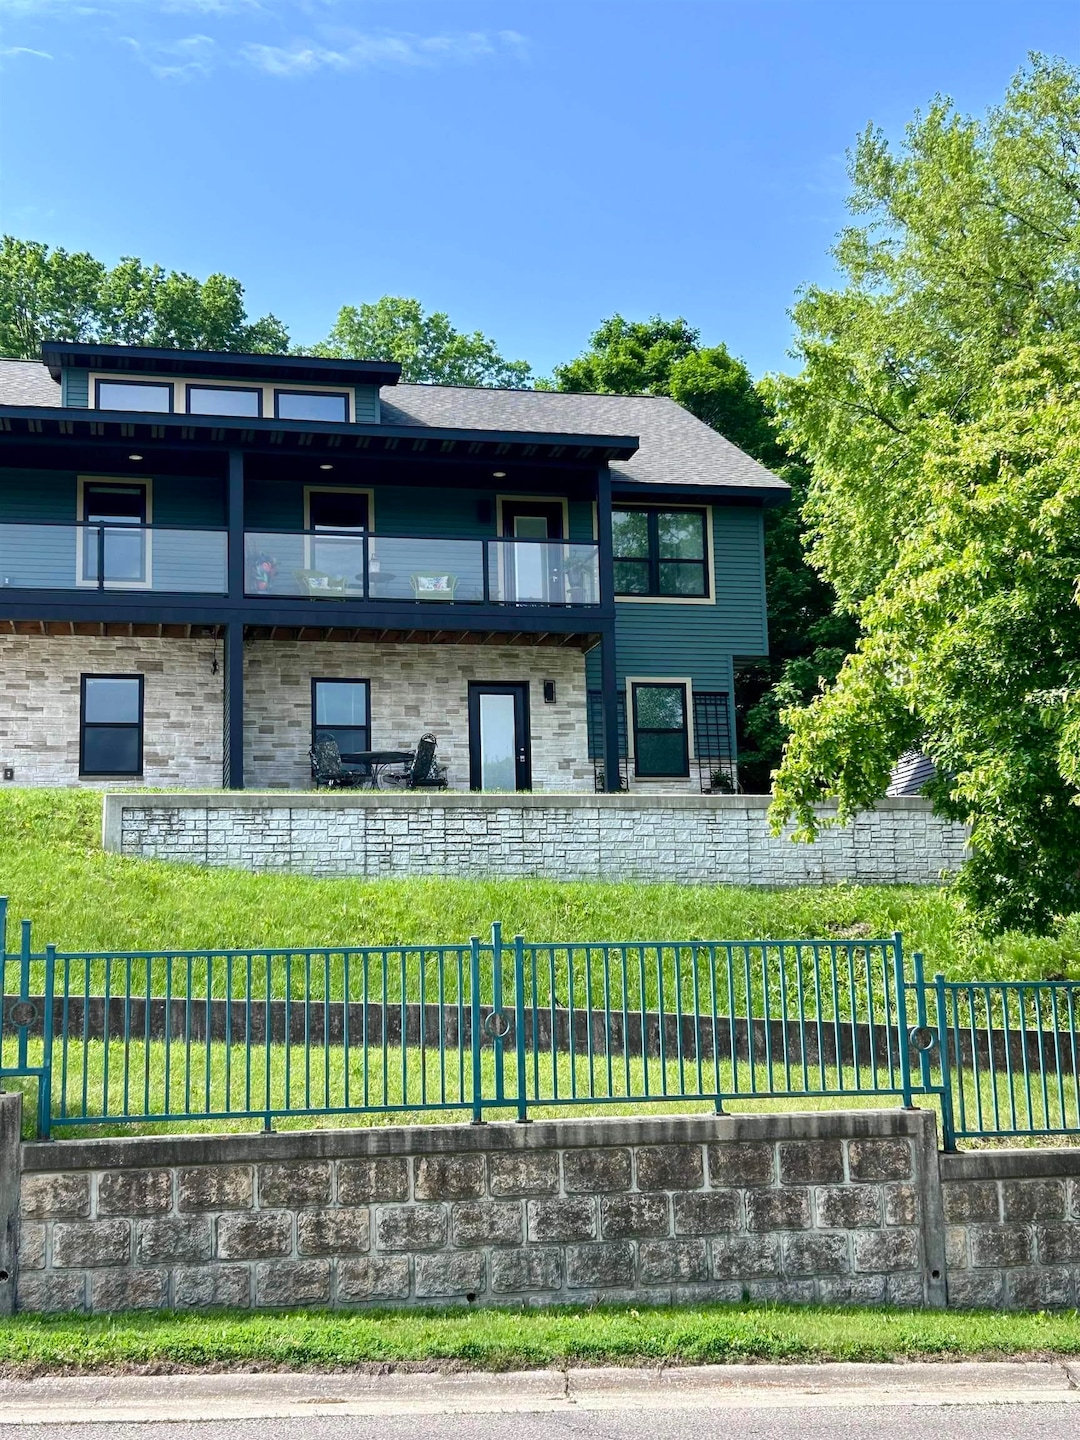
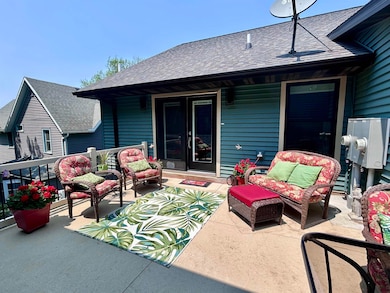
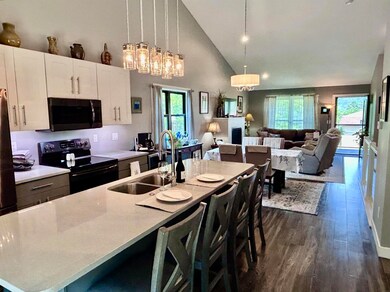

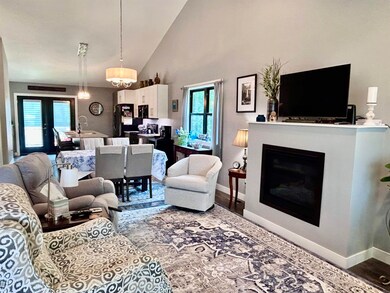
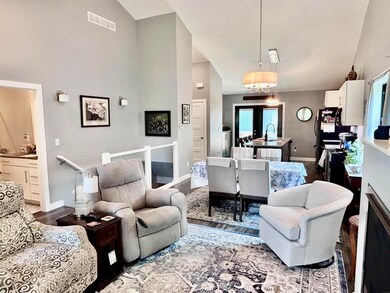
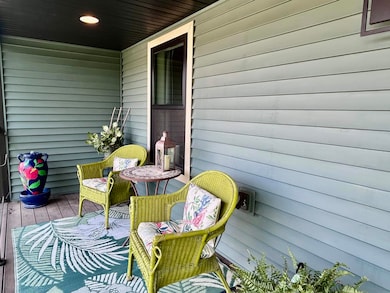
Hard to find three bedroom condo! Lots to appreciate, here - from the open floor plan to the accessibility to Trout Run Trail and downtown Decorah. Kitchen features quartz countertops, black stainless steel appliances, and colossall island. Amazing front porch to enjoy that morning cuppa joe! Gas fireplace for immediate warmth and comfort. Washer/dryer hook-ups on both the main floor and lower level. Master bedroom has two closets (one walk-in) and en suite with double sinks, large linen closet and tiled shower. Full bathroom and bedroom complete the main floor. Lower level has third bedroom with attached 3/4 bathroom, lots of storage, and potential for large family room. Walk-out to concrete patio. Two car garage with convenient alley entrance. NOT your cookie cutter condo - call your real estate agent for a private tour!
Last Agent to Sell the Property
Kelly Real Estate Inc License #B34397 Listed on: 06/09/2025
We collect this data history from publicly available records. To have your information removed, we recommend requesting removal directly through your county’s website.
Emily Koch
Koch Real Estate
(563) 412-4817
121 Total Sales
1 in Decorah
$109,000 Price
Stephanie Liddiard
KW 1Advantage
(563) 794-7692
147 Total Sales
5 in Decorah
$63K - $425K Price Range
Ben Harman
Harman Realty
(563) 334-4767
115 Total Sales
62 in Decorah
$56K - $729K Price Range
Marcia Madrigal
Kelly Real Estate Inc
(563) 202-6011
108 Total Sales
73 in Decorah
$38K - $740K Price Range
Joan Rollins
AJ Realty, Inc
(563) 202-5523
75 Total Sales
49 in Decorah
$45K - $709K Price Range
Jayme Folkedahl
Kelly Real Estate Inc
(563) 202-2588
169 Total Sales
114 in Decorah
$22K - $925K Price Range
We collect this data history from publicly available records. To have your information removed, we recommend requesting removal directly through your county’s website.
| Date | Buyer | Sale Price | Title Company |
|---|---|---|---|
| $365,000 | None Listed On Document | ||
| $280,000 | None Listed On Document |
We collect this data history from publicly available records. To have your information removed, we recommend requesting removal directly through your county’s website.
| Date | Status | Borrower | Loan Amount |
|---|---|---|---|
| Open | $288,800 | ||
| Previous Owner | $181,500 |
We collect this data history from publicly available records. To have your information removed, we recommend requesting removal directly through your county’s website.
| Date | Event | Price | List to Sale | Price per Sq Ft |
|---|---|---|---|---|
| 08/12/2025 08/12/25 | Sold | $365,000 | 0.0% | $256 / Sq Ft |
| 06/24/2025 06/24/25 | Pending | -- | -- | -- |
| 06/09/2025 06/09/25 | For Sale | $364,900 | -- | $256 / Sq Ft |
We collect this data history from publicly available records. To have your information removed, we recommend requesting removal directly through your county’s website.
| Year | Tax Paid | Tax Assessment Tax Assessment Total Assessment is a certain percentage of the fair market value that is determined by local assessors to be the total taxable value of land and additions on the property. | Land | Improvement |
|---|---|---|---|---|
| 2025 | $4,916 | $338,190 | $17,640 | $320,550 |
| 2024 | $4,916 | $293,540 | $17,640 | $275,900 |
| 2023 | $712 | $87,290 | $17,640 | $69,650 |
| 2022 | $662 | $43,030 | $14,700 | $28,330 |
| 2021 | $662 | $32,780 | $14,700 | $18,080 |
| 2020 | $0 | $0 | $0 | $0 |
Seller's Agent in 2025
Marcia Madrigal
Kelly Real Estate Inc
(563) 379-3824
108 Total Sales
Buyer's Agent in 2025
Dacia Monson
AJ Realty, Inc
(563) 379-0640
58 Total Sales
Source: Northeast Iowa Regional Board of REALTORS®
MLS Number: NBR20252694
APN: 111535301000
Disclaimer: Certain information contained herein is derived from information provided by parties other than Homes.com. All information provided is deemed reliable, but is not guaranteed to be accurate and should be independently verified.
All data is obtained from various sources and may not have been verified by broker or MLS GRID. Supplied Open House Information is subject to change without notice. All information should be independently reviewed and verified for accuracy. Properties may or may not be listed by the office/agent presenting the information. Some IDX listings have been excluded from this website. IDX information is provided exclusively for personal, non-commercial use, and may not be used for any purpose other than to identify prospective properties consumers may be interested in purchasing. Information is deemed reliable but not guaranteed.
Listings courtesy of Northeast Iowa Regional Board of REALTORS® as distributed by MLS GRID.
Based on information submitted to the MLS GRID
Ask me questions while you tour the home.